
Seller's Agent in 2025
Susan Faubert
Real Estate One
(248) 649-6800
39 Total Sales
Estimated Value: $362,604
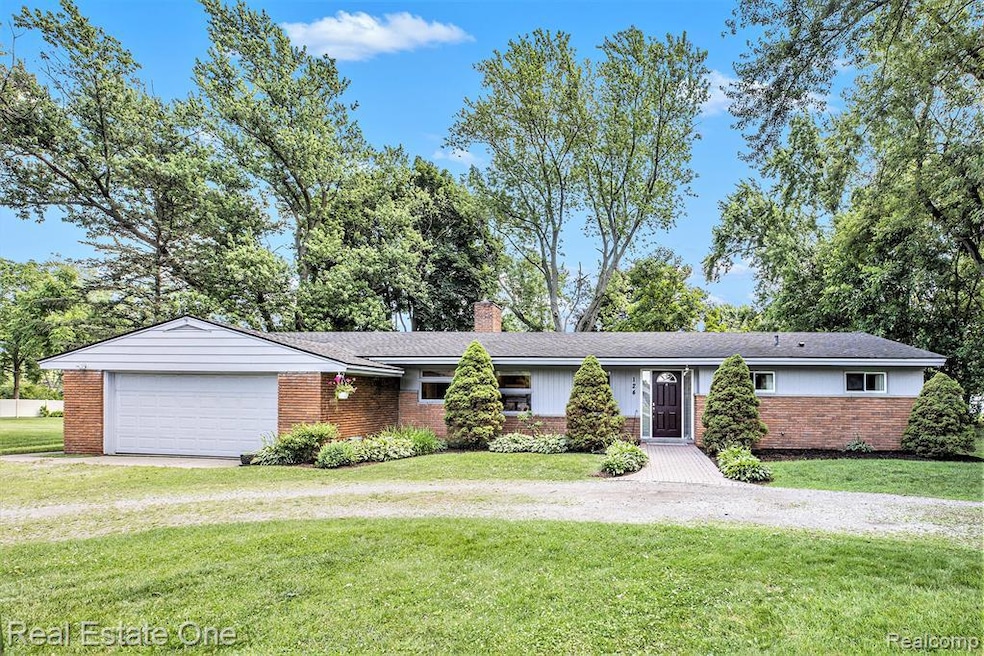
Charming Ranch in Troy Schools – Spacious, Updated & Move-In Ready!
Welcome to this beautifully maintained ranch offering over 1,600 square feet of comfortable, single-level living on a generous half-acre+ lot in the desirable Troy School District!
This 3-bedroom, 2-bath home combines classic charm with updates, featuring:
•Spacious layout with over 1,600 sq. ft. of living space
•Bright and inviting heated sunroom – perfect for year-round relaxation or entertaining
•Large primary bedroom with ample closet space
•Two additional well-sized bedrooms and a full second bath
•Updated kitchen with plenty of cabinetry and prep space
•Expansive living and family room areas for family gatherings
•Circular driveway for easy access and additional parking
•Private backyard with large deck and mature trees – ideal for outdoor enjoyment, gardening, or future expansion Situated in a quiet neighborhood with excellent Troy schools and easy access to shopping, dining, and commuter routes, this home offers the best of suburban living with room to grow. 1 hours' notice to show; Appointments only accepted between 10 am and 7 pm. Washer & Dryer not included.
Last Agent to Sell the Property
Real Estate One-Troy License #6501360421 Listed on: 07/01/2025
We collect this data history from publicly available records. To have your information removed, we recommend requesting removal directly through your county’s website.
We collect this data history from publicly available records. To have your information removed, we recommend requesting removal directly through your county’s website.
| Date | Buyer | Sale Price | Title Company |
|---|---|---|---|
| $335,000 | Capital Title | ||
| $100,000 | Devon Title Agency | ||
| $159,990 | -- |
We collect this data history from publicly available records. To have your information removed, we recommend requesting removal directly through your county’s website.
| Date | Status | Borrower | Loan Amount |
|---|---|---|---|
| Open | $268,000 | ||
| Closed | $268,000 | ||
| Previous Owner | $203,482 | ||
| Previous Owner | $202,492 |
We collect this data history from publicly available records. To have your information removed, we recommend requesting removal directly through your county’s website.
| Date | Event | Price | List to Sale | Price per Sq Ft |
|---|---|---|---|---|
| 07/30/2025 07/30/25 | Sold | $335,000 | -3.5% | $203 / Sq Ft |
| 07/16/2025 07/16/25 | Pending | -- | -- | -- |
| 07/01/2025 07/01/25 | For Sale | $347,000 | -- | $210 / Sq Ft |
We collect this data history from publicly available records. To have your information removed, we recommend requesting removal directly through your county’s website.
| Year | Tax Paid | Tax Assessment Tax Assessment Total Assessment is a certain percentage of the fair market value that is determined by local assessors to be the total taxable value of land and additions on the property. | Land | Improvement |
|---|---|---|---|---|
| 2022 | $2,886 | $135,800 | $0 | $0 |
| 2015 | $2,957 | $105,110 | $0 | $0 |
| 2014 | -- | $82,080 | $0 | $0 |
| 2011 | -- | $90,640 | $0 | $0 |
Seller's Agent in 2025
Susan Faubert
Real Estate One
(248) 649-6800
39 Total Sales
Buyer's Agent in 2025
Jasmine Dockery
ICON Realty Experts, LLC
(248) 225-9211
39 Total Sales
Source: Realcomp
MLS Number: 20251011435
APN: 20-15-103-002
Disclaimer: Certain information contained herein is derived from information provided by parties other than Homes.com. All information provided is deemed reliable, but is not guaranteed to be accurate and should be independently verified.
IDX provided courtesy of Realcomp II Ltd. via Ten-X and MLS
Copyright 2026 Realcomp II Ltd. Shareholders
IDX information is provided exclusively for consumers' personal, noncommercial use and may not be used for any purpose other than to identify prospective properties consumers may be interested in purchasing. The accuracy of all information, regardless of source, is not guaranteed or warranted. All information should be independently verified.
Listing Information presented by local MLS brokerage: Ten-X, local REALTOR®- Arlene Richardson - (888)-952-6393
Ask me questions while you tour the home.