
John Burke
Gunther-McClary Real Estate
(443) 252-2392
86 Total Sales
1 in Berlin
$350,000 Price


Estimated Value: $499,000 - $572,000
OPEN HOUSE CANCELLED!
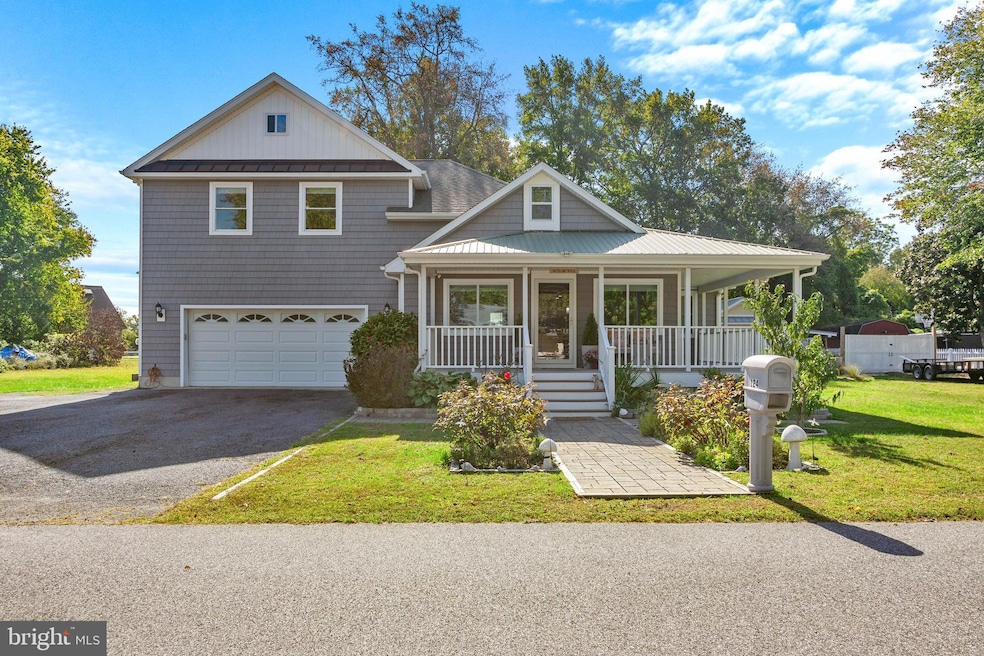
Welcome to your coastal oasis! This charming 3BR, 2BA home is just a short distance from the beach, and Assateague State and National Park, offering the perfect blend of comfort and seaside living. The interior of the house is bright and airy open-concept living area with large windows that invite in natural light, creating a warm and welcoming atmosphere. The modern kitchen boasts stainless steel appliances, ample counter space, and a convenient breakfast bar, making it ideal for casual dining or entertaining guests. There are three spacious bedrooms provide plenty of room for family and guests. The primary suite includes an in-suite bathroom with a whirlpool tub, while the other two bedrooms share a well-appointed second bath. Step outside to your own personal paradise! The expansive backyard features a built-in firepit, perfect for cozy evenings spent roasting marshmallows or enjoying good company. There’s also ample space for outdoor furniture and activities, making it a great place for gatherings. The property includes dedicated boat parking, making it easy for you to enjoy weekends on the water. Whether fishing, water sports, or leisurely cruises, your boat will always be ready to go! This home is just a short distance from Ocean City and Assateague Island, with easy access to local shops, restaurants, and recreational activities. Enjoy beach days, sunset walks, and vibrant coastal living—all close from your front door!
Last Agent to Sell the Property
(410) 543-4545 greg.goldman@cbmove.com Coldwell Banker Realty License #36173 Listed on: 10/22/2024
Co-Listed By
(410) 543-4545 greg.goldman@cbmove.com Coldwell Banker Realty License #5013521
We collect this data history from publicly available records. To have your information removed, we recommend requesting removal directly through your county’s website.
John Burke
Gunther-McClary Real Estate
(443) 252-2392
86 Total Sales
1 in Berlin
$350,000 Price
Susan McFarland
RE/MAX Realty Group
(240) 869-6484
87 Total Sales
1 in Berlin
$560,000 Price
Scott Smolen
RE/MAX Leading Edge
(240) 433-7078
133 Total Sales
2 in Berlin
$455K - $520K Price Range
Donnell Williams
DMV Prime Properties
(571) 410-3527
49 Total Sales
1 in Berlin
$170,000 Price
Kate Barnhart
Keller Williams Gateway LLC
(667) 256-7850
225 Total Sales
1 in Berlin
$645,000 Price
Gary Hughes
Century 21 Redwood Realty
(571) 520-3016
40 Total Sales
2 in Berlin
$440,000 Price Range
We collect this data history from publicly available records. To have your information removed, we recommend requesting removal directly through your county’s website.
| Date | Buyer | Sale Price | Title Company |
|---|---|---|---|
| $582,993 | Resort Land Title | ||
| Mozo Carlos M Flores | -- | None Listed On Document | |
| Mozo Carlos Moise Flores | $349,900 | -- | |
| Whitney Diana L | $120,000 | -- |
We collect this data history from publicly available records. To have your information removed, we recommend requesting removal directly through your county’s website.
| Date | Status | Borrower | Loan Amount |
|---|---|---|---|
| Previous Owner | $70,000 | ||
| Previous Owner | Flores Mozo Carlos Moises | $279,900 |
We collect this data history from publicly available records. To have your information removed, we recommend requesting removal directly through your county’s website.
| Date | Event | Price | List to Sale | Price per Sq Ft |
|---|---|---|---|---|
| 12/19/2024 12/19/24 | Sold | $582,993 | -7.4% | $259 / Sq Ft |
| 10/29/2024 10/29/24 | Pending | -- | -- | -- |
| 10/22/2024 10/22/24 | For Sale | $629,500 | -- | $280 / Sq Ft |
We collect this data history from publicly available records. To have your information removed, we recommend requesting removal directly through your county’s website.
| Year | Tax Paid | Tax Assessment Tax Assessment Total Assessment is a certain percentage of the fair market value that is determined by local assessors to be the total taxable value of land and additions on the property. | Land | Improvement |
|---|---|---|---|---|
| 2026 | $5,958 | $373,900 | $0 | $0 |
| 2025 | $5,958 | $341,200 | $0 | $0 |
| 2024 | $5,479 | $308,500 | $106,300 | $202,200 |
| 2023 | $5,353 | $301,400 | $0 | $0 |
| 2022 | $5,191 | $294,300 | $0 | $0 |
| 2021 | $5,089 | $287,200 | $106,300 | $180,900 |
| 2020 | $4,839 | $275,400 | $0 | $0 |
| 2019 | $4,631 | $263,600 | $0 | $0 |
| 2018 | $4,078 | $251,800 | $106,300 | $145,500 |
| 2017 | $3,945 | $242,500 | $0 | $0 |
| 2016 | -- | $233,200 | $0 | $0 |
| 2015 | $4,316 | $223,900 | $0 | $0 |
| 2014 | $4,316 | $223,900 | $0 | $0 |
Seller's Agent in 2024
Jaime Cortes
Coldwell Banker Realty
(443) 365-0775
192 Total Sales
Seller Co-Listing Agent in 2024
Zlatica Koscina
Coldwell Banker Realty
(443) 366-5643
28 Total Sales
Buyer's Agent in 2024
Gussie Sholtis
Sheppard Realty Inc
(410) 713-2771
39 Total Sales
Source: Bright MLS
MLS Number: MDWO2026122
APN: 03-033732
Disclaimer: Certain information contained herein is derived from information provided by parties other than Homes.com. All information provided is deemed reliable, but is not guaranteed to be accurate and should be independently verified.
The data relating to real estate for sale on this website appears in part through the BRIGHT Internet Data Exchange program, a voluntary cooperative exchange of property listing data between licensed real estate brokerage firms, and is provided by BRIGHT through a licensing agreement.
Listing information is from various brokers who participate in the Bright MLS IDX program and not all listings may be visible on the site.
The property information being provided on or through the website is for the personal, non-commercial use of consumers and such information may not be used for any purpose other than to identify prospective properties consumers may be interested in purchasing.
Some properties which appear for sale on the website may no longer be available because they are for instance, under contract, sold or are no longer being offered for sale.
Property information displayed is deemed reliable but is not guaranteed.
Copyright 2026 Bright MLS, Inc.
Ask me questions while you tour the home.