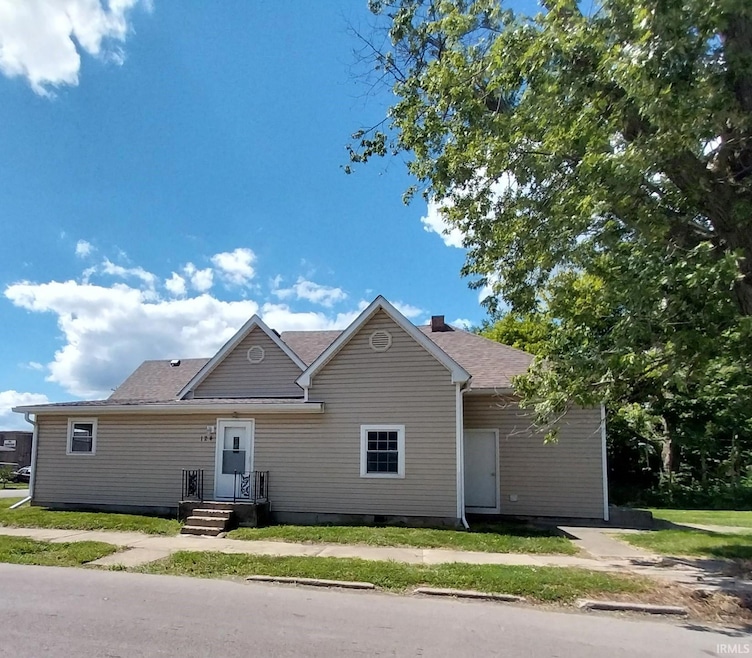
NOT LISTED FOR SALE

Estimated Value: $94,000 - $112,003

3 Beds
1 Bath
1,456 Sq Ft
$69/Sq Ft Est. Value

Sale Details

Date Sold: October 17, 2025

Last sale price $97,150 $67 Per Sq Ft

Est. 4% increase in value since last sale

Current estimated payment $656 / mo

3 Days on Market

Highlights

  • Primary Bedroom Suite
  • Formal Dining Room
  • Double Pane Windows
  • Corner Lot
  • 1 Car Detached Garage
  • Walk-In Closet

About This Home

As of October 2025

HIDDEN GEM!!, with a touch of modern charm, best describes this 3 bedroom/1 bathroom home. Extra room could easily be a bedroom by adding a closet. Located on a corner lot this home offers an abundance of space: featuring beautiful kitchen with plenty of cabinets, dining room, large living room, and washer and dryer hookup. Spacious lawn with a 1 car garage. Beautiful stone wall and concrete pad in rear yard. Great area to relax and/or place a fire pit. Owner is related to seller.

Last Agent to Sell the Property

Greg Niccum

Midwest Real Estate Company LLC Brokerage Email: greg@midwestrealestatellc.com Listed on: 08/27/2025

Last Buyer's Agent

Jennifer Whittenburg

REMAX ONE

REMAX ONE

Range of Values:

--
Value Increase
--
Percent Increase
--
Adjusted for Inflation
Collateral Analytics

Collateral Analytics Collateral Analytics AVMs (Automated Valuation Model) employ a number of statistical approaches combined with neighborhood-specific comparable selection guarantees the most up-to-date and precise valuations.

Not Available

Collateral Analytics does not have data for the current month. Please view the chart for historical values.

ICE

ICE Mortgage Technology ICE Mortgage Technology’s AVM (Automated Valuation Model) is a state-of-the-art online residential property valuation tool that provides a quick and accurate estimate of the value of almost any home in the U.S.

Not Available

ICE Mortgage Technology does not have data for the current month. Please view the chart for historical values.

First American

First American First American Data & Analytics’ next-generation AVM combines unrivaled data assets with a blended ensemble of valuation models to produce highly accurate, reliable valuations you can trust.

Not Available

First American does not have data for the current month. Please view the chart for historical values.

Quantarium

Quantarium Quantarium’s valuation service, repeatedly proven the industry’s most accurate and comprehensive, is supercharged with a self-learning and auto-tuning AI engine that continually becomes smarter and more accurate as it processes daily inputs from the industry’s leading RE data lake.

Not Available

Quantarium does not have data for the current month. Please view the chart for historical values.

Average Value
Not Available
List Price
Sold Price
Create a Home Valuation Report for This Property
The Home Valuation Report is an in-depth analysis detailing your home's value as well as a comparison with similar homes in the area

Home Details

Home Type

  • Single Family

Est. Annual Taxes

  • $1,108

Year Built

  • Built in 1898

Lot Details

  • 6,040 Sq Ft Lot
  • Lot Dimensions are 40x151
  • Corner Lot
  • Property is zoned R-1 Residence Zone

Parking

  • 1 Car Detached Garage
  • Driveway
  • Off-Street Parking

Home Design

  • Shingle Roof
  • Vinyl Construction Material

Interior Spaces

  • 1-Story Property
  • Double Pane Windows
  • Formal Dining Room
  • Fire and Smoke Detector
  • Laminate Countertops

Flooring

  • Carpet
  • Vinyl

Bedrooms and Bathrooms

  • 3 Bedrooms
  • Primary Bedroom Suite
  • Walk-In Closet
  • 1 Full Bathroom
  • Bathtub with Shower

Laundry

  • Laundry on main level
  • Washer and Electric Dryer Hookup

Partially Finished Basement

  • Exterior Basement Entry
  • Sump Pump
  • Block Basement Construction
  • Crawl Space

Location

  • Suburban Location

Schools

  • Southview Elementary School
  • Southside Middle School
  • Central High School

Utilities

  • Baseboard Heating
  • Cable TV Available

Community Details

  • Anthony Park Subdivision

Listing and Financial Details

  • Assessor Parcel Number 18-11-15-312-014.000-003
  • Seller Concessions Not Offered

Home Details

Home Type

Single Family

Est. Annual Taxes

$1,108

Year Built

Built in 1898

Lot Details

6,040 Sq Ft Lot

Parking

1

Listing Details

  • Class: RESIDENTIAL
  • Property Sub Type: Site-Built Home
  • Year Built: 1898
  • Style: One Story
  • Bedrooms: 3
  • Total Bathrooms: 1
  • Total Full Bathrooms: 1
  • Legal Description: Anthony Park 0.0000 Acres STR: 152010 IN: 68 OUT
  • Parcel Number ID: 18-11-15-312-014.000-003
  • Platted: Yes
  • Amenities: 1st Bdrm En Suite, Cable Ready, Closet(s) Walk-in, Countertops-Laminate, Detector-Smoke, Dryer Hook Up Electric, Tub/Shower Combination, Main Level Bedroom Suite, Formal Dining Room, Main Floor Laundry, Sump Pump, Washer Hook-Up
  • Cross Street: Mulberry
  • Improvmnts In Last5 Yrs: Yes
  • Inside City Limits: Yes
  • Investment Property: Yes
  • Location: City/Town/Suburb
  • Road Access: City
  • Road Surface: Asphalt
  • Special Features: None
  • Stories: 1

Interior Features

  • Total Sq Ft: 1566
  • Total Finished Sq Ft: 1456
  • Above Grade Finished Sq Ft: 1456
  • Below Grade Sq Ft: 110
  • Basement: Yes
  • Basement Foundation: Crawl, Partial Basement, Outside Entrance
  • Basement Material: Block
  • Flooring: Carpet, Vinyl
  • Living Great Room: Dimensions: 13x13, On Level: Main
  • Kitchen: Dimensions: 17x11, On Level: Main
  • Dining Room: Dimensions: 15x11, On Level: Main
  • Extra Room: Office or 4th Bedroom, Dimensions: 16x11, On Level: Main
  • Bedroom 1: Dimensions: 15x13, On Level: Main
  • Bedroom 2: Dimensions: 11x10, On Level: Main
  • Bedroom 3: Dimensions: 13x12, On Level: Main
  • Main Level Sq Ft: 1456
  • Number of Main Level Full Bathrooms: 1
  • Total Below Grade Sq Ft: 110

Exterior Features

  • Exterior: Vinyl
  • Roof Material: Shingle
  • Outbuilding1: None

Garage/Parking

  • Garage Type: Detached
  • Garage Number Of Cars: 1
  • Garage Size: Dimensions: 24x16
  • Garage: Yes
  • Off Street Parking: Yes

Utilities

  • Heating Fuel: Electric, Baseboard
  • Sewer: Public
  • Water Utilities: Public
  • Electric Company: AEP/I&M

Schools

  • Elementary School: Southview

Lot Info

  • Lot Description: Corner
  • Lot Dimensions: 40x151
  • Estimated Lot Sq Ft: 6040
  • Estimated Lot Size Acres: 0.14

Green Features

  • Energy Efficient Windows/Doors: Double Pane Windows

Tax Info

  • Annual Taxes: 1107.98

MLS Schools

  • High School: Central
  • Middle School: Southside
  • School District: Muncie Community Schools

Home Values in the Area

Source: Public Records

Average Home Value in this Area


Source: Public Records

Agents Specializing in South Central, IN

See All Agents

Property History

We collect this data history from publicly available records. To have your information removed, we recommend requesting removal directly through your county’s website.

Date Event Price List to Sale Price per Sq Ft
10/17/2025 10/17/25 Sold $97,150 +2.4% $67 / Sq Ft
08/30/2025 08/30/25 Pending -- -- --
08/27/2025 08/27/25 For Sale $94,900 -- $65 / Sq Ft
Source: Indiana Regional MLS

Agents Affiliated with this Home

  • Section Image
  • Section Image
See All Agents

Map

Source: Indiana Regional MLS

MLS Number: 202534336

Indiana Regional MLS

APN: 18-11-15-312-014.000-003

Your Personal Tour Guide

Ask me questions while you tour the home.