NOT LISTED FOR SALE

124 Ellis Rd Algonquin, IL 60102

4 Beds
2.5 Baths
2,760 Sq Ft
2024 Built

Sale Details

Date Sold: August 5, 2024

Last sale price $539,900 $196 Per Sq Ft

2 Days on Market

Highlights

  • New Construction
  • Community Lake
  • Loft
  • Algonquin Lakes Elementary School Rated A-
  • Property is near park
  • Breakfast Room

About This Home

As of August 2024

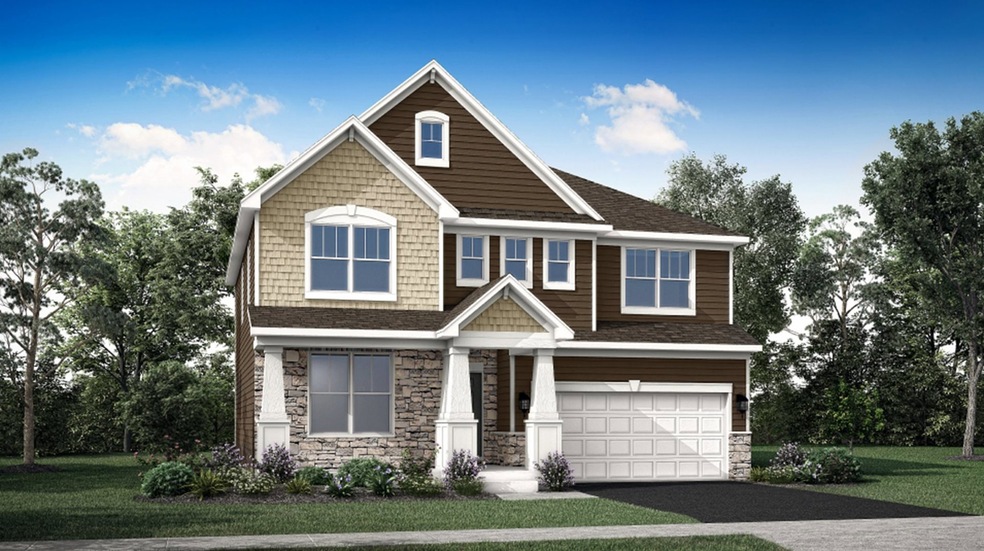
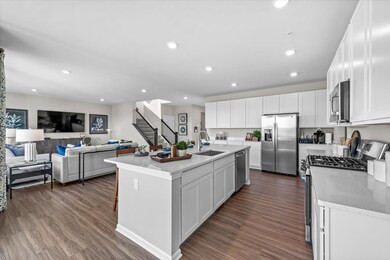
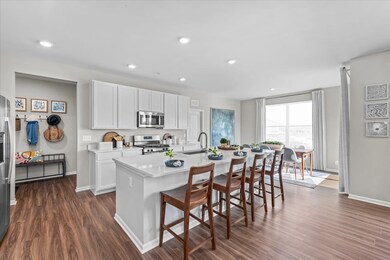
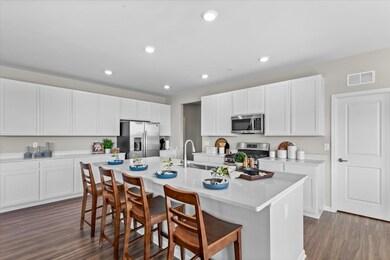
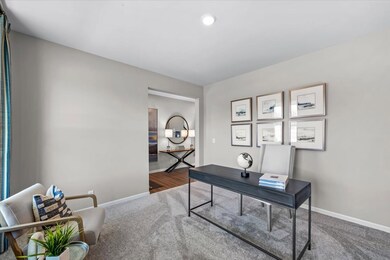
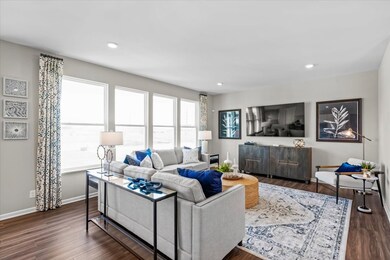
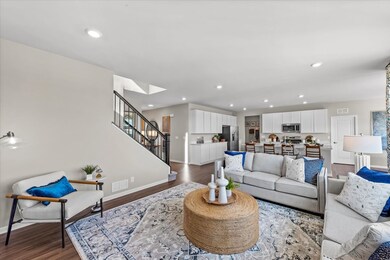
WESTVIEW CROSSING *NEW CONSTRUCTION LOT 139* DISTRICT 158 HUNTLEY SCHOOLS WALKING DISTANCE TO SQUARE BARN ROAD CAMPUS * PRIME LOCATION TWO MILES EAST OF RANDALL ROAD CORRIDOR AND ALGONQUIN COMMONS SHOPPING CENTER * "EVERYTHINGS INCLUDED" QUARTZ COUNTERS * UPGRADED 42" CABINETS & FLOORING * SS APPLIANCES * 9FT CEILINGS * THIS 2 STORY RAINIER MODEL 2760 SF. * 4 BEDROOMS + LOFT, 3 CAR GARAGE, OPEN DESIGN CHEF'S DREAM KITCHEN OVERLOOKING BREAKFAST ROOM & FAMILY ROOM WITH FIREPLACE, FORMAL DINING ROOM/VERSATILE 1ST FLOOR FLEX/OFFICE SPACE AS STUDY, LUXURIOUS OWNERS SUITE WITH DELUXE SHOWER BATH OPTION * BASEMENT * 10 YEAR BUILDER LIMITED WARRANTY * CHARMING DOWNTOWN ALGONQUIN WITH RIVER FRONT PARKS & FISHING & PICNICS * LIVE THE LIFESTYLE YOU DREAM OF * BOOK AN APPOINTMENT TODAY * PICTURES ARE OF PREVIOUSLY BUILT HOME EXTERIOR RENDERING IS FOR REFERENCE ONLY *Restrictions apply on Seller Financing incentive offered through builder's preferred lender. The listing broker is not affiliated with the Builder's Preferred Lender.

Last Agent to Sell the Property

Jennifer Jones

Baird & Warner License #475144927 Listed on: 03/19/2024

Baird & Warner

Last Buyer's Agent

Monika Sipiora

HomeSmart Connect LLC License #475164971

HomeSmart Connect LLC

Home Details

Home Type

  • Single Family

Year Built

  • Built in 2024 | New Construction

HOA Fees

  • $40 Monthly HOA Fees

Parking

  • 3 Car Attached Garage
  • Parking Included in Price

Home Design

  • Vinyl Siding

Interior Spaces

  • 2,760 Sq Ft Home
  • 2-Story Property
  • Family Room with Fireplace
  • Breakfast Room
  • Loft
  • Utility Room with Study Area
  • Laundry on main level
  • Unfinished Basement
  • Basement Fills Entire Space Under The House

Kitchen

  • Range
  • Dishwasher
  • Disposal

Bedrooms and Bathrooms

  • 4 Bedrooms
  • 4 Potential Bedrooms

Lot Details

  • Lot Dimensions are 70 x 127
  • Paved or Partially Paved Lot

Location

  • Property is near park

Schools

  • Mackeben Elementary School
  • Heineman Middle School
  • Huntley High School

Utilities

  • Forced Air Heating and Cooling System
  • Heating System Uses Natural Gas

Community Details

  • Mark Voight Association, Phone Number (815) 836-0440
  • Westview Crossing In Algonquin Subdivision, Rainier F Floorplan
  • Property managed by Pathway Property Management
  • Community Lake

Home Details

Home Type

Single Family

Year Built

Built in 2024 | New Construction

HOA Fees

$40 per month

Parking

3

Listing Details

  • Property Type: Residential
  • Property Type: Detached Single
  • Type Detached: 2 Stories
  • Ownership: Fee Simple w/ HO Assn.
  • New Construction: Yes
  • Property Sub-Type: 2 Stories
  • Subdivision Name: Westview Crossing in Algonquin
  • Year Built: 2024
  • Age: NEW Under Construction
  • Built Before 1978 (Y/N): No
  • Disability Access and/or Equipped: No
  • General Information: None
  • Rebuilt (Y/N): No
  • Rehab (Y/N): No
  • Actual Status: Closed
  • ResoPropertyType: Residential
  • SomePhotosVirtuallyStaged: No
  • MonthToMonthYN: No
  • Special Features: NewHome
  • Property Sub Type: Detached

Interior Features

  • Appliances: Range, Dishwasher, Disposal
  • Basement: Full
  • Full Bathrooms: 2
  • Half Bathrooms: 1
  • Total Bathrooms: 3
  • Total Bedrooms: 4
  • Fireplaces: 1
  • Interior Amenities: First Floor Laundry
  • LivingArea: 2760
  • Room Type: Study, Loft, Breakfast Room
  • Estimated Total Finished Sq Ft: 0
  • Basement Description: Unfinished
  • Basement Bathrooms: No
  • Below Grade Bedrooms: 0
  • Fireplace Location: Family Room
  • Total Sq Ft: 0
  • ResoLivingAreaSource: Builder

Exterior Features

  • Waterfront: No
  • Exterior Building Type: Vinyl Siding

Garage/Parking

  • Garage Spaces: 3
  • ParkingTotal: 3
  • Garage On-Site: Yes
  • Garage Ownership: Owned
  • Garage Type: Attached
  • Parking: Garage

Utilities

  • Sewer: Public Sewer
  • Cooling: Central Air
  • Heating: Natural Gas, Forced Air
  • Water Source: Public

Condo/Co-op/Association

  • Association Fee: 480
  • Association Fee Frequency: Annually
  • Community Features: Park, Lake, Curbs, Sidewalks, Street Lights, Street Paved
  • Master Association Fee: No
  • Master Association Fee Frequency: Not Required
  • Management Company: Pathway Property Management
  • Management Contact Name: Mark Voight
  • Management Phone: 815-836-0440
  • ResoAssociationFeeFrequency: Annually

Fee Information

  • Association Fee Includes: None

Schools

  • Elementary School: Mackeben Elementary School
  • High School: Huntley High School
  • Middle/Junior School: Heineman Middle School

Lot Info

  • Lot Dimensions: 70 X 127
  • Lot Size: Less Than .25 Acre
  • Special Assessments: N

Rental Info

  • Board Number: 3
  • Is Parking Included in Price: Yes

Tax Info

  • Tax Year: 2021
Create a Home Valuation Report for This Property
The Home Valuation Report is an in-depth analysis detailing your home's value as well as a comparison with similar homes in the area

Property History

We collect this data history from publicly available records. To have your information removed, we recommend requesting removal directly through your county’s website.

Date Event Price List to Sale Price per Sq Ft
08/05/2024 08/05/24 Sold $539,900 -0.5% $196 / Sq Ft
03/22/2024 03/22/24 Pending -- -- --
03/19/2024 03/19/24 For Sale $542,346 -- $197 / Sq Ft
Source: Midwest Real Estate Data (MRED)

Agents Affiliated with this Home

  • Section Image
  • Section Image
See All Agents

Map

Source: Midwest Real Estate Data (MRED)

MLS Number: 12008413

Midwest Real Estate Data (MRED)
Your Personal Tour Guide

Ask me questions while you tour the home.