NOT LISTED FOR SALE

124 Garfield St Ridgeley, WV 26753

3 Beds
1 Bath
1,073 Sq Ft
1972 Built

Sale Details

Date Sold: January 29, 2016

Last sale price $65,000 $61 Per Sq Ft

192 Days on Market

Highlights

  • Traditional Floor Plan
  • No HOA
  • Window Unit Cooling System
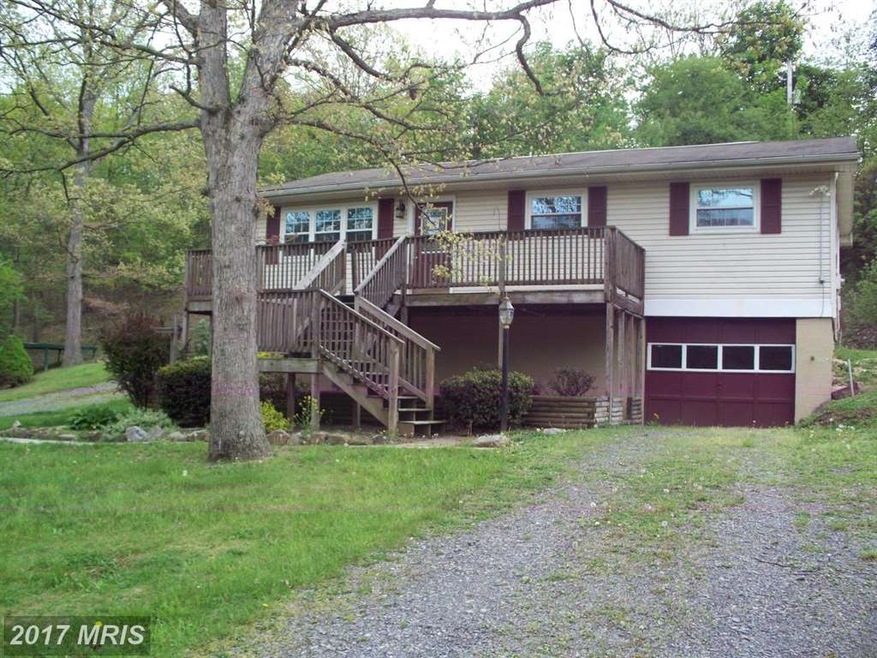
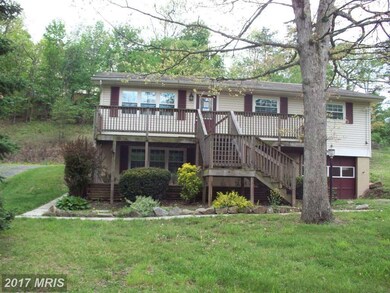
  • Rambler Architecture
  • Circular Driveway
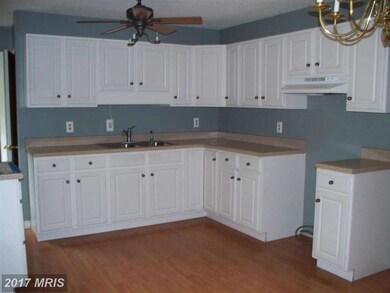
  • Combination Kitchen and Dining Room

About This Home

As of January 2016

NICE TRADITIONAL HOME WITH 3 BEDROOMS AND 2 BATHS. FULL BASEMENT, 1 CAR GARAGE.HUD OWNED HOME BEING SOLD "AS IS".

Last Agent to Sell the Property

Sharon Murray

(304) 788-3322 mdskmurray@gmail.com Coldwell Banker Home Town Realty Listed on: 05/09/2015

Coldwell Banker Home Town Realty

Last Buyer's Agent

Debra McCarty

(301) 722-4700 debra@thesoldteam.org Long & Foster Real Estate, Inc. License #WV0029223

Long & Foster Real Estate, Inc.

Home Details

Home Type

  • Single Family

Year Built

  • Built in 1972

Home Design

  • Rambler Architecture
  • Vinyl Siding

Interior Spaces

  • 1,073 Sq Ft Home
  • Property has 2 Levels
  • Traditional Floor Plan
  • Combination Kitchen and Dining Room

Bedrooms and Bathrooms

  • 3 Main Level Bedrooms
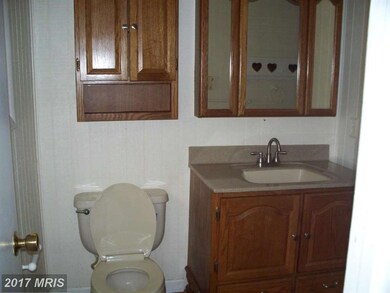

  • 1 Full Bathroom

Partially Finished Basement

  • Basement Fills Entire Space Under The House
  • Connecting Stairway
  • Exterior Basement Entry

Parking

  • 1 Car Garage
  • Front Facing Garage
  • Circular Driveway

Utilities

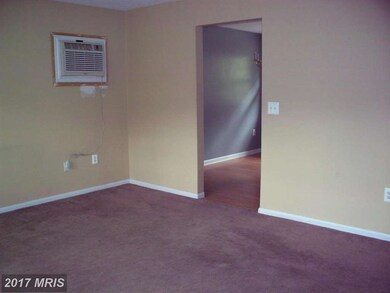
  • Window Unit Cooling System
  • Radiant Heating System
  • Electric Water Heater
  • Septic Tank

Community Details

  • No Home Owners Association

Home Details

Home Type

Single Family

Year Built

Built in 1972

Lot Details

0 Sq Ft Lot

Listing Details

  • Property Type: Residential
  • Structure Type: Detached
  • Architectural Style: Ranch/Rambler
  • Ownership: Fee Simple
  • Inclusions: Parking Included In ListPrice,Parking Included In SalePrice
  • New Construction: No
  • Story List: Lower 1, Main
  • Year Built: 1972
  • Special Features: None
  • Property Sub Type: Detached

Interior Features

  • Interior Amenities: Combination Kitchen/Dining, Floor Plan - Traditional
  • Fireplace: No
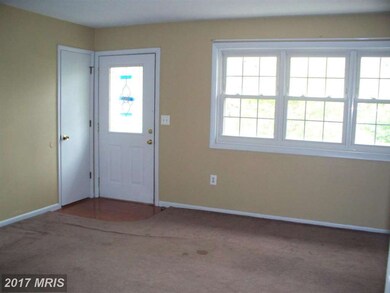
  • Entry Location: Living Room
  • Levels Count: 2
  • Basement: Yes
  • Basement Type: Connecting Stairway, Outside Entrance, Full, Partially Finished
  • Living Area Units: Square Feet
  • Total Sq Ft: 1073
  • Living Area Sq Ft: 1073
  • Price Per Sq Ft: 78.84
  • Above Grade Finished Sq Ft: 1073
  • Above Grade Finished Area Units: Square Feet

Beds/Baths

  • Bedrooms: 3
  • Main Level Bedrooms: 3
  • Total Bathrooms: 1
  • Full Bathrooms: 1
  • Main Level Bathrooms: 1.00
  • Main Level Full Bathrooms: 1

Exterior Features

  • Other Structures: Above Grade
  • Construction Materials: Vinyl Siding
  • Construction Completed: No
  • Water Access: No
  • Waterfront: No
  • Water Oriented: No
  • Pool: No Pool
  • Tidal Water: No
  • Water View: No

Garage/Parking

  • Garage: No
  • Parking Features: Circular Driveway, Garage
  • Garage Features: Garage - Front Entry
  • Total Garage And Parking Spaces: 1
  • Type Of Parking: Driveway

Utilities

  • Central Air Conditioning: No
  • Cooling Fuel: Electric
  • Cooling Type: Window Unit(s)
  • Heating Fuel: Electric
  • Heating Type: Radiant
  • Heating: Yes
  • Hot Water: Electric
  • Sewer/Septic System: Septic Exists
  • Water Source: Public

Condo/Co-op/Association

  • Condo Co-Op Association: No
  • HOA: No
  • Senior Community: No

Lot Info

  • Lot Size Units: Square Feet

Rental Info

  • Vacation Rental: No

Tax Info

  • Assessor Parcel Number: 00000000000000000

MLS Schools

  • School District Name: MINERAL COUNTY SCHOOLS
Create a Home Valuation Report for This Property
The Home Valuation Report is an in-depth analysis detailing your home's value as well as a comparison with similar homes in the area

Property History

We collect this data history from publicly available records. To have your information removed, we recommend requesting removal directly through your county’s website.

Date Event Price List to Sale Price per Sq Ft
01/29/2016 01/29/16 Sold $65,000 -23.2% $61 / Sq Ft
11/17/2015 11/17/15 Pending -- -- --
10/02/2015 10/02/15 Price Changed $84,600 -10.0% $79 / Sq Ft
09/02/2015 09/02/15 For Sale $94,000 0.0% $88 / Sq Ft
06/02/2015 06/02/15 Pending -- -- --
05/29/2015 05/29/15 For Sale $94,000 0.0% $88 / Sq Ft
05/20/2015 05/20/15 Pending -- -- --
05/09/2015 05/09/15 For Sale $94,000 -- $88 / Sq Ft
Source: Bright MLS

Agents Affiliated with this Home

  • Section Image
  • Section Image
See All Agents

Map

Source: Bright MLS

MLS Number: 1002606472

Bright MLS
Your Personal Tour Guide

Ask me questions while you tour the home.