
Courtney Ram
Real of Ohio
(513) 854-7720
97 Total Sales
1 in Clifton
$179,900 Price



Estimated Value: $856,715
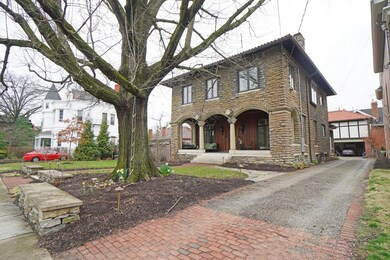
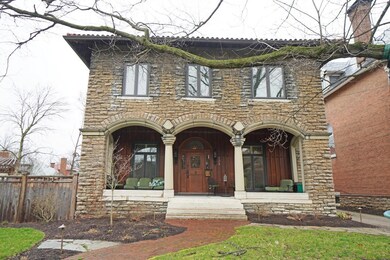
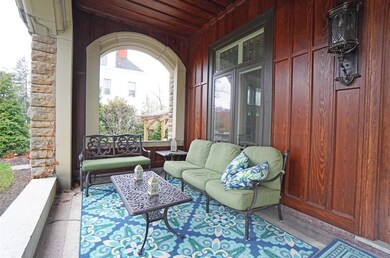
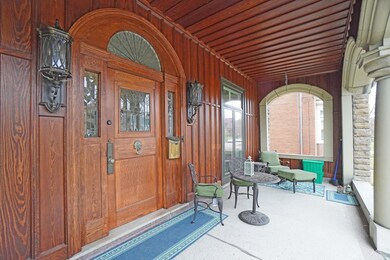
Rare historic stone house, fully re-imagined & restored. Unparalleled quality. 2 story carriage house fully remodeled. Park 3 cars and enjoy 2nd floor guest home/home office. Situated on large fenced lot for outdoor enjoyment. Nothing can compare to this amazing home.
Last Agent to Sell the Property
Comey & Shepherd License #0000309432 Listed on: 03/27/2020
We collect this data history from publicly available records. To have your information removed, we recommend requesting removal directly through your county’s website.
Courtney Ram
Real of Ohio
(513) 854-7720
97 Total Sales
1 in Clifton
$179,900 Price
Jeff Smith
RE/MAX Victory + Affiliates
(513) 952-8436
96 Total Sales
2 in Clifton
$225K - $300K Price Range
Sandra Wethington
eXp Realty, LLC
(513) 586-2852
302 Total Sales
4 in Clifton
$135K - $300K Price Range
Sydney Meyer
Sibcy Cline, REALTORS-Florence
(513) 650-6313
118 Total Sales
1 in Clifton
$95,000 Price
Helen Papazyan
Fortune Vine Realty
(424) 363-8052
72 Total Sales
4 in Clifton
$70K - $453K Price Range
Jennifer Pope
Keller Williams Seven Hills Re
(513) 895-9605
55 Total Sales
2 in Clifton
$130K - $250K Price Range
We collect this data history from publicly available records. To have your information removed, we recommend requesting removal directly through your county’s website.
| Date | Buyer | Sale Price | Title Company |
|---|---|---|---|
| -- | None Available | ||
| Ndukwe Chinedum K | $660,000 | None Available | |
| Shahani Saira C | -- | Attorney | |
| Deardurff Dayle D | $200,000 | -- |
We collect this data history from publicly available records. To have your information removed, we recommend requesting removal directly through your county’s website.
| Date | Status | Borrower | Loan Amount |
|---|---|---|---|
| Open | $377,400 | ||
| Closed | Ndukwe Chinedum K | $510,400 | |
| Previous Owner | Shahani Saira C | $130,000 | |
| Previous Owner | Shahani Saira V | $100,000 | |
| Previous Owner | Deardurff Dayle D | $210,700 | |
| Previous Owner | Deardurff Dayle D | $95,000 | |
| Previous Owner | Dearduff Dayle D | $220,000 | |
| Previous Owner | Counts Paul W | $164,000 | |
| Previous Owner | Counts Paul W | $80,000 | |
| Previous Owner | Counts Paul W | $145,000 |
We collect this data history from publicly available records. To have your information removed, we recommend requesting removal directly through your county’s website.
| Date | Event | Price | List to Sale | Price per Sq Ft | Prior Sale |
|---|---|---|---|---|---|
| 10/05/2020 10/05/20 | Off Market | $660,000 | -- | -- | |
| 07/07/2020 07/07/20 | Sold | $660,000 | -5.6% | $157 / Sq Ft | |
| 05/11/2020 05/11/20 | Pending | -- | -- | -- | |
| 04/30/2020 04/30/20 | For Sale | $699,000 | 0.0% | $167 / Sq Ft | |
| 04/11/2020 04/11/20 | Pending | -- | -- | -- | |
| 03/27/2020 03/27/20 | For Sale | $699,000 | +91.5% | $167 / Sq Ft | |
| 10/29/2014 10/29/14 | Off Market | $365,000 | -- | -- | |
| 07/30/2014 07/30/14 | Sold | $365,000 | -- | $96 / Sq Ft | View Prior Sale |
We collect this data history from publicly available records. To have your information removed, we recommend requesting removal directly through your county’s website.
| Year | Tax Paid | Tax Assessment Tax Assessment Total Assessment is a certain percentage of the fair market value that is determined by local assessors to be the total taxable value of land and additions on the property. | Land | Improvement |
|---|---|---|---|---|
| 2025 | $14,644 | $231,000 | $30,163 | $200,837 |
| 2024 | $14,623 | $231,000 | $30,163 | $200,837 |
| 2023 | $14,649 | $231,000 | $30,163 | $200,837 |
| 2022 | $9,131 | $129,389 | $24,140 | $105,249 |
| 2021 | $8,561 | $129,389 | $24,140 | $105,249 |
| 2020 | $8,774 | $129,389 | $24,140 | $105,249 |
| 2019 | $8,576 | $115,525 | $21,553 | $93,972 |
| 2018 | $8,588 | $115,525 | $21,553 | $93,972 |
| 2017 | $8,179 | $115,525 | $21,553 | $93,972 |
| 2016 | $9,892 | $127,750 | $21,427 | $106,323 |
| 2015 | $8,205 | $127,750 | $21,427 | $106,323 |
| 2014 | $7,285 | $121,629 | $15,306 | $106,323 |
| 2013 | $4,653 | $79,580 | $13,913 | $65,667 |
Seller's Agent in 2020
Barbra Druffel
Comey & Shepherd
(513) 403-3454
64 in this area
128 Total Sales
Seller Co-Listing Agent in 2020
Robert DiTomassi
Comey & Shepherd
(513) 255-5154
81 in this area
205 Total Sales
Buyer's Agent in 2020
Sean Donovan
Comey & Shepherd
(513) 235-9951
3 in this area
38 Total Sales
MB
Seller Co-Listing Agent in 2014
Mary Bryan
Comey & Shepherd
JM
Buyer's Agent in 2014
Jenni McCauley
Sibcy Cline
Source: MLS of Greater Cincinnati (CincyMLS)
MLS Number: 1656282
APN: 217-0049-0079
Disclaimer: Certain information contained herein is derived from information provided by parties other than Homes.com. All information provided is deemed reliable, but is not guaranteed to be accurate and should be independently verified.
The data relating to real estate for sale on this website comes in part from the Broker Reciprocity programs of the MLS of Greater Cincinnati, Inc.. Those listings held by brokerage firms other than Ten-X are marked with the Broker Reciprocity logo and house icon. The properties displayed may not be all of the properties available through Broker Reciprocity.
IDX information is provided exclusively for personal, non-commercial use, and may not be used for any purpose other than to identify prospective properties consumers may be interested in purchasing.
Information is deemed reliable but not guaranteed.
Ten-X does not display the entire Cincinnati MLS Broker Reciprocity™ database on this web site. The listings of some real estate brokerage firms have been excluded.
Copyright 2026, MLS of Greater Cincinnati, Inc. All rights reserved
Ask me questions while you tour the home.