
Susan Sullivan
Sun Realty of Nags Head/Harbin
(252) 336-9747
103 Total Sales
1 in Duck
$26,500 Price
Estimated Value: $464,604
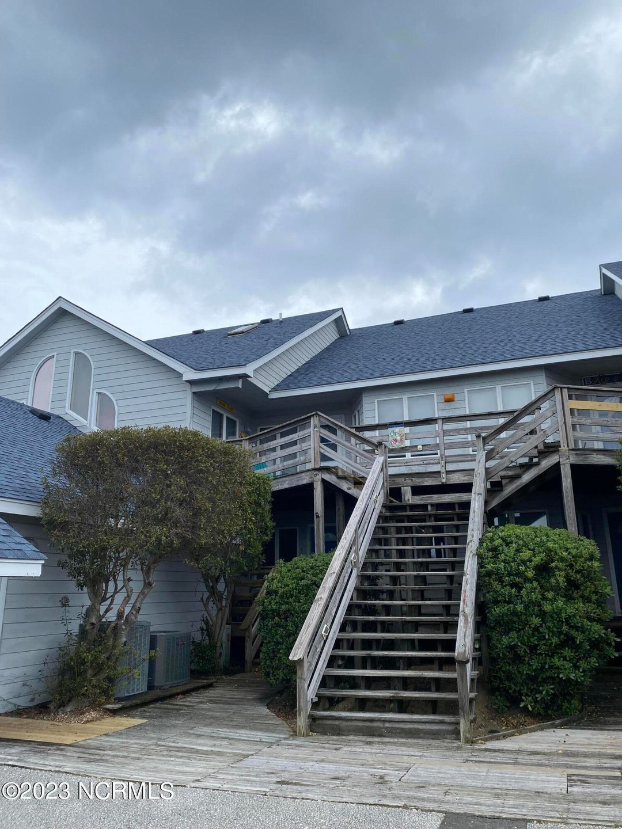
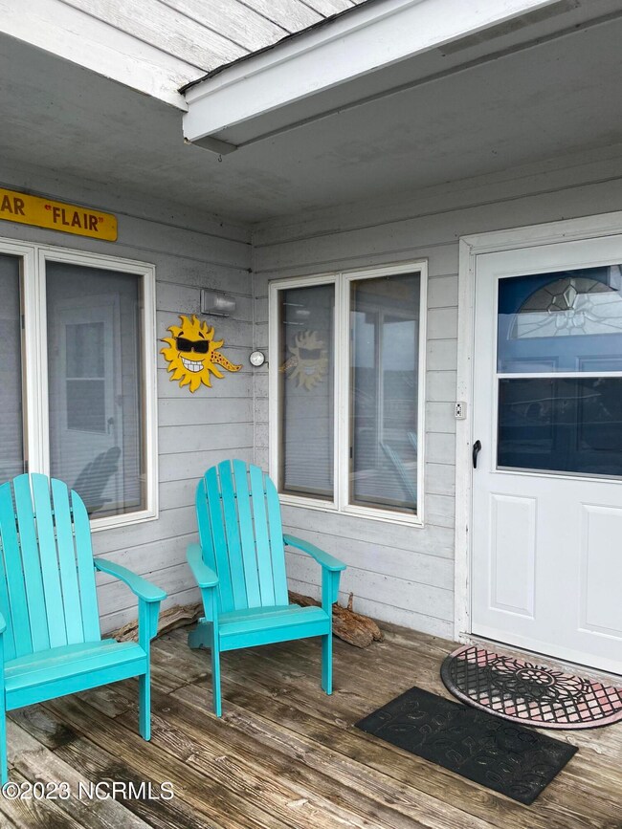
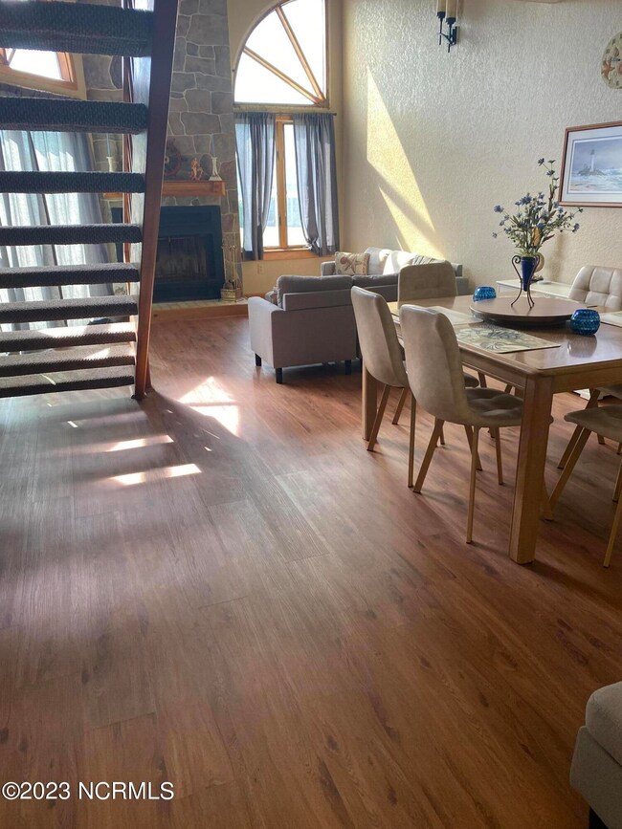
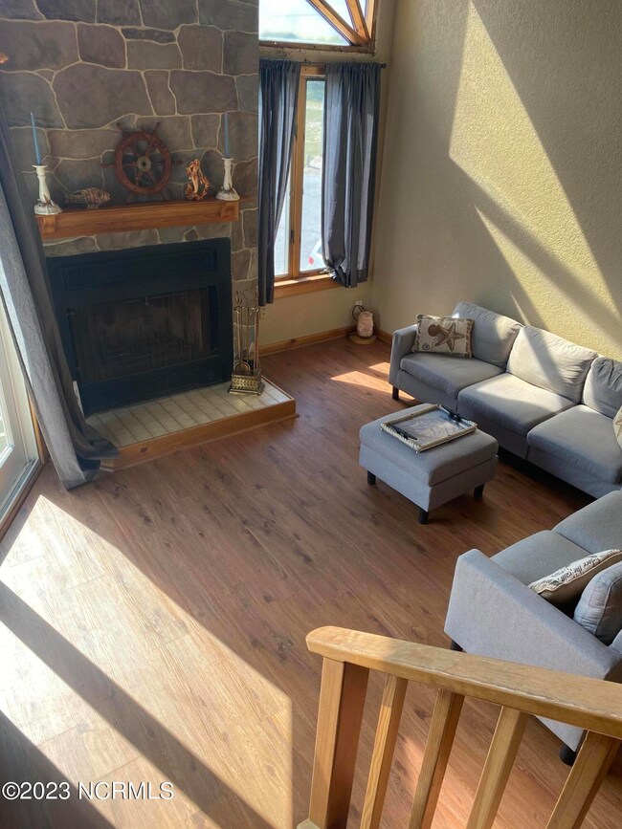
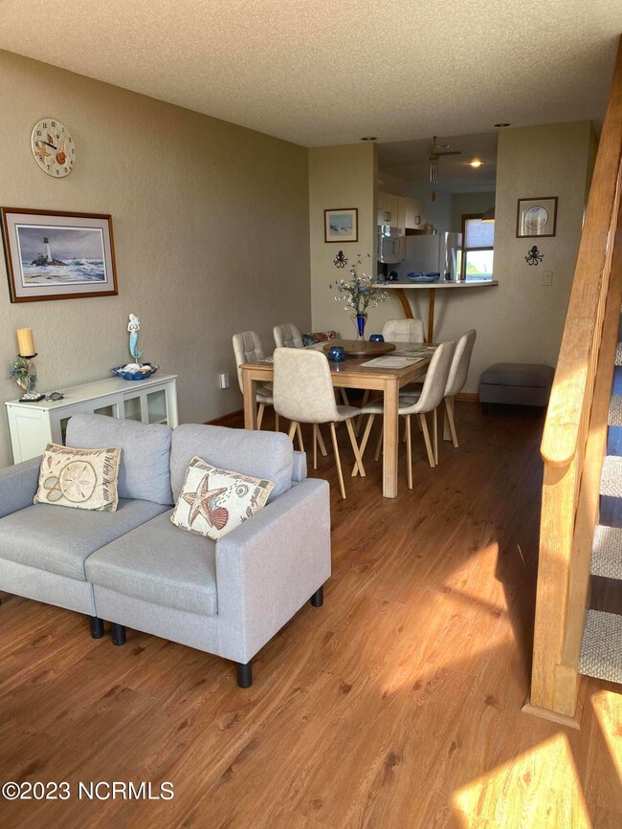
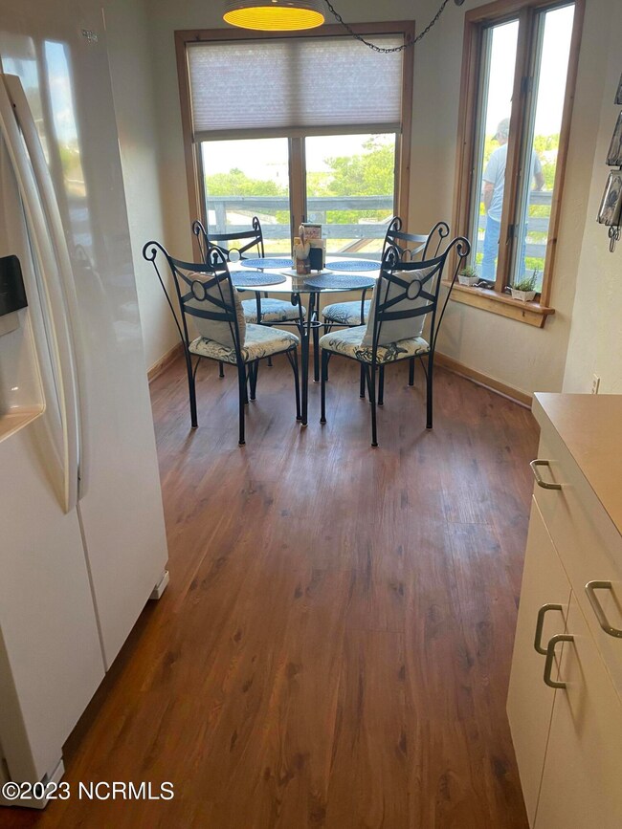
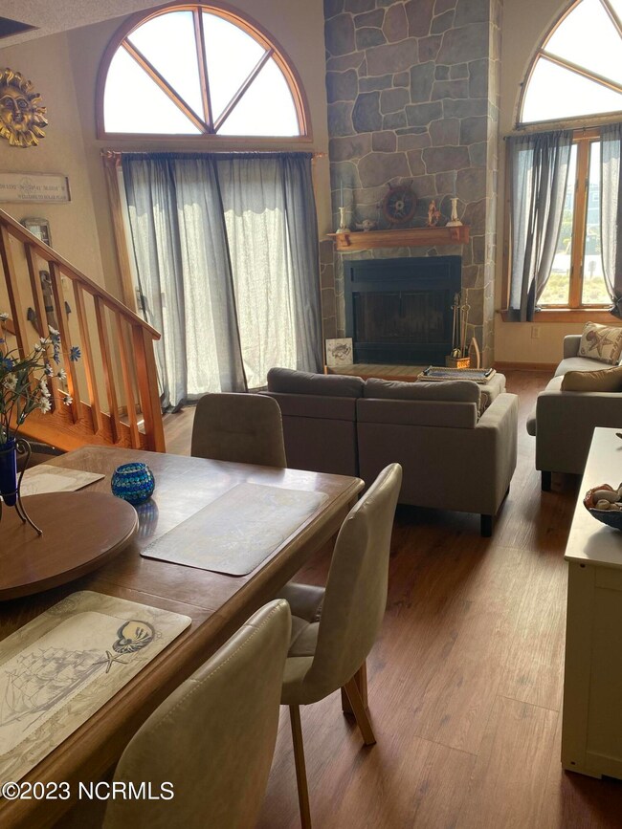
Own in the very desirable Duck area bright open 2nd story unit primary suite with private bath on first floor, 2nd bedroom on first floor 2 story with loft area and full bath and 3rd bedroom up stairs. Replaced in 2021 new refrigerator, new Hvac, 2 new sliding doors, hot water heater, association replaced roofs, large decks on back. Some of the furnishings are negotiable. Seller to pay for 2 half windows that are being replaced quoted at $4200 Anderson windows. Drapes and hardware in living room do not convey. Other amenities include boat ramp, boat dock, clubhouse, indoor comm. pool, outdoor comm. pool, tennis courts, sound access and more.
Last Agent to Sell the Property
Ronna Thomas Worthington
Century 21 Nachman Realty/Va. Beach License #305667 Listed on: 03/28/2023
We collect this data history from publicly available records. To have your information removed, we recommend requesting removal directly through your county’s website.
Susan Sullivan
Sun Realty of Nags Head/Harbin
(252) 336-9747
103 Total Sales
1 in Duck
$26,500 Price
Richard Tolson
RT Realty OBX, LLC
(252) 599-5418
56 Total Sales
1 in Duck
$1,840,000 Price
Steven Gross
Twiddy and Company - Corolla
(252) 689-7140
47 Total Sales
4 in Duck
$750K - $1.1M Price Range
Winston Hawkins
Brindley Beach Vacations & Sales - Cor
(252) 336-9986
39 Total Sales
4 in Duck
$710K - $2.6M Price Range
Trisha Midgett
Midgett Realty - Rodanthe
(252) 650-8051
1,054 Total Sales
13 in Duck
$350K - $2.4M Price Range
Melissa Morgan
Landmark Sotheby's Internation
(252) 421-6771
58 Total Sales
2 in Duck
$395K - $1.6M Price Range
We collect this data history from publicly available records. To have your information removed, we recommend requesting removal directly through your county’s website.
| Date | Buyer | Sale Price | Title Company |
|---|---|---|---|
| $457,000 | None Listed On Document | ||
| Team Dali Trust | $2,580,000 | None Listed On Document | |
| Bennett David L | $325,000 | None Available |
We collect this data history from publicly available records. To have your information removed, we recommend requesting removal directly through your county’s website.
| Date | Status | Borrower | Loan Amount |
|---|---|---|---|
| Previous Owner | $322,500 | ||
| Previous Owner | Bennett David L | $150,000 |
We collect this data history from publicly available records. To have your information removed, we recommend requesting removal directly through your county’s website.
| Date | Event | Price | List to Sale | Price per Sq Ft |
|---|---|---|---|---|
| 08/03/2023 08/03/23 | Sold | $430,000 | -4.4% | $319 / Sq Ft |
| 07/06/2023 07/06/23 | Pending | -- | -- | -- |
| 03/27/2023 03/27/23 | For Sale | $450,000 | -- | $334 / Sq Ft |
We collect this data history from publicly available records. To have your information removed, we recommend requesting removal directly through your county’s website.
| Year | Tax Paid | Tax Assessment Tax Assessment Total Assessment is a certain percentage of the fair market value that is determined by local assessors to be the total taxable value of land and additions on the property. | Land | Improvement |
|---|---|---|---|---|
| 2025 | $1,779 | $401,400 | $65,000 | $336,400 |
| 2024 | $1,657 | $254,800 | $42,000 | $212,800 |
| 2023 | $1,581 | $254,800 | $42,000 | $212,800 |
| 2022 | $1,581 | $254,800 | $42,000 | $212,800 |
| 2021 | $1,581 | $254,800 | $42,000 | $212,800 |
| 2020 | $1,521 | $254,800 | $42,000 | $212,800 |
| 2019 | $1,671 | $240,500 | $100,000 | $140,500 |
| 2018 | $1,671 | $240,500 | $100,000 | $140,500 |
| 2017 | $1,635 | $240,500 | $100,000 | $140,500 |
| 2016 | $1,539 | $240,500 | $100,000 | $140,500 |
| 2014 | $154 | $240,500 | $100,000 | $140,500 |
RW
Seller's Agent in 2023
Ronna Thomas Worthington
Century 21 Nachman Realty/Va. Beach
Buyer's Agent in 2023
Matt Myatt
Keller Williams - OBX
(252) 207-6588
272 Total Sales
AM
Buyer Co-Listing Agent in 2023
Allysa Miller
Keller Williams - OBX
Source: Hive MLS
MLS Number: 100376142
APN: 010244306
Disclaimer: Certain information contained herein is derived from information provided by parties other than Homes.com. All information provided is deemed reliable, but is not guaranteed to be accurate and should be independently verified.
The data relating to real estate on this web site comes in part from the Internet Data Exchange program of Hive MLS LLC. All information is deemed reliable but not guaranteed and should be independently verified. All properties are subject to prior sale, change, or withdrawal. Neither listing broker(s) nor Homesnap, Inc. shall be responsible for any typographical errors, misinformation, or misprints, and shall be held totally harmless from any damages arising from reliance upon these data. ©2026 Hive MLS LLC
Ask me questions while you tour the home.