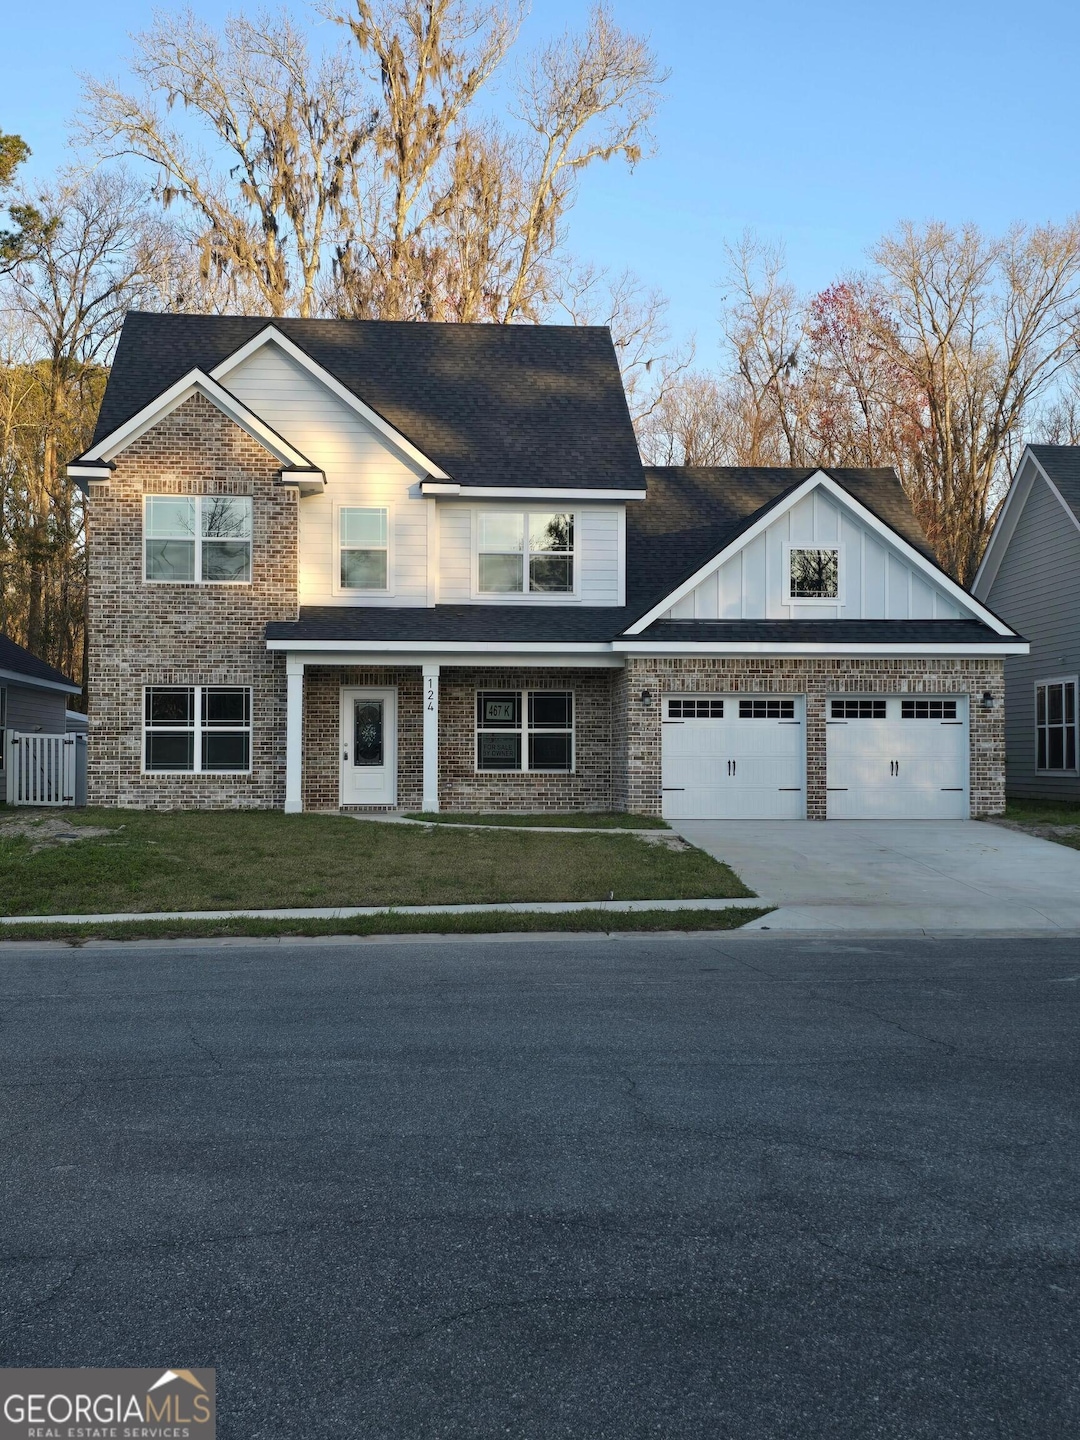
124 John Eady Ct Savannah, GA 31405
Liberty City NeighborhoodEstimated payment $2,611/month
Highlights
- New Construction
- Borders a National or State Park
- Traditional Architecture
- Seasonal View
- Vaulted Ceiling
- Bonus Room
About This Home
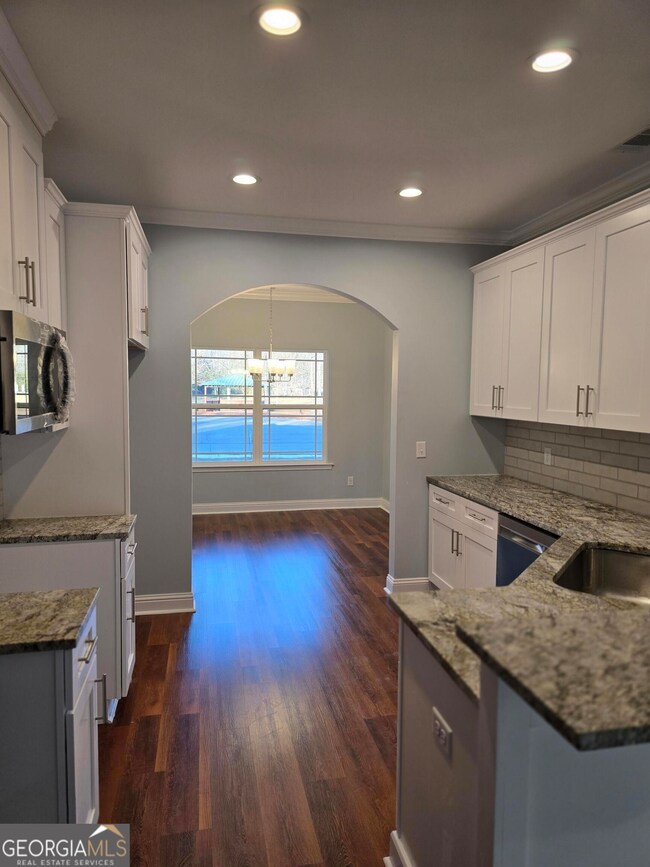
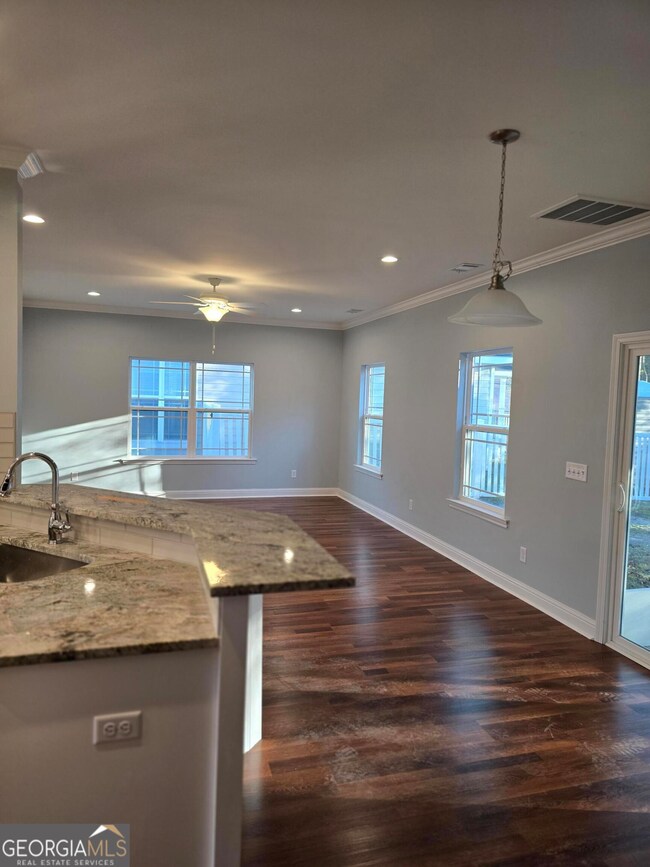
This custom built home features 4 bedrooms, 3 bath and a 2 car garage, all within 2,800 square feet. It is located west of Midtown in Savannah, Georgia in Allenville Estate subdivision with low HOA fees. This beautiful community includes a pond and gazebo for residents to enjoy. The home also boasts a screened-in back porch. Conveniently, it's just minutes away from downtown Savannah. HAAF, Georgia Ports, highway 17 and I-516.
Home Details
Home Type
- Single Family
Est. Annual Taxes
- $240
Year Built
- Built in 2025 | New Construction
Lot Details
- 6,098 Sq Ft Lot
- Borders a National or State Park
- Open Lot
HOA Fees
- $2 Monthly HOA Fees
Home Design
- Traditional Architecture
- Tar and Gravel Roof
- Wood Siding
- Brick Front
Interior Spaces
- 2,800 Sq Ft Home
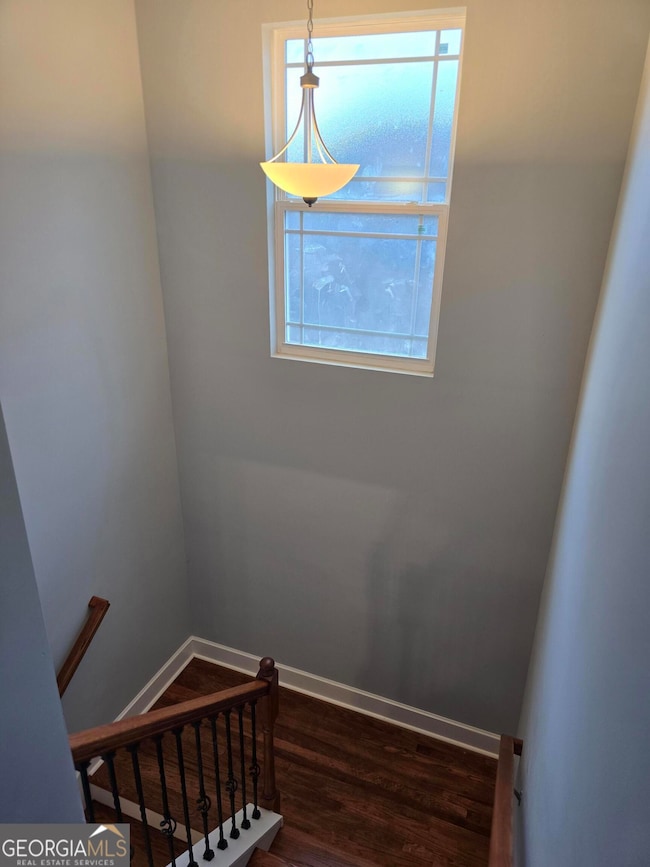
- 2-Story Property
- Tray Ceiling
- Vaulted Ceiling
- Ceiling Fan
- Entrance Foyer
- Family Room
- Den
- Bonus Room
- Seasonal Views
- Laundry Room
Kitchen
- Convection Oven
- Microwave
- Dishwasher
- Stainless Steel Appliances
Flooring
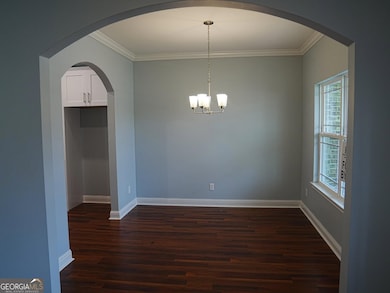
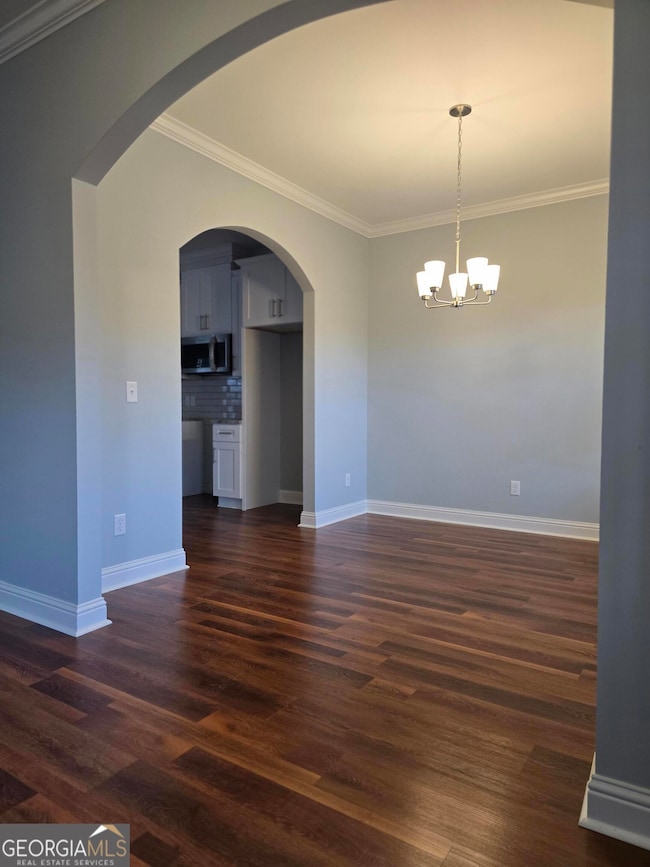
- Laminate
- Tile
Bedrooms and Bathrooms
- Walk-In Closet
- Bathtub Includes Tile Surround
Parking
- 4 Car Garage
- Garage Door Opener
Schools
- Haven Elementary School
- Derenne Middle School
- Beach High School
Utilities
- Central Air
- Heating Available
- High Speed Internet
- Cable TV Available
Community Details
- Association fees include ground maintenance
- Allenville Estate Subdivision
Map
Home Values in the Area
Average Home Value in this Area
Tax History
We collect this data history from publicly available records. To have your information removed, we recommend requesting removal directly through your county’s website.
| Year | Tax Paid | Tax Assessment Tax Assessment Total Assessment is a certain percentage of the fair market value that is determined by local assessors to be the total taxable value of land and additions on the property. | Land | Improvement |
|---|---|---|---|---|
| 2026 | $7,340 | $158,240 | $18,000 | $140,240 |
| 2025 | $7,340 | $136,560 | $18,000 | $118,560 |
| 2024 | $4 | $18,000 | $18,000 | $0 |
| 2023 | $176 | $14,400 | $14,400 | $0 |
| 2022 | $444 | $14,400 | $14,400 | $0 |
| 2021 | $622 | $14,400 | $14,400 | $0 |
| 2020 | $455 | $14,400 | $14,400 | $0 |
| 2019 | $640 | $14,400 | $14,400 | $0 |
| 2018 | $600 | $14,400 | $14,400 | $0 |
| 2017 | $600 | $14,400 | $14,400 | $0 |
| 2016 | $420 | $14,400 | $14,400 | $0 |
| 2015 | $601 | $14,400 | $14,400 | $0 |
| 2014 | $799 | $14,400 | $0 | $0 |
Property History
We collect this data history from publicly available records. To have your information removed, we recommend requesting removal directly through your county’s website.
| Date | Event | Price | List to Sale | Price per Sq Ft |
|---|---|---|---|---|
| 03/14/2025 03/14/25 | For Sale | $467,000 | -- | $167 / Sq Ft |
Purchase History
We collect this data history from publicly available records. To have your information removed, we recommend requesting removal directly through your county’s website.
| Date | Type | Sale Price | Title Company |
|---|---|---|---|
| Quit Claim Deed | -- | -- |
Source: Georgia MLS
MLS Number: 10479101

APN: 2064301059
Disclaimer: Certain information contained herein is derived from information provided by parties other than Homes.com. All information provided is deemed reliable, but is not guaranteed to be accurate and should be independently verified.
The data relating to real estate for sale on this web site comes in part from the Broker Reciprocity Program of Georgia MLS. Real estate listings held by brokerage firms other than Redfin are marked with the Broker Reciprocity logo and detailed information about them includes the name of the listing brokers. Information deemed reliable but not guaranteed. Copyright 2026 Georgia MLS. All rights reserved.
- 2502 Staley Ave
- 6 Green Gate Ct
- 1805 Toomer St
- 1902 Champion St
- 1918 Cowan Ave
- 2019 Mcleod St
- 2014 Cowan Ave
- 1210 Myers St
- 2020 Cowan Ave
- 1938 Arcadian St
- 2132 Hart Ave
- 713 Atlanta St
- 4316 Raybun St
- Lot 5&7 Adel St
- 2110 Louis Mills Blvd
- 2120 Louis Mills Blvd
- 1903 Cimarron St
- 4205 Fayette St
- 4313 Campbell St
- 4203 Fayette St
- 720 Dixon St
- 1918 Stuyvesant St
- 2138 Adams Ave
- 5110 Garrad Ave
- 4118 Columbia Ave
- 5202 Wendell St
- 5 Mills Run Ct
- 126 Brandlewood Dr
- 1802 Fitzgerald St
- 5404 Mildred St
- 5211 Mildred St
- 261 W 73rd St
- 4909 Meding St
- 503 Gould St
- 200 Hampstead Ave
- 237 W 73rd St
- 1000 W 53rd St Unit Lower
- 1000 W 53rd St
- 2119 Paige Ave
- 405 W 62nd St Unit A
Ask me questions while you tour the home.