
Mike Valdez
CENTURY 21 Masters
(831) 250-9608
19 Total Sales
3 in South Salinas
$475K - $810K Price Range

Estimated Value: $693,005
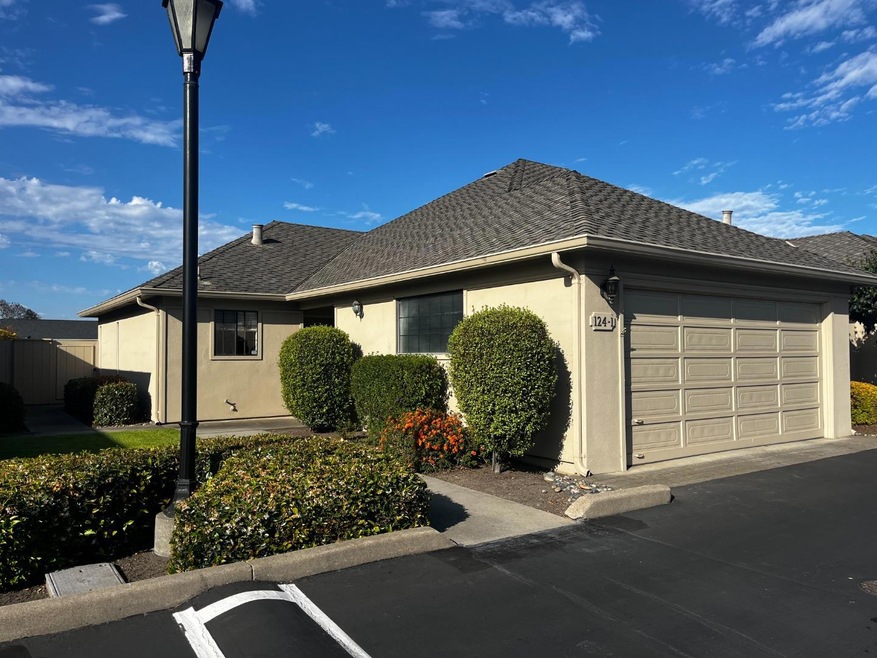
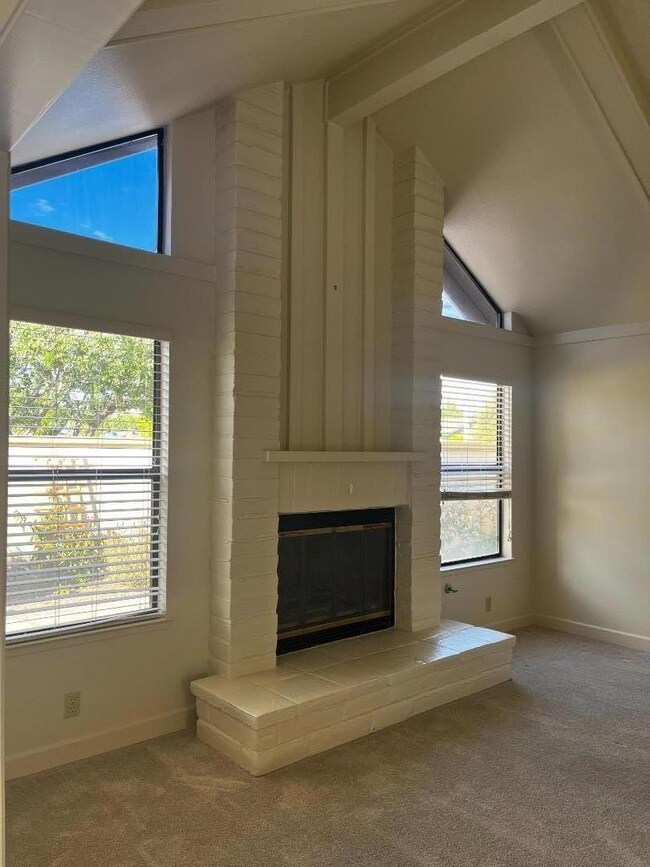
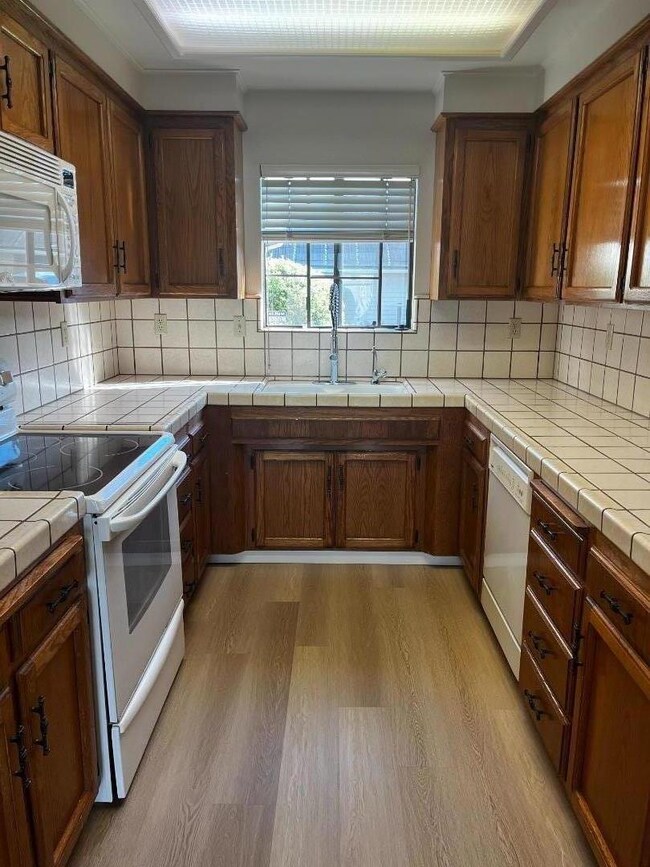
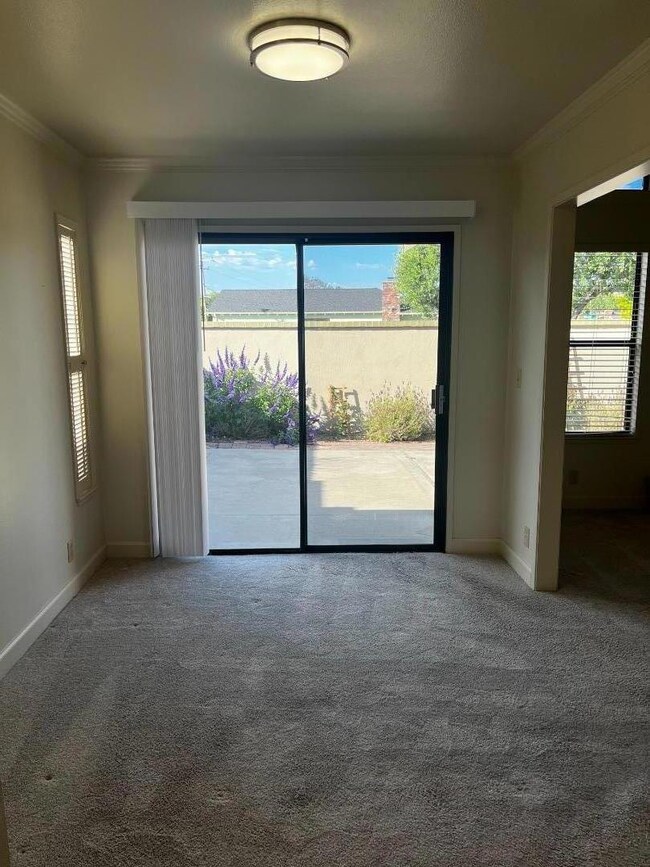
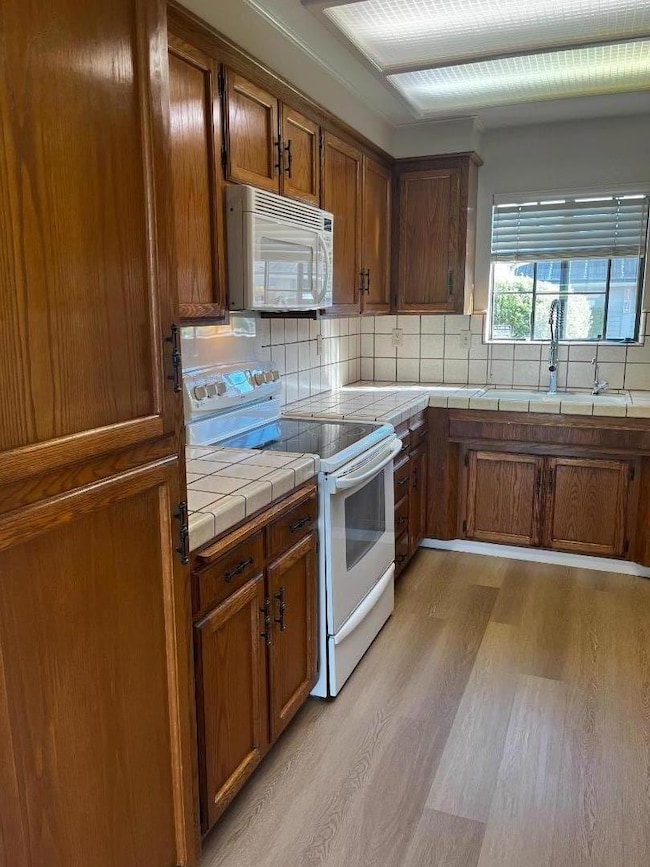
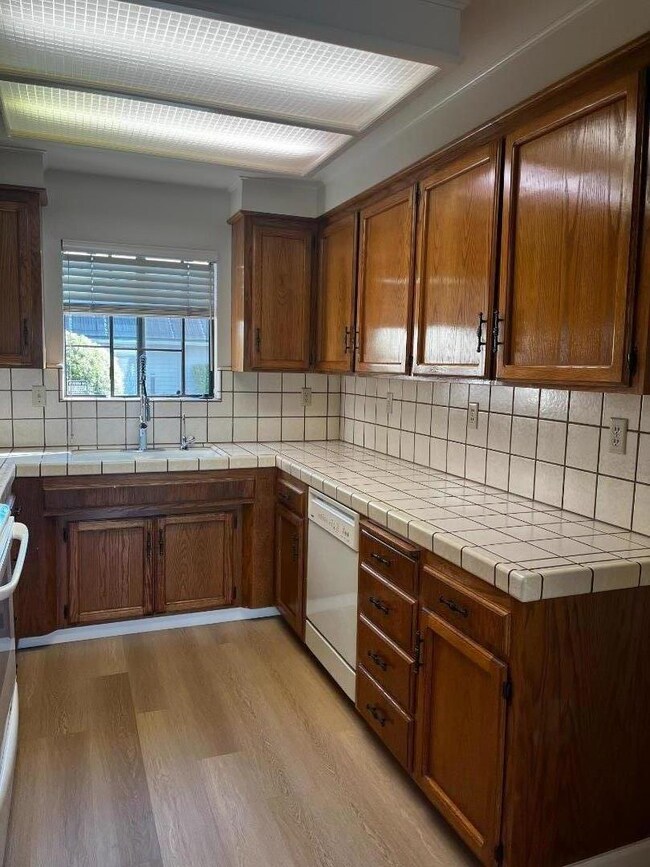
Cambridge Village is located in South Salinas close to shopping, restaurants, and many local conveniences. This single level home is in immaculate condition. Great location in complex with access to street & vistor parking. High ceilings in living room with cozy wood burning fireplace. Spacious rooms. 3rd bedoom can be an office. Finished garage. Good sized back patio with a lemon tree and rose bushes. Complex features include pool, tennis court, & security gates. Perfect for the couple just starting out or downsizing into retirement.
Last Agent to Sell the Property
Agency One Real Estate License #00407139 Listed on: 06/24/2024
Last Buyer's Agent
Chris Barre
KW Coastal Estates License #01305789
We collect this data history from publicly available records. To have your information removed, we recommend requesting removal directly through your county’s website.
Mike Valdez
CENTURY 21 Masters
(831) 250-9608
19 Total Sales
3 in South Salinas
$475K - $810K Price Range
Melinda M. Fike
Intero Real Estate Services
(831) 741-4597
34 Total Sales
12 in South Salinas
$421K - $910K Price Range
Eric Wason
M2 Realty Group
(831) 243-4238
10 Total Sales
1 in South Salinas
$820,000 Price
Clara Rivera Luna
Ikonik Realty
(831) 230-7042
24 Total Sales
1 in South Salinas
$769,000 Price
Christian Haun
eXp Realty of California Inc
(831) 264-0671
57 Total Sales
8 in South Salinas
$505K - $887K Price Range
Bonafede Team
Compass
(669) 266-0177
260 Total Sales
1 in South Salinas
$670,000 Price
We collect this data history from publicly available records. To have your information removed, we recommend requesting removal directly through your county’s website.
| Date | Buyer | Sale Price | Title Company |
|---|---|---|---|
| -- | None Listed On Document | ||
| $675,000 | Chicago Title | ||
| -- | -- |
We collect this data history from publicly available records. To have your information removed, we recommend requesting removal directly through your county’s website.
| Date | Event | Price | List to Sale | Price per Sq Ft |
|---|---|---|---|---|
| 07/08/2024 07/08/24 | Sold | $675,000 | +3.8% | $487 / Sq Ft |
| 06/27/2024 06/27/24 | Pending | -- | -- | -- |
| 06/24/2024 06/24/24 | For Sale | $650,000 | -- | $469 / Sq Ft |
We collect this data history from publicly available records. To have your information removed, we recommend requesting removal directly through your county’s website.
| Year | Tax Paid | Tax Assessment Tax Assessment Total Assessment is a certain percentage of the fair market value that is determined by local assessors to be the total taxable value of land and additions on the property. | Land | Improvement |
|---|---|---|---|---|
| 2026 | $8,421 | $688,500 | $351,900 | $336,600 |
| 2025 | $2,860 | $675,000 | $345,000 | $330,000 |
| 2024 | $2,860 | $675,000 | $345,000 | $330,000 |
| 2023 | $2,764 | $238,640 | $71,077 | $167,563 |
| 2022 | $2,662 | $233,962 | $69,684 | $164,278 |
| 2021 | $2,558 | $229,375 | $68,318 | $161,057 |
| 2020 | $2,487 | $227,024 | $67,618 | $159,406 |
| 2019 | $2,469 | $222,574 | $66,293 | $156,281 |
| 2018 | $2,439 | $218,211 | $64,994 | $153,217 |
| 2017 | $2,441 | $213,933 | $63,720 | $150,213 |
| 2016 | $2,443 | $209,739 | $62,471 | $147,268 |
| 2015 | $2,464 | $206,589 | $61,533 | $145,056 |
| 2014 | $2,300 | $202,543 | $60,328 | $142,215 |
Seller's Agent in 2024
Norm Yop
Agency One Real Estate
(831) 206-6310
18 in this area
61 Total Sales
Seller Co-Listing Agent in 2024
Marsa Hansen
Agency One Real Estate
(831) 917-3335
18 in this area
60 Total Sales
C
Buyer's Agent in 2024
Chris Barre
KW Coastal Estates
Source: MLSListings
MLS Number: ML81970886
APN: 002-587-081-000
Disclaimer: Certain information contained herein is derived from information provided by parties other than Homes.com. All information provided is deemed reliable, but is not guaranteed to be accurate and should be independently verified.
Property Information © 2026 MLSListings Inc. All rights reserved. Listing information is deemed reliable but not guaranteed. Certain information contained herein is derived from information which is the licensed property of, and copyrighted by, MLSListings Inc. The viewer acknowledges ownership and validity of its copyright. Information provided is for personal, non-commercial use by a viewer with a bona fide interest in the purchase or sale of real estate of the type being offered via this website or other electronic means. The viewer is prohibited from copying, redistributing or retransmitting any of the data or information provided by MLSListing, Inc.
Ask me questions while you tour the home.