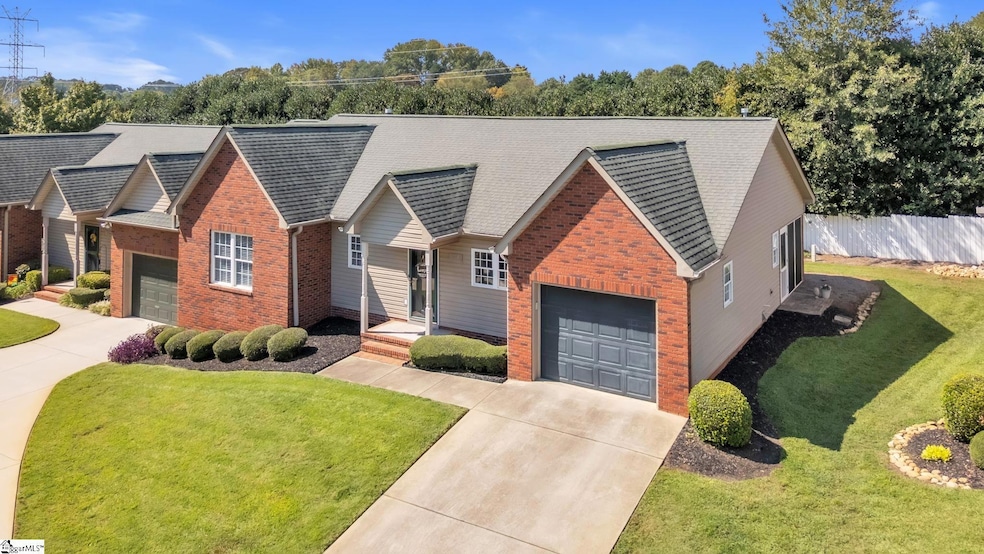
NOT LISTED FOR SALE

124 Pinnacle Ln Easley, SC 29642

Easley Area
2 Beds
2 Baths
1,599 Sq Ft
3,920 Sq Ft Lot

Sale Details

Date Sold: October 30, 2025

Last sale price $300,000 $188 Per Sq Ft

3 Days on Market

Highlights

  • On Golf Course
  • Open Floorplan
  • Cathedral Ceiling
  • Forest Acres Elementary School Rated A-
  • Craftsman Architecture
  • Wood Flooring

About This Home

As of October 2025

Experience upscale living in this exquisite single-level luxury townhouse nestled in the sought-after Pinnacle Town Homes community, situated on the pristine Smithfields golf course. This stunning home was beautifully updated in 2015 and features two spacious bedrooms and two full baths, designed for comfort and style. Enjoy serene mornings or relaxing evenings on the screened porch, while the professionally maintained lawncare adds effortless curb appeal. Inside, custom cabinetry enhances the gourmet kitchen, complemented by a convenient walk-in laundry room and a cozy gas log fireplace set beneath soaring high ceilings. The attached one-car garage provides secure parking and additional storage, making this elegant townhouse the perfect blend of sophistication and ease. The HOA allows access to most of Smithfields’ top-tier amenities. This home is low-maintenance living with high-end perks in an excellent location. Schedule your private tour today...

Last Agent to Sell the Property

Sonya Edwards

Southern Realtor Associates License #116072 Listed on: 09/19/2025

Last Buyer's Agent

NON MLS MEMBER

Non MLS

Townhouse Details

Home Type

  • Townhome

Est. Annual Taxes

  • $724

Year Built

  • Built in 2007

Lot Details

  • 3,920 Sq Ft Lot
  • On Golf Course
  • Sprinkler System

HOA Fees

  • $138 Monthly HOA Fees

Home Design

  • Craftsman Architecture
  • Brick Exterior Construction
  • Slab Foundation
  • Architectural Shingle Roof
  • Vinyl Siding
  • Aluminum Trim

Interior Spaces

  • 1,436 Sq Ft Home
  • 1,400-1,599 Sq Ft Home
  • 1-Story Property
  • Open Floorplan
  • Smooth Ceilings
  • Cathedral Ceiling
  • Ceiling Fan
  • Gas Log Fireplace
  • Insulated Windows
  • Tilt-In Windows
  • Window Treatments
  • Great Room
  • Combination Dining and Living Room
  • Screened Porch

Kitchen

  • Free-Standing Electric Range
  • Built-In Microwave
  • Dishwasher
  • Laminate Countertops
  • Disposal

Flooring

  • Wood
  • Carpet
  • Laminate
  • Ceramic Tile

Bedrooms and Bathrooms

  • 2 Main Level Bedrooms
  • Walk-In Closet
  • 2 Full Bathrooms

Laundry

  • Laundry Room
  • Laundry on main level
  • Dryer
  • Washer

Attic

  • Storage In Attic
  • Pull Down Stairs to Attic

Home Security

Parking

  • 1 Car Attached Garage
  • Garage Door Opener

Accessible Home Design

  • Disabled Access

Schools

  • Forest Acres Elementary School
  • Richard H. Gettys Middle School
  • Easley High School

Utilities

  • Forced Air Heating and Cooling System
  • Heating System Uses Natural Gas
  • Underground Utilities
  • Gas Water Heater
  • Cable TV Available

Listing and Financial Details

  • Assessor Parcel Number 5038-14-33-4982

Community Details

Overview

  • Traci Brandt / 864 616 7297 HOA
  • Pinnacle Towns Subdivision
  • Mandatory home owners association

Security

  • Storm Windows
  • Storm Doors
  • Fire and Smoke Detector

Townhouse Details

Home Type

Townhome

Est. Annual Taxes

$724

Year Built

Built in 2007

Lot Details

3,920 Sq Ft Lot

HOA Fees

$138 per month

Listing Details

  • Lot Description: Level, On Golf Course, Underground Utilities
  • Total Sq Ft: 1436
  • Total Finished Sq Ft: 1436
  • Estimated Age: 11-20
  • Estimated Number of Acres: 0.09
  • Below Grade Finished Sq Ft: None
  • Bonus/Recreation Room: N
  • Class: Residential
  • Electric Company: Combined Utilities
  • Garage Spaces: 1
  • Gas Company: Fort Hill
  • HOA Management Company: Traci Brandt / 864-616-7297
  • HOA Regime Fee: 138
  • Hoa Regime Fee Mandatory: Yes
  • Hoa Term: Monthly
  • HOA: Y
  • In City: Y
  • Lot Size Acreage: 1/2 Acre Or Less
  • Lvt Date: 09/19/2025
  • Number of Main Level Full Bathrooms: 2
  • Number Of Bedrooms: 2
  • Number Of Bedrooms Main Level: 2
  • Full Bathrooms: 2
  • Other Rooms Finished Sq F: None
  • Parking Garage: Door Opener, Attached Garage 1 Car, Key Pad Entry
  • Sold Price Sq Ft: 208.91
  • Street Designation: Lane
  • Style: Craftsman, Condo Ground Level
  • Subdivision: Pinnacle Towns
  • Total Finished Heated Sq Ft: 1400-1599
  • Type: Townhouse
  • Range of Unfinished Sq Ft: None
  • Water Company: Combined Utilities
  • Assessor Parcel Number: 5038-14-33-4982
  • Estimated Year Built: 2007
  • Special Features: None
  • Property Sub Type: Townhouses
  • Stories: 1
  • Year Built: 2007

Interior Features

  • Appliances: Dishwasher, Disposal, Dryer, Refrigerator, Washer, Stand Alone Rng-Electric, Microwave-Built In
  • Floors: Carpet, Ceramic Tile, Wood
  • Interior Amenities: Attic Stairs Disappearing, Cable Available, Ceiling 9ft+, Ceiling Fan, Ceiling Cathedral/Vaulted, Ceiling Smooth, Gas Dryer Hookup, Disability Access, Open Floor Plan, Smoke Detector, Window Trmnts-Some Remain, Walk In Closet, Countertops – Laminate, Pantry – Closet
  • Specialty Room: Comb Liv & Din Room, Laundry, Attic
  • Storage Space: Attic, Garage
  • Master Bedroom: Y, Size: 14x17
  • Sun Room: N
  • Bedroom 2: Y, Size: 14x12
  • Bedroom 3: N
  • Breakfast Room: N
  • Den: N
  • Dining Room: Y, Size: 10x18
  • Fireplace: Gas Logs
  • Great Room: Y, Size: 13x26
  • Kitchen: Y, Size: 9x15
  • Laundry Room: Y, Size: 7x6
  • Living Room: N
  • Number Of Fireplaces: 1
  • Number Of Stories: 1
  • Screened Porch: Y, Size: 12x11
  • Bedroom 4: N

Exterior Features

  • Driveway: Paved Concrete
  • Exterior Features: Porch-Screened, Some Storm Doors, Some Storm Windows, Tilt Out Windows, Vinyl/Aluminum Trim, Windows-Insulated, Sprklr In Grnd-Full Yard, Under Ground Irrigation
  • Exterior Finish: Brick Veneer-Partial, Vinyl Siding
  • Foundation: Slab
  • Roof: Architectural

Garage/Parking

  • Parking Type: Attached Garage

Utilities

  • Garbage Pickup: Public
  • Sewer: Public
  • Water: Public
  • Water Heater: Gas
  • Cooling System: Central Forced, Electric
  • Heating System: Forced Air, Natural Gas
  • Laundry: 1st Floor, Walk-In, Dryer – Gas Hookup, Washer Connection

Fee Information

  • Additional Fee: Hoa Mgmt Transfer Fee

Schools

  • Elementary School: Forest Acres
  • High School: Easley
  • Middle School: Richard H. Gettys

Lot Info

  • Geo Subdivision: SC

Tax Info

  • Tax Year: 2024
  • Total Taxes: 723.96
Create a Home Valuation Report for This Property
The Home Valuation Report is an in-depth analysis detailing your home's value as well as a comparison with similar homes in the area

Home Values in the Area

Source: Public Records

Average Home Value in this Area


Source: Public Records

Property History

We collect this data history from publicly available records. To have your information removed, we recommend requesting removal directly through your county’s website.

Date Event Price List to Sale Price per Sq Ft
10/30/2025 10/30/25 Sold $300,000 -7.7% $214 / Sq Ft
09/19/2025 09/19/25 For Sale $325,000 -- $232 / Sq Ft
Source: Greater Greenville Association of REALTORS®

Agents Affiliated with this Home

  • Section Image
See All Agents

Map

Source: Greater Greenville Association of REALTORS®

MLS Number: 1569982

Greater Greenville Association of REALTORS®
Your Personal Tour Guide

Ask me questions while you tour the home.