
Tevis Denise
Berkshire Hathaway HomeServices Woodmont Realty
(615) 698-0637
23 Total Sales
1 in Murfreesboro
$587,500 Price

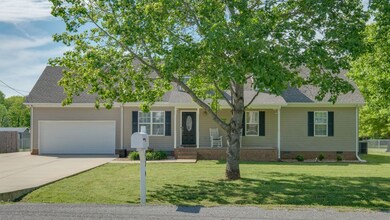
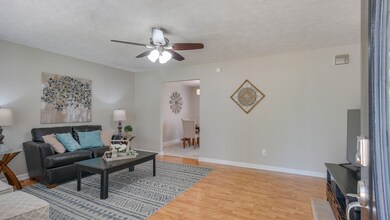

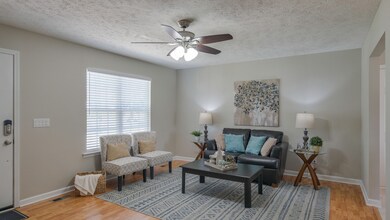
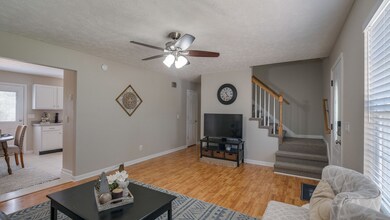
Estimated Value: $441,674
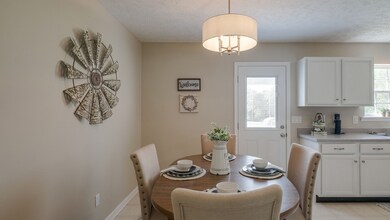
Turn-key home on 1.2 acres, 5 min. from schools & shopping. Direct Greenway & Stones River access at back of property. New paint throughout, new carpet on 1st floor and 2nd floor carpets prof. cleaned, freshly painted cabinets, dishwasher and fridge only 1 yr old. 3 sep entertainment areas upstairs. Roof 2012, HVAC 2016, Oversize driveway, Storage building stays, Fenced in back yard. Septic pumped 2 years ago.Free granite w/accept offer. (w/d, refrigerator negotiable.)
Last Agent to Sell the Property
Huffaker & Hoke Realty Partners Brokerage Phone: 6156634580 License #294176 Listed on: 04/29/2020
We collect this data history from publicly available records. To have your information removed, we recommend requesting removal directly through your county’s website.
Tevis Denise
Berkshire Hathaway HomeServices Woodmont Realty
(615) 698-0637
23 Total Sales
1 in Murfreesboro
$587,500 Price
Randy Vaughn
Benchmark Realty, LLC
(931) 650-3279
35 Total Sales
1 in Murfreesboro
$420,000 Price
Angela Sutherland
Luxury Homes of Tennessee
(615) 551-1053
97 Total Sales
5 in Murfreesboro
$443K - $690K Price Range
Andrew (Andy) Lusk
WEICHERT, REALTORS - The Andrews Group
(629) 206-6059
94 Total Sales
2 in Murfreesboro
$832K - $851K Price Range
Joel Borski
Compass
(615) 437-9269
80 Total Sales
1 in Murfreesboro
$417,000 Price
Elizabeth Evans
RE/MAX Choice Properties
(615) 398-8143
118 Total Sales
1 in Murfreesboro
$324,900 Price
We collect this data history from publicly available records. To have your information removed, we recommend requesting removal directly through your county’s website.
| Date | Buyer | Sale Price | Title Company |
|---|---|---|---|
| $289,848 | Dba Midtown Ttl Of Murfreesb | ||
| -- | Foundation T&E Murfreesboro | ||
| -- | None Available | ||
| $163,625 | -- | ||
| $137,900 | -- | ||
| $119,000 | -- |
We collect this data history from publicly available records. To have your information removed, we recommend requesting removal directly through your county’s website.
| Date | Status | Borrower | Loan Amount |
|---|---|---|---|
| Open | $260,863 | ||
| Previous Owner | $184,000 | ||
| Previous Owner | $162,342 | ||
| Previous Owner | $8,469 |
We collect this data history from publicly available records. To have your information removed, we recommend requesting removal directly through your county’s website.
| Date | Event | Price | List to Sale | Price per Sq Ft |
|---|---|---|---|---|
| 06/15/2020 06/15/20 | Sold | $289,848 | 0.0% | $134 / Sq Ft |
| 05/11/2020 05/11/20 | Pending | -- | -- | -- |
| 04/29/2020 04/29/20 | For Sale | $289,848 | -- | $134 / Sq Ft |
We collect this data history from publicly available records. To have your information removed, we recommend requesting removal directly through your county’s website.
| Year | Tax Paid | Tax Assessment Tax Assessment Total Assessment is a certain percentage of the fair market value that is determined by local assessors to be the total taxable value of land and additions on the property. | Land | Improvement |
|---|---|---|---|---|
| 2026 | $1,557 | $107,025 | $35,750 | $71,275 |
| 2025 | $1,557 | $82,975 | $17,875 | $65,100 |
| 2024 | $1,557 | $82,975 | $17,875 | $65,100 |
| 2023 | $1,557 | $82,975 | $17,875 | $65,100 |
| 2022 | $1,341 | $82,975 | $17,875 | $65,100 |
| 2021 | $1,314 | $59,225 | $12,200 | $47,025 |
| 2020 | $1,314 | $59,225 | $12,200 | $47,025 |
| 2019 | $1,314 | $59,225 | $12,200 | $47,025 |
| 2018 | $1,243 | $59,225 | $0 | $0 |
| 2017 | $1,067 | $39,800 | $0 | $0 |
| 2016 | $1,067 | $39,800 | $0 | $0 |
| 2015 | $1,067 | $39,800 | $0 | $0 |
| 2014 | $990 | $39,800 | $0 | $0 |
| 2013 | -- | $39,800 | $0 | $0 |
Seller's Agent in 2020
Ann Hoke
Huffaker & Hoke Realty Partners
(615) 397-4024
448 Total Sales
Buyer's Agent in 2020
George Weeks
Team George Weeks Real Estate, LLC
(615) 691-2113
1,423 Total Sales
Source: Realtracs
MLS Number: RTC2144824
APN: 113P-B-071.00-000
Disclaimer: Certain information contained herein is derived from information provided by parties other than Homes.com. All information provided is deemed reliable, but is not guaranteed to be accurate and should be independently verified.
All data is obtained from various sources and may not have been verified by broker or MLS GRID. Supplied Open House Information is subject to change without notice. All information should be independently reviewed and verified for accuracy. Properties may or may not be listed by the office/agent presenting the information. Some IDX listings have been excluded from this website.
Listings courtesy of Realtracs as distributed by MLS GRID.
Listing Information presented by local MLS brokerage: Ten-X, LLC dba Homes.com, local broker - Arlene Richardson - 888-952-6393 - 17600 Laguna Canyon Rd, Irvine, CA 92618.
Based on information submitted to the MLS GRID
Ask me questions while you tour the home.