$315,000
SOLD MAY 28, 2026

124 Pleasant Ridge Dr Richmond, KY 40475

Richmond Area
4 Beds
3 Baths
2,353 Sq Ft
0.48 Acre Lot

Sale Details

Date Sold: May 28, 2026

$134 Per Sq Ft

6% Below List Price

2 Days on Market

Highlights

  • Fireplace in Kitchen
  • Main Floor Primary Bedroom
  • Covered Patio or Porch
  • Deck
  • Neighborhood Views
  • 1 Car Attached Garage

About This Home

As of May 2026

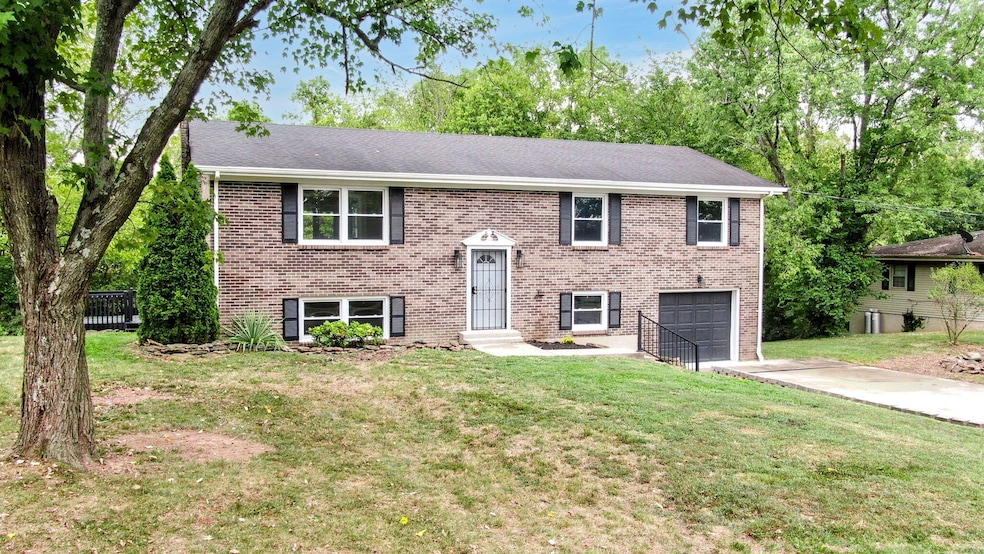
BACK ON THE MARKET DUE TO NO FAULT OF THE HOME; DEACON HILLS STUNNER | COMPLETELY RENOVATED | $334,900 Experience "better than new" living in the heart of Deacon Hills! This expansive 4-bedroom, 3-bath residence has been meticulously reimagined from top to bottom, offering 2,353 sq. ft. of pure modern elegance on a massive .48-acre lot. Step inside to discover a bright, open-concept floor plan anchored by stunning new LVP flooring and recessed lighting. The chef-ready kitchen is a showstopper, featuring gleaming granite countertops, a custom tile backsplash, and newer appliances. Retreat to your primary suite, now a true sanctuary with a spa-inspired bath and custom tile shower. Every detail has been curated for impact, from the chic barn door accents and shiplap walls to the updated lighting fixtures. The wow factor continues outside. Entertain effortlessly on the massive two-story deck or relax on the new covered patio while overlooking a backyard designed for fun—featuring a hill perfect for winter sledding! With a workshop-ready garage, ample attic storage, and a 1-year home warranty included, this home offers total peace of mind. Owner/Agent.

Last Agent to Sell the Property

Carla Treadway

Keller Williams Legacy Group License #297376 Listed on: 04/23/2026

Keller Williams Legacy Group

Last Buyer's Agent

Kim Nelson

Keller Williams Legacy Group License #293682

Keller Williams Legacy Group
Create a Home Valuation Report for This Property
The Home Valuation Report is an in-depth analysis detailing your home's value as well as a comparison with similar homes in the area

Home Details

Home Type

  • Single Family

Year Built

  • Built in 1975

Lot Details

  • 20,735 Sq Ft Lot
  • Landscaped
  • Few Trees

HOA Fees

  • $6 Monthly HOA Fees

Parking

  • 1 Car Attached Garage
  • Front Facing Garage
  • Garage Door Opener
  • Driveway
  • Off-Street Parking

Home Design

  • Split Level Home
  • Brick Veneer
  • Shingle Roof
  • Vinyl Siding
  • Concrete Perimeter Foundation

Interior Spaces

  • Multi-Level Property
  • Ceiling Fan
  • Recessed Lighting
  • Wood Burning Fireplace
  • Insulated Windows
  • Window Screens
  • Insulated Doors
  • Entrance Foyer
  • Family Room with Fireplace
  • 2 Fireplaces
  • Great Room
  • Family Room Downstairs
  • Vinyl Flooring
  • Neighborhood Views
  • Storm Doors

Kitchen

  • Eat-In Kitchen
  • Breakfast Bar
  • Oven or Range
  • Microwave
  • Dishwasher
  • Fireplace in Kitchen

Bedrooms and Bathrooms

  • 4 Bedrooms
  • Primary Bedroom on Main
  • Bathroom on Main Level
  • 3 Full Bathrooms

Laundry

  • Laundry on upper level
  • Dryer
  • Washer

Attic

  • Storage In Attic
  • Pull Down Stairs to Attic
  • Partially Finished Attic

Partially Finished Basement

  • Walk-Out Basement
  • Basement Fills Entire Space Under The House
  • Exterior Basement Entry

Outdoor Features

  • Deck
  • Covered Patio or Porch

Schools

  • Kit Carson Elementary School
  • Madison Mid Middle School
  • Madison Central High School

Utilities

  • Central Air
  • Heating System Uses Wood
  • Heat Pump System
  • Vented Exhaust Fan
  • Propane
  • Natural Gas Not Available
  • Electric Water Heater
  • Septic Tank
  • Phone Available
  • Cable TV Available

Community Details

  • Association fees include ground maintenance
  • Deacon Hills Subdivision
  • Mandatory home owners association

Listing and Financial Details

  • Home warranty included in the sale of the property
  • Assessor Parcel Number 043A-0004-0026

Home Details

Home Type

Single Family

Year Built

Built in 1975

Lot Details

0.48 Acres

HOA Fees

$6 per month

Parking

1

Listing Details

  • Property Type: Residential
  • Property Sub-Type: Single Family Residence
  • Architectural Style: Split Level
  • Structure Type: House
  • Year Built: 1975
  • Above Grade Finished Sq Ft: 1497.0
  • Levels: Multi/Split
  • New Construction: No
  • Building: Home Warranty YN: Yes
  • Lot: View YN: Yes
  • Building: Accessibility Features YN: No
  • Lot: Water Body Access YN: No
  • AssociationCommunity: Association Mandatory YN: Yes
  • Lot: Horse YN: No
  • AssociationCommunity: Association YN: Yes
  • Room Types: Great Room Level: First
  • Construction Materials:Construction Materials: Brick Veneer, Vinyl Siding
  • Cooling:Cooling: Central Air, Ceiling Fan(s)
  • Fireplace Features:Fireplace Features: Family Room, Kitchen, Wood Burning
  • Foundation Details:Foundation Details: Concrete Perimeter
  • Levels:Levels: Multi/Split
  • Patio And Porch Details:Patio And Porch Details: Covered Patio, Rear Patio
  • Patio And Porch Features:Patio And Porch Features: Deck, Patio
  • Sewer:Sewer: Septic Tank
  • Structure Type:Structure Type: House
  • View:View: Neighborhood
  • Water Heater:Water Heater: Electric
  • Association Fee Includes:Association Fee Includes: Maintenance Grounds
  • Special Features: VirtualTour
  • Property Sub Type: Detached

Interior Features

  • Appliances: Dryer, Dishwasher, Microwave, Refrigerator, Washer, Oven, Range, Vented Exhaust Fan
  • Interior Amenities: Breakfast Bar, Entrance Foyer, Eat-in Kitchen, Ceiling Fan(s)
  • Flooring: Other, Vinyl
  • Full Bathrooms: 3
  • Total Bathrooms: 3
  • Basement: Concrete, Exterior Entry, Full, Partially Finished, Walk-Out Access
  • Basement: Yes
  • Total Bedrooms: 4
  • Below Grade Sq Ft: 856.0
  • Door Features: Storm Door(s)
  • Fireplace Features: Family Room, Kitchen, Wood Burning
  • Fireplace: Yes
  • Total Fireplaces: 2
  • LivingArea: 2353.0
  • Lot Size Area: 0.48
  • Window Features: Insulated Windows, Screens
  • Interior: Basement YN: Yes
  • Interior: Fireplace YN: Yes
  • Room Types: Primary Bedroom Level: First
  • Room Types: Bathroom 1 Level: First
  • Room Types: Bathroom 2 Level: First
  • Room Types: Bedroom 2 Level: First
  • Room Types: Bathroom 3 Level: Lower
  • Room Types: Bedroom 3 Level: First
  • Room Types: Bedroom 4 Level: Lower
  • Room Types: Family Room Level: Lower
  • Attic Features:Attic Features: Pull-Down Stairs, Storage Only, Partially Finished
  • Interior Features:Interior Features: Breakfast Bar, Entrance Foyer, Eat-in Kitchen, Ceiling Fan(s)
  • Laundry Features:Laundry Features: Electric Dryer Hookup, Washer Hookup, Upper Level
  • Window Features:Window Features: Insulated Windows, Screens

Exterior Features

  • Roof: Shingle
  • Construction Materials: Brick Veneer, Vinyl Siding
  • Fencing: None
  • Foundation Details: Concrete Perimeter
  • Home Warranty: Yes
  • Horse: No
  • List Price: 344900.0
  • Lot Features: Landscaped, Few Trees
  • Pool Private: No
  • View: Neighborhood
  • View YN: Yes
  • Waterfront: No
  • Lot: Waterfront YN: No
  • Lot: Pool Private YN: No
  • Roof:Roof: Shingle

Garage/Parking

  • Attached Garage: No
  • Carport: No
  • Garage Spaces: 1.0
  • Garage: Yes
  • Parking Features: Attached Garage, Driveway, Garage Door Opener, Off Street, Garage Faces Front
  • Parking Information: Garage YN: Yes
  • Parking Information: Carport YN: No

Utilities

  • Sewer: Septic Tank
  • Heating: Heat Pump, Wood
  • Cooling: Central Air, Ceiling Fan(s)
  • Cooling: Yes
  • Heating: Yes
  • Laundry Features: Electric Dryer Hookup, Washer Hookup, Upper Level
  • Utilities: Cable Available, Electricity Connected, Natural Gas Not Available, Phone Available, Sewer Connected, Water Connected, Propane
  • Water Source: Public
  • Utilities: Cooling YN: Yes
  • Utilities: Heating YN: Yes
  • Utilities:Utilities: Cable Available, Electricity Connected, Natural Gas Not Available, Phone Available, Sewer Connected, Water Connected, Propane
  • Water Source:Water Source: Public

Condo/Co-op/Association

  • Association Amenities: None
  • Association Fee: 75.0
  • Association Fee Frequency: Annually
  • Association: Yes

Fee Information

  • Association Fee Includes: Maintenance Grounds

Schools

  • Elementary School: Kit Carson
  • High School: Madison Central
  • Middle or Junior School: Madison Mid

Lot Info

  • Lot Size Acres: 0.476
  • Lot Size Sq Ft: 20734.56
  • Parcel Number: 043A-0004-0026

Ownership History

We collect this data history from publicly available records. To have your information removed, we recommend requesting removal directly through your county’s website.

Date Name Owned For Owner Type

Purchase Details

Listed on
Apr 23, 2026
Closed on
May 28, 2026
Sold by
Bought by
Seller's Agent
Carla Treadway
Keller Williams Legacy Group
Buyer's Agent
Kim Nelson
Keller Williams Legacy Group
List Price
$334,900
Sold Price
$315,000
Premium/Discount to List
-$19,900
-5.94%
Views
1971

Home Financials for this Owner

Home Financials are based on the most recent Mortgage that was taken out on this home.
Avg. Annual Appreciation
4.07%
Original Mortgage
$318,181
Outstanding Balance
$317,878
Interest Rate
6.23%
Mortgage Type
New Conventional
Estimated Equity
-$610

Purchase Details

Listed on
Sep 4, 2019
Closed on
Dec 16, 2019
Sold by
Bought by
Seller's Agent
Robin Jones
Keller Williams Legacy Group
Buyer's Agent
Robin Jones
Keller Williams Legacy Group
List Price
$150,000
Sold Price
$150,000

Home Financials for this Owner

Home Financials are based on the most recent Mortgage that was taken out on this home.
Avg. Annual Appreciation
12.19%
Original Mortgage
$120,000
Interest Rate
3.6%
Mortgage Type
New Conventional
Source: Public Records

Home Values in the Area

Source: Public Records

Average Home Value in this Area


Source: Public Records

Agents Specializing in Richmond, KY

See All Agents

Purchase History

We collect this data history from publicly available records. To have your information removed, we recommend requesting removal directly through your county’s website.

Date Type Sale Price Title Company
Deed $315,000 Land Group Title
Deed $150,000 None Available
Source: Public Records

Mortgage History

We collect this data history from publicly available records. To have your information removed, we recommend requesting removal directly through your county’s website.

Date Status Loan Amount Loan Type
Open $318,181 New Conventional
Previous Owner $161,000 New Conventional
Previous Owner $120,000 New Conventional
Source: Public Records

Property History

We collect this data history from publicly available records. To have your information removed, we recommend requesting removal directly through your county’s website.

Date Event Price List to Sale Price per Sq Ft Prior Sale
05/28/2026 05/28/26 Sold $315,000 -8.7% $134 / Sq Ft
04/25/2026 04/25/26 Pending -- -- --
04/25/2026 04/25/26 Price Changed $344,900 +3.0% $147 / Sq Ft
04/23/2026 04/23/26 Price Changed $334,900 0.0% $142 / Sq Ft
04/23/2026 04/23/26 For Sale $334,900 -1.2% $142 / Sq Ft
04/03/2026 04/03/26 Pending -- -- --
03/25/2026 03/25/26 For Sale $338,900 +7.6% $144 / Sq Ft
03/24/2026 03/24/26 Off Market $315,000 -- --
03/19/2026 03/19/26 Price Changed $338,900 -2.9% $144 / Sq Ft
02/22/2026 02/22/26 Price Changed $348,900 -0.3% $148 / Sq Ft
01/09/2026 01/09/26 Price Changed $349,900 -3.8% $149 / Sq Ft
01/02/2026 01/02/26 Price Changed $363,900 -0.8% $155 / Sq Ft
12/21/2025 12/21/25 Price Changed $366,900 -0.8% $156 / Sq Ft
10/15/2025 10/15/25 Price Changed $369,900 -2.6% $157 / Sq Ft
09/24/2025 09/24/25 For Sale $379,900 +153.3% $161 / Sq Ft
12/16/2019 12/16/19 Sold $150,000 0.0% $59 / Sq Ft View Prior Sale
10/30/2019 10/30/19 Pending -- -- --
09/04/2019 09/04/19 For Sale $150,000 -- $59 / Sq Ft
Source: ImagineMLS (Bluegrass REALTORS®)

Tax History

We collect this data history from publicly available records. To have your information removed, we recommend requesting removal directly through your county’s website.

Year Tax Paid Tax Assessment Tax Assessment Total Assessment is a certain percentage of the fair market value that is determined by local assessors to be the total taxable value of land and additions on the property. Land Improvement
2025 $1,924 $204,000 $0 $0
2024 $1,437 $150,000 $0 $0
2023 $1,455 $150,000 $0 $0
2022 $1,460 $150,000 $0 $0
2021 $1,487 $150,000 $0 $0
2020 $1,518 $150,000 $0 $0
2019 $1,431 $180,000 $0 $0
2018 $939 $130,000 $0 $0
2017 $929 $130,000 $0 $0
2016 $929 $130,000 $0 $0
2015 $919 $93,100 $0 $0
2014 $919 $130,000 $0 $0
2012 $919 $130,000 $130,000 $0
Source: Public Records

Agents Affiliated with this Home

  • Section Image
  • Section Image
  • Section Image
  • Section Image
See All Agents

Map

Source: ImagineMLS (Bluegrass REALTORS®)

MLS Number: 25502099

ImagineMLS (Bluegrass REALTORS®)

APN: 043A-0004-0026

Your Personal Tour Guide

Ask me questions while you tour the home.