
Melonie Erickson
Keller Williams Realty Atlanta Partners
(904) 664-3319
81 Total Sales
2 in Bethlehem
$289,900 Price Range
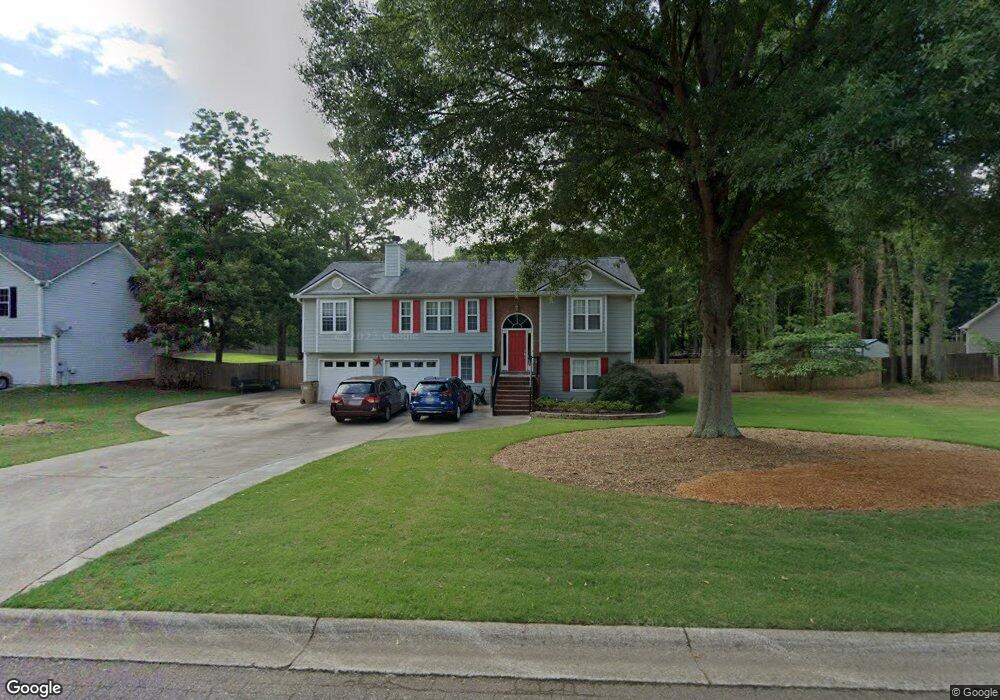
Estimated Value: $371,000 - $491,000
This home is located at 124 Regency Dr, Bethlehem, GA 30620 and is currently estimated at $405,905, approximately $152 per square foot. 124 Regency Dr is a home located in Barrow County with nearby schools including Bethlehem Elementary School, Haymon-Morris Middle School, and Apalachee High School.
We collect this data history from publicly available records. To have your information removed, we recommend requesting removal directly through your county’s website.
Melonie Erickson
Keller Williams Realty Atlanta Partners
(904) 664-3319
81 Total Sales
2 in Bethlehem
$289,900 Price Range
Richard Rodriguez
Berkshire Hathaway HomeServices Georgia Properties
(762) 728-7240
282 Total Sales
10 in Bethlehem
$315K - $357K Price Range
Ro Preisinger
Coldwell Banker Realty
(770) 762-2822
65 Total Sales
2 in Bethlehem
$1,420,000 Price Range
Pamela Coleman
The Gates Real Estate Group, Inc.
(855) 999-7008
22 Total Sales
2 in Bethlehem
$359,900 Price Range
Melissa Phillips
Keller Williams Realty Atl. Partners
(770) 525-9799
84 Total Sales
4 in Bethlehem
$290K - $323K Price Range
Jason Buffington
Keller Williams Lanier Partners
(470) 577-8894
255 Total Sales
2 in Bethlehem
$270,000 Price Range
We collect this data history from publicly available records. To have your information removed, we recommend requesting removal directly through your county’s website.
| Date | Buyer | Sale Price | Title Company |
|---|---|---|---|
| $123,000 | -- | ||
| Jones | $16,000 | -- | |
| Jones & Sons Const Inc | $16,000 | -- | |
| Developme Dun La Hur | -- | -- |
We collect this data history from publicly available records. To have your information removed, we recommend requesting removal directly through your county’s website.
| Date | Status | Borrower | Loan Amount |
|---|---|---|---|
| Open | $125,570 | ||
| Closed | Wallace Davis G | $135,000 | |
| Closed | Wallace Davis G | $111,560 | |
| Closed | Wallace Davis G | $30,000 | |
| Closed | Wallace Davis G | $120,107 | |
| Closed | Wallace Lora S | $9,500 |
We collect this data history from publicly available records. To have your information removed, we recommend requesting removal directly through your county’s website.
| Year | Tax Paid | Tax Assessment Tax Assessment Total Assessment is a certain percentage of the fair market value that is determined by local assessors to be the total taxable value of land and additions on the property. | Land | Improvement |
|---|---|---|---|---|
| 2025 | $216 | $131,210 | $25,000 | $106,210 |
| 2024 | $265 | $123,897 | $25,000 | $98,897 |
| 2023 | $3,089 | $124,297 | $25,000 | $99,297 |
| 2022 | $2,691 | $106,040 | $20,000 | $86,040 |
| 2021 | $2,281 | $83,306 | $16,000 | $67,306 |
| 2020 | $2,273 | $83,306 | $16,000 | $67,306 |
| 2019 | $2,306 | $83,306 | $16,000 | $67,306 |
| 2018 | $1,886 | $66,525 | $12,600 | $53,925 |
| 2017 | $1,556 | $53,438 | $12,600 | $40,838 |
| 2016 | $1,512 | $52,342 | $12,600 | $39,742 |
| 2015 | $1,532 | $52,804 | $12,600 | $40,204 |
| 2014 | $1,368 | $46,841 | $6,174 | $40,667 |
| 2013 | -- | $43,874 | $6,174 | $37,700 |
Ask me questions while you tour the home.