
Nicholas Krauter
Responds Quickly
Schrader RE and Auction/Fort W
(260) 376-7789
152 Total Sales
1 in Ossian
$305,000 Price


Estimated Value: $217,000 - $246,000
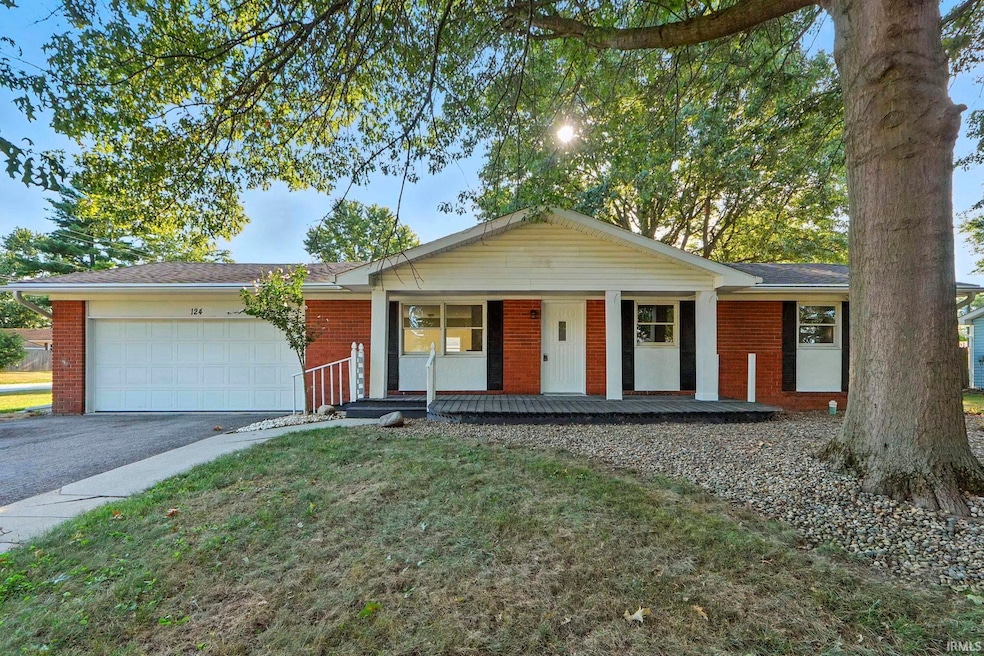
Welcome to 124 South Maxine, Ossian! This 1280 SF ranch home sits on a fully fenced corner lot within walking distance to Heyerly’s Bakery, schools, the library, Crimson House, Archbold Wilson Park, amphitheater/pavilion, dog park, sledding hill, fishing pond, and the disc golf course. Inside, you’ll find 3 bedrooms, 1.5 baths, a living room, and a family room—plenty of space for everyone. The home features all new flooring, fresh paint, and updated bathrooms. The kitchen cabinets have been freshly painted and include a counter area with bar seating. The HVAC system was replaced just 5 years ago, and the roof was updated in 2009 with 30-year shingles and gutter guards. Outside, there’s a 14x28 shed with electric, a garage door opener, and an overhead door, perfect for storage, hobbies, or workshop use. You’ll also enjoy the deck, covered front porch, and 2-car attached garage. Homes in Ossian don’t come available often—schedule your showing today!
Last Agent to Sell the Property
Coldwell Banker Holloway Brokerage Phone: 260-273-2654 Listed on: 08/26/2025
Nicholas Krauter
Schrader RE and Auction/Fort W
(260) 376-7789
152 Total Sales
1 in Ossian
$305,000 Price
Brian Finley
F.C. Tucker Fort Wayne
(260) 376-7886
131 Total Sales
1 in Ossian
$283,914 Price
Andrew Morken
Morken Real Estate Services, I
(260) 854-1054
111 Total Sales
1 in Ossian
$120,000 Price
Jason Satkowiak
RE/MAX Results
(260) 264-8252
76 Total Sales
2 in Ossian
$305K - $408K Price Range
Lisa Firks
Coldwell Banker Real Estate Gr
(260) 264-8448
130 Total Sales
1 in Ossian
$199,900 Price
Rickie Sipe
Property House, Inc.
(765) 896-4204
92 Total Sales
2 in Ossian
$95,000 Price Range
We collect this data history from publicly available records. To have your information removed, we recommend requesting removal directly through your county’s website.
| Date | Event | Price | List to Sale | Price per Sq Ft |
|---|---|---|---|---|
| 09/29/2025 09/29/25 | Sold | $225,000 | -7.8% | $176 / Sq Ft |
| 09/04/2025 09/04/25 | Pending | -- | -- | -- |
| 09/04/2025 09/04/25 | Price Changed | $244,000 | -2.0% | $191 / Sq Ft |
| 08/26/2025 08/26/25 | For Sale | $249,000 | -- | $195 / Sq Ft |
We collect this data history from publicly available records. To have your information removed, we recommend requesting removal directly through your county’s website.
| Year | Tax Paid | Tax Assessment Tax Assessment Total Assessment is a certain percentage of the fair market value that is determined by local assessors to be the total taxable value of land and additions on the property. | Land | Improvement |
|---|---|---|---|---|
| 2025 | $4,250 | $64,118 | $7,894 | $56,224 |
| 2024 | $3,759 | $59,380 | $7,311 | $52,069 |
| 2023 | $4,239 | $48,667 | $6,888 | $41,779 |
| 2022 | $4,239 | $47,886 | $4,908 | $42,978 |
| 2021 | $4,175 | $45,137 | $4,626 | $40,511 |
| 2020 | $4,163 | $44,492 | $4,560 | $39,932 |
| 2019 | $4,027 | $42,666 | $4,373 | $38,293 |
| 2018 | $2,731 | $29,160 | $4,942 | $24,218 |
| 2017 | $2,671 | $26,953 | $4,568 | $22,385 |
| 2016 | $2,720 | $24,651 | $4,178 | $20,473 |
| 2015 | $2,641 | $23,004 | $3,899 | $19,105 |
| 2014 | $1,670 | $20,011 | $3,723 | $16,288 |
| 2012 | $2,836 | $21,532 | $3,880 | $17,652 |
Seller's Agent in 2025
Joni Donaghy-Myers
Coldwell Banker Holloway
(260) 273-2654
191 Total Sales
LH
Buyer's Agent in 2025
Lisa Haiflich
BKM Real Estate
(260) 438-2437
130 Total Sales
Buyer Co-Listing Agent in 2025
Sam Haiflich
BKM Real Estate
(260) 740-7299
149 Total Sales
Source: Indiana Regional MLS
MLS Number: 202534128
APN: 90-02-15-506-024.000-009
Disclaimer: Certain information contained herein is derived from information provided by parties other than Homes.com. All information provided is deemed reliable, but is not guaranteed to be accurate and should be independently verified.
Based on information submitted to the MLS GRID. All data is obtained from various sources and may not have been verified by broker or MLS GRID. Supplied Open House Information is subject to change without notice. All information should be independently reviewed and verified for accuracy. Properties may or may not be listed by the office/agent presenting the information. Some IDX listings have been excluded from this website. IDX information is provided exclusively for personal, non-commercial use, and may not be used for any purpose other than to identify prospective properties consumers may be interested in purchasing. Information is deemed reliable but not guaranteed.
Based on information submitted to the MLS GRID
Ask me questions while you tour the home.