
Deborah Harvey
Better Homes and Gardens Real Estate Phoenixville
(856) 348-5766
118 Total Sales
1 in Boyertown
$305,000 Price


Estimated Value: $399,000 - $471,000
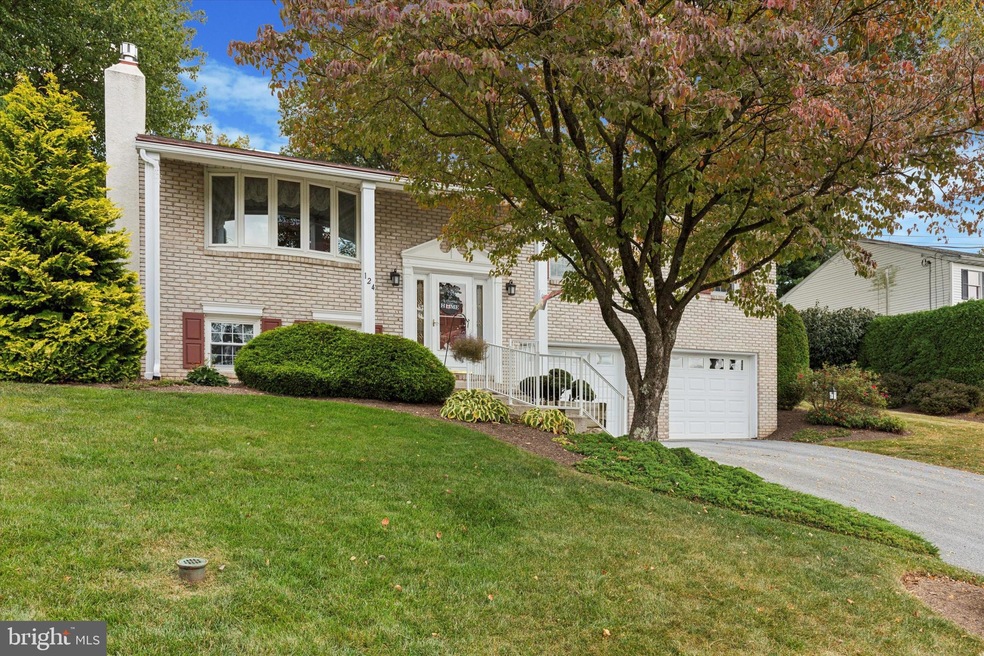
Spectacular Orchard Hills Home! This 4-bedroom, 3-bath beauty sits high on Sunset Drive with views of the rolling Berks County hillside and picturesque sunsets as the street name implies. This was originally a quality-built home which was later upgraded by another quality builder with a litany of must-see improvements. The spectacular oak kitchen is spacious and boasts double-wall ovens, a reach-through window to the den, a full wall oak built-in with wine rack, added storage and utility. The kitchen offers plenty of dining space and is conveniently located adjacent to the cozy den. This additional quality living space was added as a family gathering space between the incredible kitchen and the beautifully landscaped rear yard. The den has vaulted ceilings, sky lights, warm wood ceilings, a gas corner stove and a warmth which cannot be fully described in words. The rear door leads to the patio and tiered landscaping which is accented by an epic boulder wall at the rear of the property. The back patio also has retractable awnings for shade as needed. The upper floor of this bi-level-style home also offers a living room area, three bedrooms and two full bathrooms, plus plenty of closet storage. One of the bedrooms on this floor is the original master bedroom suite. The lower level of the home offers two options! It is currently set-up as a second bedroom suite with a full bathroom, a brick fireplace and ample closet space. This area could just as easily be converted into additional living and recreation space. The laundry room is also located on the lower level, directly adjacent to the oversized 2-car garage. The home offers “two” heating systems, including the original baseboard heat, plus the newer electric heat pump with central air conditioning. The roof of this home is only 6-years old, and this property also boast public water and public sewer service. The home has a 200-amp electrical system with a sub-panel offering plenty of power. This description and the photos are only a hint of what you will find when you visit 124 Sunset Lane. If you come at sunset, you may even get an extra treat from mother nature.
Last Agent to Sell the Property
(610) 422-3898 kweller@selectlegacy.com Legacy Real Estate Associates, LLC License #AB069827 Listed on: 09/12/2024
Co-Listed By
(610) 422-3898 rlandis@doaty.com Legacy Real Estate Associates, LLC License #RS250026
We collect this data history from publicly available records. To have your information removed, we recommend requesting removal directly through your county’s website.
Deborah Harvey
Better Homes and Gardens Real Estate Phoenixville
(856) 348-5766
118 Total Sales
1 in Boyertown
$305,000 Price
Amanda Higginbotham
Keller Williams Platinum Realty - Wyomissing
(610) 894-7379
59 Total Sales
1 in Boyertown
$538,000 Price
Megan Herr
RE/MAX Ready
(717) 844-6708
64 Total Sales
1 in Boyertown
$538,000 Price
Christine Hallman
SCOTT REALTY GROUP
(856) 501-5891
142 Total Sales
1 in Boyertown
$205,000 Price
Erica Deuschle
Keller Williams Main Line
(610) 463-0417
1,467 Total Sales
1 in Boyertown
$245,000 Price
Karen Bittner-Kight
Coldwell Banker Realty
(610) 859-4535
179 Total Sales
1 in Boyertown
$365,000 Price
We collect this data history from publicly available records. To have your information removed, we recommend requesting removal directly through your county’s website.
| Date | Buyer | Sale Price | Title Company |
|---|---|---|---|
| $399,900 | None Listed On Document | ||
| -- | -- |
We collect this data history from publicly available records. To have your information removed, we recommend requesting removal directly through your county’s website.
| Date | Status | Borrower | Loan Amount |
|---|---|---|---|
| Open | $359,910 | ||
| Previous Owner | $260,000 |
We collect this data history from publicly available records. To have your information removed, we recommend requesting removal directly through your county’s website.
| Date | Event | Price | List to Sale | Price per Sq Ft |
|---|---|---|---|---|
| 10/23/2024 10/23/24 | Sold | $399,900 | 0.0% | $137 / Sq Ft |
| 09/15/2024 09/15/24 | Pending | -- | -- | -- |
| 09/12/2024 09/12/24 | For Sale | $399,900 | -- | $137 / Sq Ft |
We collect this data history from publicly available records. To have your information removed, we recommend requesting removal directly through your county’s website.
| Year | Tax Paid | Tax Assessment Tax Assessment Total Assessment is a certain percentage of the fair market value that is determined by local assessors to be the total taxable value of land and additions on the property. | Land | Improvement |
|---|---|---|---|---|
| 2026 | $2,834 | $134,300 | $39,300 | $95,000 |
| 2025 | $2,592 | $134,300 | $39,300 | $95,000 |
| 2024 | $6,473 | $134,300 | $39,300 | $95,000 |
| 2023 | $6,207 | $134,300 | $39,300 | $95,000 |
| 2022 | $6,029 | $134,300 | $39,300 | $95,000 |
| 2021 | $5,822 | $134,300 | $39,300 | $95,000 |
| 2020 | $5,685 | $134,300 | $39,300 | $95,000 |
| 2019 | $5,468 | $134,300 | $39,300 | $95,000 |
| 2018 | $5,240 | $134,300 | $39,300 | $95,000 |
| 2017 | $5,074 | $134,300 | $39,300 | $95,000 |
| 2016 | $1,748 | $134,300 | $39,300 | $95,000 |
| 2015 | $1,713 | $134,300 | $39,300 | $95,000 |
| 2014 | $1,647 | $134,300 | $39,300 | $95,000 |
Seller's Agent in 2024
Kristen Weller
Legacy Real Estate Associates, LLC
(484) 794-9751
104 Total Sales
R
Seller Co-Listing Agent in 2024
Robert Landis
Legacy Real Estate Associates, LLC
(610) 823-7986
75 Total Sales
Buyer's Agent in 2024
Jeffrey Ferrell
Opus Elite Real Estate
(610) 324-7912
60 Total Sales
Source: Bright MLS
MLS Number: PABK2048160
APN: 33-5387-19-62-3180
Disclaimer: Certain information contained herein is derived from information provided by parties other than Homes.com. All information provided is deemed reliable, but is not guaranteed to be accurate and should be independently verified.
The data relating to real estate for sale on this website appears in part through the BRIGHT Internet Data Exchange program, a voluntary cooperative exchange of property listing data between licensed real estate brokerage firms, and is provided by BRIGHT through a licensing agreement.
Listing information is from various brokers who participate in the Bright MLS IDX program and not all listings may be visible on the site.
The property information being provided on or through the website is for the personal, non-commercial use of consumers and such information may not be used for any purpose other than to identify prospective properties consumers may be interested in purchasing.
Some properties which appear for sale on the website may no longer be available because they are for instance, under contract, sold or are no longer being offered for sale.
Property information displayed is deemed reliable but is not guaranteed.
Copyright 2026 Bright MLS, Inc.
Ask me questions while you tour the home.