
Dan Charpentier
LaBelle Real Estate Group Inc
(651) 240-2706
49 Total Sales
1 in Blue Earth Park
$300,000 Price

Estimated Value: $374,789
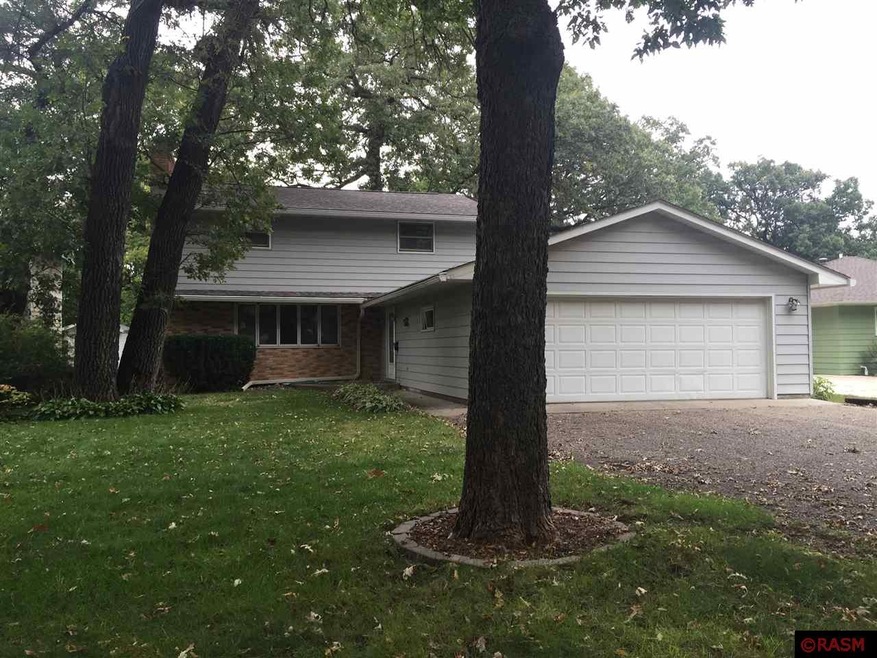
This home is located at 124 Sylvia St, Mankato, MN 56001 since 08 March 2015 and is currently priced at $374,789, approximately $128 per square foot. This property was built in 1963. 124 Sylvia St is a home located in Blue Earth County.
We collect this data history from publicly available records. To have your information removed, we recommend requesting removal directly through your county’s website.
Dan Charpentier
LaBelle Real Estate Group Inc
(651) 240-2706
49 Total Sales
1 in Blue Earth Park
$300,000 Price
Drew Brudvig
RE/MAX DYNAMIC AGENTS
(507) 410-0620
26 Total Sales
1 in Blue Earth Park
$265,000 Price
Andrea Kraft
Engel & Volkers Prior Lake
(952) 522-3238
117 Total Sales
2 in Blue Earth Park
$275,000 Price Range
Erik Jensen
AMERICAN WAY REALTY
(507) 448-5701
117 Total Sales
2 in Blue Earth Park
$195K - $260K Price Range
Christa Wolner
Connect Real Estate Group, LLC
(507) 607-2636
71 Total Sales
1 in Blue Earth Park
$242,000 Price
Deborah Ogren
TRUE REAL ESTATE
(507) 428-4170
164 Total Sales
2 in Blue Earth Park
$710,000 Price Range
We collect this data history from publicly available records. To have your information removed, we recommend requesting removal directly through your county’s website.
| Date | Buyer | Sale Price | Title Company |
|---|---|---|---|
| -- | None Available | ||
| $205,000 | North American Title |
We collect this data history from publicly available records. To have your information removed, we recommend requesting removal directly through your county’s website.
| Date | Status | Borrower | Loan Amount |
|---|---|---|---|
| Previous Owner | $170,000 | ||
| Previous Owner | $184,500 | ||
| Previous Owner | $145,000 | ||
| Previous Owner | $110,000 | ||
| Previous Owner | $30,000 |
We collect this data history from publicly available records. To have your information removed, we recommend requesting removal directly through your county’s website.
| Date | Event | Price | List to Sale | Price per Sq Ft |
|---|---|---|---|---|
| 11/05/2015 11/05/15 | Sold | $205,000 | 0.0% | $70 / Sq Ft |
| 03/08/2015 03/08/15 | Pending | -- | -- | -- |
| 03/08/2015 03/08/15 | For Sale | $205,000 | -- | $70 / Sq Ft |
We collect this data history from publicly available records. To have your information removed, we recommend requesting removal directly through your county’s website.
| Year | Tax Paid | Tax Assessment Tax Assessment Total Assessment is a certain percentage of the fair market value that is determined by local assessors to be the total taxable value of land and additions on the property. | Land | Improvement |
|---|---|---|---|---|
| 2026 | $5,126 | $390,800 | $33,700 | $357,100 |
| 2025 | $5,126 | $370,900 | $33,700 | $337,200 |
| 2024 | $4,884 | $371,300 | $33,700 | $337,600 |
| 2023 | $4,752 | $362,300 | $33,700 | $328,600 |
| 2022 | $4,136 | $342,700 | $33,700 | $309,000 |
| 2021 | $3,942 | $273,300 | $33,700 | $239,600 |
| 2020 | $3,942 | $257,500 | $33,700 | $223,800 |
| 2019 | $3,718 | $257,500 | $33,700 | $223,800 |
| 2018 | $3,654 | $240,600 | $33,700 | $206,900 |
| 2017 | $2,434 | $236,900 | $33,700 | $203,200 |
| 2016 | $2,396 | $214,700 | $33,700 | $181,000 |
| 2015 | $20 | $212,600 | $33,700 | $178,900 |
| 2014 | $2,142 | $183,900 | $33,700 | $150,200 |
Seller's Agent in 2015
Angie VanEman Lynch
AMERICAN WAY REALTY
(507) 381-8961
4 in this area
226 Total Sales
Source: REALTOR® Association of Southern Minnesota
MLS Number: 7010036
APN: R01-08-13-336-005
Disclaimer: Certain information contained herein is derived from information provided by parties other than Homes.com. All information provided is deemed reliable, but is not guaranteed to be accurate and should be independently verified.
IDX information is provided exclusively for personal, non-commercial use, and may not be used for any purpose other than to identify prospective properties consumers may be interested in purchasing. Information is deemed reliable but not guaranteed.
Ask me questions while you tour the home.