
Sonia Bramhall
BHHS Verani Salem
(844) 986-2901
121 Total Sales
1 in Downtown Nashua
$490,000 Price

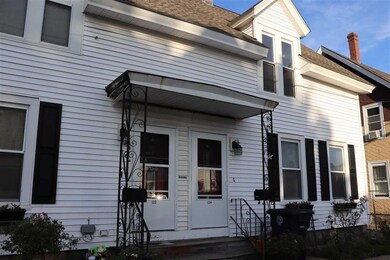
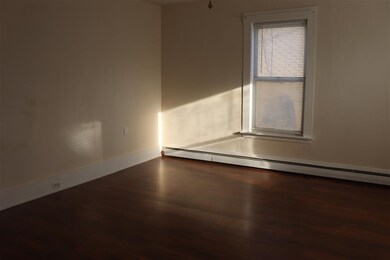
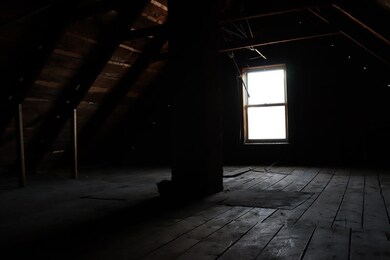
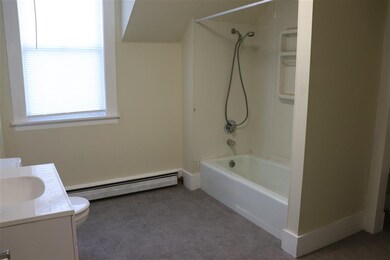
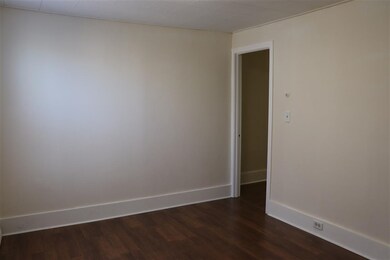
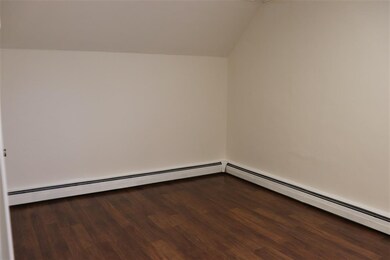
Just listed! Recently renovated 3 bedroom townhouse style rental available for October 1st. Lots of character, tall ceilings, updated kitchen and bathroom, wood floors, basement and attic available for storage, off street parking. Owner occupied property, rental application, background check and credit check required.
Last Agent to Rent the Property
Daniel Maffee
Purple Finch Properties License #070200 Listed on: 09/18/2020
Last Renter's Agent
Daniel Maffee
Purple Finch Properties License #070200 Listed on: 09/18/2020
Sonia Bramhall
BHHS Verani Salem
(844) 986-2901
121 Total Sales
1 in Downtown Nashua
$490,000 Price
Jay McHugh
LAER Realty Partners
(339) 666-1524
58 Total Sales
1 in Downtown Nashua
$370,000 Price
Nadine Pelletier
Coldwell Banker Realty Bedford NH
(833) 541-9786
62 Total Sales
1 in Downtown Nashua
$605,000 Price
Kim Kojak
RE/MAX Innovative Properties
(855) 599-6013
5 Total Sales
1 in Downtown Nashua
$425,000 Price
Susan Ducharme
Coldwell Banker Realty Nashua
(351) 208-1032
58 Total Sales
2 in Downtown Nashua
$435,800 Price Range
Kimberley Tufts
EXP Realty
(855) 714-1765
225 Total Sales
2 in Downtown Nashua
$360,000 Price Range
We collect this data history from publicly available records. To have your information removed, we recommend requesting removal directly through your county’s website.
| Date | Event | Price | List to Sale | Price per Sq Ft |
|---|---|---|---|---|
| 10/04/2020 10/04/20 | Rented | $1,850 | 0.0% | -- |
| 09/18/2020 09/18/20 | For Rent | $1,850 | +12.1% | -- |
| 09/13/2019 09/13/19 | Rented | $1,650 | 0.0% | -- |
| 09/09/2019 09/09/19 | Under Contract | -- | -- | -- |
| 08/26/2019 08/26/19 | For Rent | $1,650 | -- | -- |
We collect this data history from publicly available records. To have your information removed, we recommend requesting removal directly through your county’s website.
| Year | Tax Paid | Tax Assessment Tax Assessment Total Assessment is a certain percentage of the fair market value that is determined by local assessors to be the total taxable value of land and additions on the property. | Land | Improvement |
|---|---|---|---|---|
| 2026 | $8,461 | $757,532 | $303,008 | $454,524 |
| 2025 | $8,461 | $742,679 | $297,067 | $445,612 |
| 2024 | $8,336 | $728,118 | $291,243 | $436,875 |
| 2023 | $8,105 | $713,842 | $285,533 | $428,309 |
| 2022 | $7,965 | $699,846 | $279,935 | $419,911 |
| 2021 | $7,847 | $686,125 | $274,447 | $411,678 |
| 2019 | $7,634 | $665,775 | $266,307 | $399,468 |
| 2018 | $7,474 | $652,722 | $261,086 | $391,636 |
| 2016 | $7,013 | $627,378 | $250,949 | $376,429 |
| 2015 | $6,868 | $617,955 | $247,180 | $370,775 |
| 2014 | $6,778 | $605,852 | $242,339 | $363,513 |
DM
Landlord's Agent in 2020
Daniel Maffee
Purple Finch Properties
Source: PrimeMLS
MLS Number: 4829620
Disclaimer: Certain information contained herein is derived from information provided by parties other than Homes.com. All information provided is deemed reliable, but is not guaranteed to be accurate and should be independently verified.
Copyright 2026 PrimeMLS, Inc. All rights reserved. This information is deemed reliable, but not guaranteed. The data relating to real estate displayed on this display comes in part from the IDX Program of PrimeMLS. The information being provided is for consumers’ personal, non-commercial use and may not be used for any purpose other than to identify prospective properties consumers may be interested in purchasing.
Ask me questions while you tour the home.