
Luciane Ortis
Debella Realty
(351) 208-2519
146 Total Sales
1 in South End Nashua
$483,000 Price
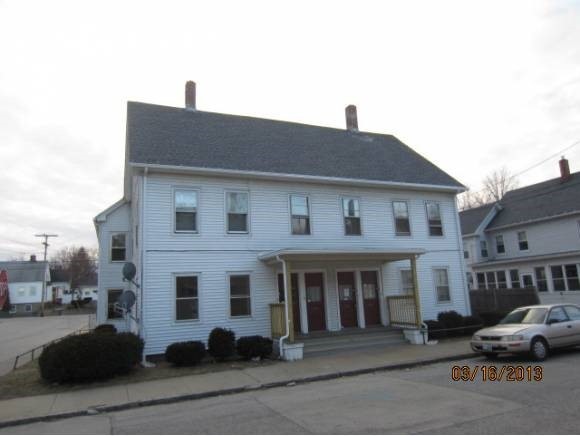

Huge four unit with great floor plan. New roof, chimneys repointed, basement windows and rebuilt front entry. Much updating still needed but a super property when done! Separate utilities.
Last Agent to Sell the Property
BHHS Verani Bedford Brokerage Phone: 603-491-5466 License #010710 Listed on: 03/18/2013
Luciane Ortis
Debella Realty
(351) 208-2519
146 Total Sales
1 in South End Nashua
$483,000 Price
Dylan Tooch
New Space Real Estate, LLC
(888) 618-7559
142 Total Sales
1 in South End Nashua
$670,000 Price
Matthew Brownrigg
Lamacchia Realty, Inc.
(833) 774-1983
59 Total Sales
1 in South End Nashua
$375,000 Price
Jill McGowan
Silver Key Homes Realty
(844) 741-9445
74 Total Sales
4 in South End Nashua
$275K - $355K Price Range
Donnie Crowell
LAER Realty Partners/Chelmsford
(351) 208-2762
91 Total Sales
1 in South End Nashua
$389,900 Price
Majlinda Shishko
RE/MAX Synergy
(603) 505-8812
41 Total Sales
2 in South End Nashua
$392K - $430K Price Range
We collect this data history from publicly available records. To have your information removed, we recommend requesting removal directly through your county’s website.
| Date | Event | Price | List to Sale | Price per Sq Ft |
|---|---|---|---|---|
| 05/24/2013 05/24/13 | Sold | $175,000 | +6.1% | $34 / Sq Ft |
| 04/13/2013 04/13/13 | Pending | -- | -- | -- |
| 03/18/2013 03/18/13 | For Sale | $164,900 | -- | $32 / Sq Ft |
We collect this data history from publicly available records. To have your information removed, we recommend requesting removal directly through your county’s website.
| Year | Tax Paid | Tax Assessment Tax Assessment Total Assessment is a certain percentage of the fair market value that is determined by local assessors to be the total taxable value of land and additions on the property. | Land | Improvement |
|---|---|---|---|---|
| 2025 | $1,966 | $131,227 | $17,062 | $114,165 |
| 2024 | $1,865 | $135,605 | $17,062 | $118,543 |
| 2023 | $1,865 | $104,062 | $0 | $0 |
| 2022 | $1,598 | $100,053 | $10,238 | $89,815 |
| 2021 | $1,477 | $80,594 | $6,142 | $74,452 |
| 2020 | $1,338 | $72,343 | $0 | $0 |
| 2019 | $1,246 | $65,534 | $0 | $0 |
| 2018 | $1,186 | $60,940 | $0 | $0 |
| 2017 | $1,059 | $55,426 | $0 | $0 |
| 2016 | $992 | $48,477 | $0 | $0 |
| 2015 | $888 | $43,693 | $0 | $0 |
| 2014 | $851 | $0 | $0 | $0 |
AK
Seller's Agent in 2013
Andrew Kieffer
BHHS Verani Bedford
(603) 491-5466
152 Total Sales
LG
Buyer's Agent in 2013
Lisa Goulet
BHHS Verani Nashua
(603) 888-4600
4 in this area
12 Total Sales
Source: PrimeMLS
MLS Number: 4222847
Disclaimer: Certain information contained herein is derived from information provided by parties other than Homes.com. All information provided is deemed reliable, but is not guaranteed to be accurate and should be independently verified.
Copyright 2026 PrimeMLS, Inc. All rights reserved. This information is deemed reliable, but not guaranteed. The data relating to real estate displayed on this display comes in part from the IDX Program of PrimeMLS. The information being provided is for consumers’ personal, non-commercial use and may not be used for any purpose other than to identify prospective properties consumers may be interested in purchasing.
Ask me questions while you tour the home.