
Maggie Haass
Burns & Ellis Realtors
(302) 603-1253
133 Total Sales
3 in Riverview
$281K - $625K Price Range
Estimated Value: $272,000 - $323,194
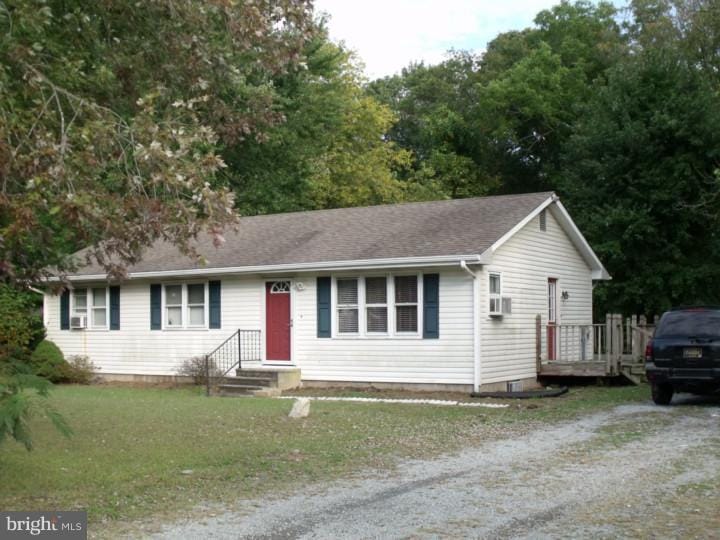
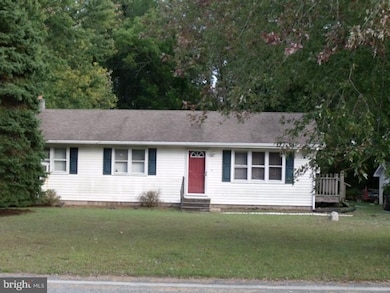

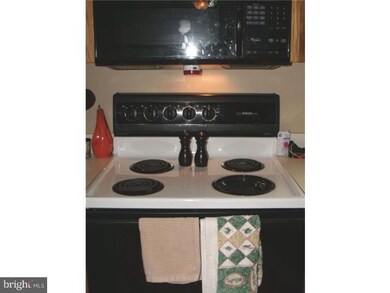
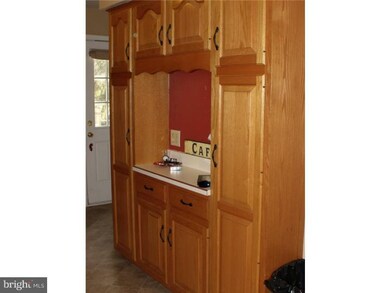
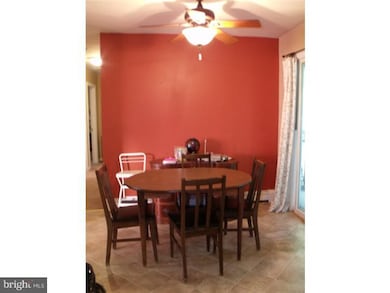
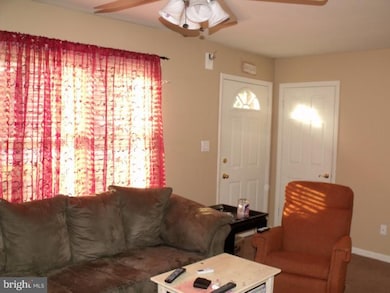
R-7939 CONTRACT BEING REVIEWED; BACK UP OFFERS BEING CONSIDERED. Looking for a house that won't break the bank and has a bit of room for the family? This short sale is worth the process. 3 BR/1.5 BA ranch was updated 4 years ago and needs a little bit of tender loving care. Previous updates included oak kitchen cabinets, new carpeting and vinyl flooring. Beautiful half acre wooded property backs up to a conservation area. Screened porch and extended deck overlooks the serene back yard. There is a shed for your projects and kennel for the dogs! Easy drive to Dover AFB, schools, restaurants and stores. Lake Forest School District hosts East Elementary-a National Blue Ribbon Winner School and W. T. Chipman Middle School which is the highest ranked academic middle school in all of Kent and Sussex counties! The basement is finished as a family/game room, but did have some issues during severe storms. ServePro attended to the details. Please read the attached sellers' disclosures. This is a SHORT SALE with NO FEE to Buyer. Listing Agent is Experienced in Short Sales. Attorney Alexander Funk is guiding the process. Sold "AS-IS, Where-Is". Inspections are for buyer's informational purposes. Great value for the money. Only one lienholder. Low Taxes include trash removal. NO HOA. Ask for closing help but the SS Bank will not approve more than 3% of purchase price.
Last Agent to Sell the Property
(302) 678-4300 steve@delawarerealestate.com RE/MAX Horizons License #RS-0019196 Listed on: 10/15/2013
We collect this data history from publicly available records. To have your information removed, we recommend requesting removal directly through your county’s website.
Maggie Haass
Burns & Ellis Realtors
(302) 603-1253
133 Total Sales
3 in Riverview
$281K - $625K Price Range
Elizabeth Dorman
Coldwell Banker Premier - Rehoboth
(302) 253-7558
175 Total Sales
1 in Riverview
$375,000 Price
Theresa Thomas
Compass
(302) 246-7912
46 Total Sales
1 in Riverview
$475,000 Price
Gilbert Myers
Myers Realty
(302) 335-6747
105 Total Sales
2 in Riverview
$53K - $340K Price Range
Lydia Ragonese
Compass
(302) 240-4077
69 Total Sales
1 in Riverview
$185,000 Price
Beau Zebley
Century 21 Emerald
(302) 335-6222
55 Total Sales
1 in Riverview
$505,000 Price
We collect this data history from publicly available records. To have your information removed, we recommend requesting removal directly through your county’s website.
| Date | Buyer | Sale Price | Title Company |
|---|---|---|---|
| $87,300 | None Available | ||
| $165,000 | None Available | ||
| $119,000 | None Available |
We collect this data history from publicly available records. To have your information removed, we recommend requesting removal directly through your county’s website.
| Date | Status | Borrower | Loan Amount |
|---|---|---|---|
| Open | $2,750 | ||
| Open | $89,081 | ||
| Previous Owner | $168,300 | ||
| Previous Owner | $119,000 | ||
| Previous Owner | $131,250 |
We collect this data history from publicly available records. To have your information removed, we recommend requesting removal directly through your county’s website.
| Date | Event | Price | List to Sale | Price per Sq Ft |
|---|---|---|---|---|
| 04/11/2014 04/11/14 | Sold | $87,300 | -7.1% | $83 / Sq Ft |
| 02/13/2014 02/13/14 | Pending | -- | -- | -- |
| 12/10/2013 12/10/13 | Price Changed | $94,000 | -14.5% | $89 / Sq Ft |
| 10/15/2013 10/15/13 | For Sale | $109,900 | -- | $104 / Sq Ft |
We collect this data history from publicly available records. To have your information removed, we recommend requesting removal directly through your county’s website.
| Year | Tax Paid | Tax Assessment Tax Assessment Total Assessment is a certain percentage of the fair market value that is determined by local assessors to be the total taxable value of land and additions on the property. | Land | Improvement |
|---|---|---|---|---|
| 2025 | $1,295 | $256,200 | $83,900 | $172,300 |
| 2024 | $1,268 | $256,200 | $83,900 | $172,300 |
| 2023 | $1,045 | $30,100 | $7,700 | $22,400 |
| 2022 | $958 | $30,100 | $7,700 | $22,400 |
| 2021 | $913 | $30,100 | $7,700 | $22,400 |
| 2020 | $924 | $30,100 | $7,700 | $22,400 |
| 2019 | $925 | $30,100 | $7,700 | $22,400 |
| 2018 | $918 | $30,100 | $7,700 | $22,400 |
| 2017 | $943 | $30,100 | $0 | $0 |
| 2016 | $827 | $30,100 | $0 | $0 |
| 2015 | $817 | $30,100 | $0 | $0 |
| 2014 | $809 | $30,100 | $0 | $0 |
Seller's Agent in 2014
Deborah Cadwallader
RE/MAX
(302) 242-9775
3 in this area
91 Total Sales
M
Buyer's Agent in 2014
Michele Bilow
Atlantic Sands Realty
Source: Bright MLS
MLS Number: 1003623364
APN: 8-00-12004-01-3600-000
Disclaimer: Certain information contained herein is derived from information provided by parties other than Homes.com. All information provided is deemed reliable, but is not guaranteed to be accurate and should be independently verified.
The data relating to real estate for sale on this website appears in part through the BRIGHT Internet Data Exchange program, a voluntary cooperative exchange of property listing data between licensed real estate brokerage firms, and is provided by BRIGHT through a licensing agreement.
Listing information is from various brokers who participate in the Bright MLS IDX program and not all listings may be visible on the site.
The property information being provided on or through the website is for the personal, non-commercial use of consumers and such information may not be used for any purpose other than to identify prospective properties consumers may be interested in purchasing.
Some properties which appear for sale on the website may no longer be available because they are for instance, under contract, sold or are no longer being offered for sale.
Property information displayed is deemed reliable but is not guaranteed.
Copyright 2026 Bright MLS, Inc.
Ask me questions while you tour the home.