NOT LISTED FOR SALE

1240 Adobe Canyon Rd Kenwood, CA 95452

Sonoma Area

Estimated Value: $779,000 - $936,437

2 Beds
2 Baths
1,573 Sq Ft
$532/Sq Ft Est. Value

Sale Details

Date Sold: October 31, 2025

Last sale price $785,000 $499 Per Sq Ft

Est. 7% increase in value since last sale

Current estimated payment $5,037 / mo

142 Days on Market

Highlights

  • View of Trees or Woods
  • 0.7 Acre Lot
  • Private Lot
  • Kenwood Elementary School Rated A
  • Contemporary Architecture
  • Cathedral Ceiling

About This Home

As of October 2025

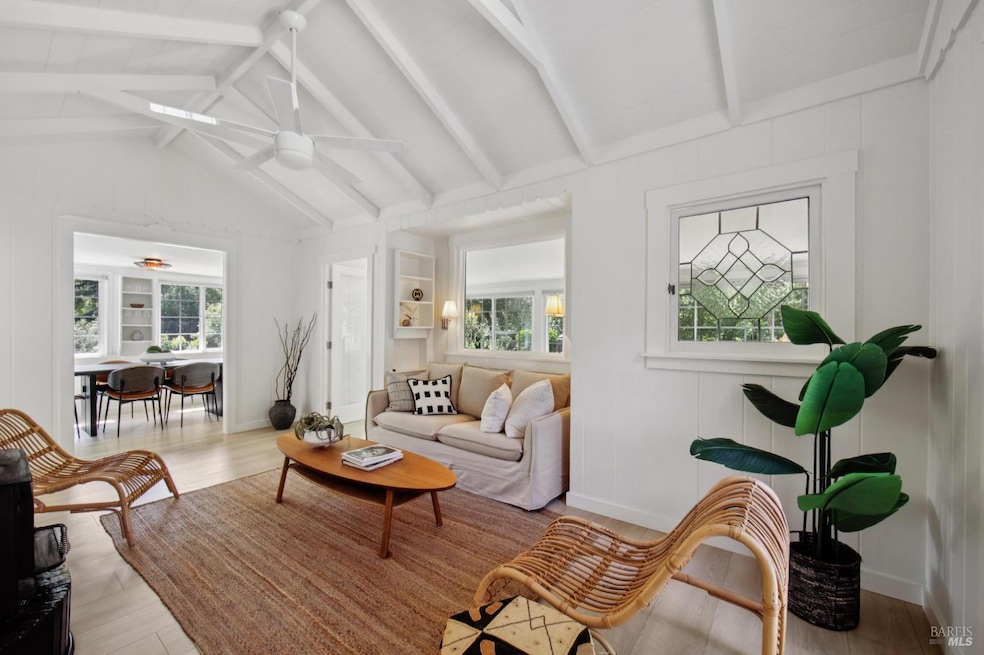
Charming Sonoma Valley Retreat Surrounded by Nature. Set in the heart of Sonoma Valley, this enchanting home offers a peaceful escape just minutes from renowned wineries, acclaimed restaurants, popular Kenwood School district and Sugarloaf Ridge State Park. Nestled in a lush, gated setting, the property exudes serenity with mature trees, raised garden beds, a sun-drenched patio, stone labyrinth, and the soothing sounds of a year-round creek. Inside, vintage character meets thoughtful updates. The home has been well maintained with fresh interior and exterior paint, wide plank flooring, and brand-new stainless steel appliances. Period details shine throughout, from detailed millwork and artistic stained glass to original fixtures and a stunning sunroom wrapped in windows - a great flexible spot for a daybed and additional sleeping room. Vaulted ceilings and a cozy fireplace add to the warm, welcoming ambiance. Additional features include a detached two-car garage, storage basement, and a private sauna. Whether you're seeking a full-time residence, weekend getaway, or possible short-term rental (verify with Sonoma County), this one-of-a-kind property is a true wine country gem.

Last Agent to Sell the Property

Heather Hanlon

Compass License #01713257 Listed on: 06/10/2025

Compass

Last Buyer's Agent

Paige MacDonell

Inactive Office License #02029975

Home Details

Home Type

  • Single Family

Year Built

  • Built in 1932

Lot Details

  • 30,531 Sq Ft Lot
  • Private Lot
  • Historic Home

Parking

  • 2 Car Detached Garage

Property Views

  • Woods
  • Mountain
  • Forest

Home Design

  • Contemporary Architecture
  • Cottage
  • Concrete Foundation
  • Tar and Gravel Roof
  • Composition Roof
  • Wood Siding

Interior Spaces

  • 1,573 Sq Ft Home
  • 1-Story Property
  • Beamed Ceilings
  • Cathedral Ceiling
  • Living Room with Fireplace
  • Formal Dining Room
  • Storage Room
  • Basement

Kitchen

  • Free-Standing Gas Range
  • Microwave
  • Dishwasher

Bedrooms and Bathrooms

  • 2 Bedrooms
  • Bathroom on Main Level
  • 2 Full Bathrooms
  • Tile Bathroom Countertop
  • Separate Shower

Laundry

  • Dryer
  • Washer

Utilities

  • Zoned Heating and Cooling
  • Propane
  • Shared Well
  • Private Sewer
  • Internet Available
  • Cable TV Available

Listing and Financial Details

  • Assessor Parcel Number 051-210-015-000

Home Details

Home Type

Single Family

Year Built

Built in 1932

Lot Details

0.7 Acres

Parking

2

Listing Details

  • Interior Amenities: Open Beam Ceiling
  • Type: Residential
  • Property Sub Type: Single Family Residence
  • Subtype Description: Detached
  • Directions To Property: Hwy 12 to Adobe Canyon Rd.
  • Lot Size Acres: 0.7009
  • Stories: 1
  • ArchitecturalStyle: Contemporary, Cottage, Vintage
  • Special Features: None

Interior Features

  • Appliances: Dishwasher, Free Standing Gas Range, Free Standing Refrigerator, Microwave
  • Number Of Fireplaces: 1
  • Bedrooms: 2
  • Full Bathrooms: 2
  • Dining Room Features: Formal Room
  • Living Room Features: Cathedral/Vaulted
  • Square Footage: 1573.00
  • Bathroom Features: Shower Stall(s), Tile
  • Bathrooms: 2
  • Fireplace Features: Living Room
  • Kitchen Features: Pantry Closet
  • Room Type: Storage
  • Main Level: Bedroom(s), Dining Room, Full Bath(s), Kitchen, Living Room, Primary Bedroom

Exterior Features

  • Construction Materials: Wood
  • Foundation: Concrete Perimeter
  • Lot Features: Landscape Misc, Private
  • Roof: Composition, Tar/Gravel
  • View: Forest, Mountains, Woods

Garage/Parking

  • Parking Features: Detached
  • Total Parking Spaces: 4.00
  • Garage Spaces: 2.00

Utilities

  • Cooling: MultiZone
  • Sewer: Private Sewer
  • Utilities: Cable Available, Internet Available, Propane Tank Leased
  • Water Source: Shared Well
  • Heating: MultiZone
  • Laundry Features: Dryer Included, Washer Included

Lot Info

  • Assessor Parcel Number: 051-210-015-000
  • Lot Size Sq Ft: 30531.00

Building Info

  • Year Built: 1932

Ownership History

We collect this data history from publicly available records. To have your information removed, we recommend requesting removal directly through your county’s website.

Date Name Owned For Owner Type

Purchase Details

Listed on
Jun 10, 2025
Closed on
Oct 29, 2025
Sold by
Bought by
Seller's Agent
Heather Hanlon
Compass
Buyer's Agent
Paige MacDonell
Inactive Office
List Price
$950,000
Sold Price
$785,000
Premium/Discount to List
-$165,000
-17.37%
Views
53
Current Estimated Value
$836,609

Home Financials for this Owner

Home Financials are based on the most recent Mortgage that was taken out on this home.
Estimated Appreciation
$51,609
Avg. Annual Appreciation
8.86%
Original Mortgage
$628,000
Interest Rate
0.0626%
Mortgage Type
New Conventional

Purchase Details

Closed on
May 1, 2023
Sold by
Bought by

Purchase Details

Closed on
Jan 18, 2008
Sold by
Bought by

Purchase Details

Closed on
Dec 28, 1998
Sold by
Bought by

Home Financials for this Owner

Home Financials are based on the most recent Mortgage that was taken out on this home.
Original Mortgage
$252,000
Interest Rate
0.0682%
Mortgage Type
Seller Take Back
Source: Public Records

Range of Values:

--
Value Increase
--
Percent Increase
--
Adjusted for Inflation
Collateral Analytics

Collateral Analytics Collateral Analytics AVMs (Automated Valuation Model) employ a number of statistical approaches combined with neighborhood-specific comparable selection guarantees the most up-to-date and precise valuations.

Not Available

Collateral Analytics does not have data for the current month. Please view the chart for historical values.

ICE

ICE Mortgage Technology ICE Mortgage Technology’s AVM (Automated Valuation Model) is a state-of-the-art online residential property valuation tool that provides a quick and accurate estimate of the value of almost any home in the U.S.

Not Available

ICE Mortgage Technology does not have data for the current month. Please view the chart for historical values.

First American

First American First American Data & Analytics’ next-generation AVM combines unrivaled data assets with a blended ensemble of valuation models to produce highly accurate, reliable valuations you can trust.

Not Available

First American does not have data for the current month. Please view the chart for historical values.

Quantarium

Quantarium Quantarium’s valuation service, repeatedly proven the industry’s most accurate and comprehensive, is supercharged with a self-learning and auto-tuning AI engine that continually becomes smarter and more accurate as it processes daily inputs from the industry’s leading RE data lake.

Not Available

Quantarium does not have data for the current month. Please view the chart for historical values.

Average Value
Not Available
List Price
Sold Price
Create a Home Valuation Report for This Property
The Home Valuation Report is an in-depth analysis detailing your home's value as well as a comparison with similar homes in the area

Home Values in the Area

Source: Public Records

Average Home Value in this Area


Source: Public Records

Purchase History

We collect this data history from publicly available records. To have your information removed, we recommend requesting removal directly through your county’s website.

Date Buyer Sale Price Title Company
$785,000 Fidelity National Title Compan
-- None Listed On Document
-- None Available
$307,500 Fidelity National Title Co
Source: Public Records

Mortgage History

We collect this data history from publicly available records. To have your information removed, we recommend requesting removal directly through your county’s website.

Date Status Borrower Loan Amount
Open $628,000
Previous Owner $252,000
Source: Public Records

Property History

We collect this data history from publicly available records. To have your information removed, we recommend requesting removal directly through your county’s website.

Date Event Price List to Sale Price per Sq Ft
10/31/2025 10/31/25 Sold $785,000 0.0% $499 / Sq Ft
10/30/2025 10/30/25 Pending -- -- --
10/13/2025 10/13/25 Price Changed $785,000 -5.8% $499 / Sq Ft
08/21/2025 08/21/25 Price Changed $833,000 -5.7% $530 / Sq Ft
07/17/2025 07/17/25 Price Changed $883,500 -7.0% $562 / Sq Ft
06/10/2025 06/10/25 For Sale $950,000 -- $604 / Sq Ft
Source: Bay Area Real Estate Information Services (BAREIS)

Tax History

We collect this data history from publicly available records. To have your information removed, we recommend requesting removal directly through your county’s website.

Year Tax Paid Tax Assessment Tax Assessment Total Assessment is a certain percentage of the fair market value that is determined by local assessors to be the total taxable value of land and additions on the property. Land Improvement
2025 $5,730 $482,065 $282,186 $199,879
2024 $5,595 $472,613 $276,653 $195,960
2023 $5,595 $463,347 $271,229 $192,118
2022 $5,115 $454,262 $265,911 $188,351
2021 $4,892 $445,356 $260,698 $184,658
2020 $4,877 $440,790 $258,025 $182,765
2019 $4,837 $432,148 $252,966 $179,182
2018 $4,798 $423,675 $248,006 $175,669
2017 $4,698 $415,369 $243,144 $172,225
2016 $4,657 $407,226 $238,377 $168,849
2015 -- $401,110 $234,797 $166,313
2014 -- $393,254 $230,198 $163,056
Source: Public Records

Agents Affiliated with this Home

  • Section Image
  • Section Image
  • Section Image
See All Agents

Map

Source: Bay Area Real Estate Information Services (BAREIS)

MLS Number: 325053183

Bay Area Real Estate Information Services (BAREIS)

APN: 051-210-015

Your Personal Tour Guide

Ask me questions while you tour the home.