
Araceli Montalvo
Extreme Realty LLC
(312) 818-3983
40 Total Sales
1 in Carpentersville
$188,000 Price

Estimated Value: $334,000
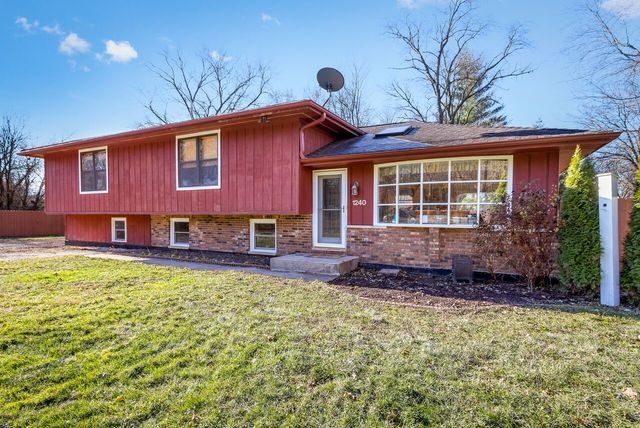
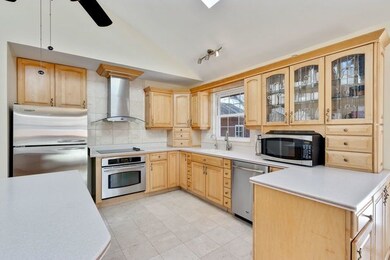
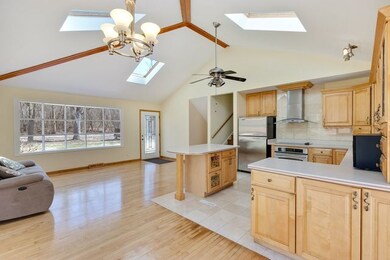
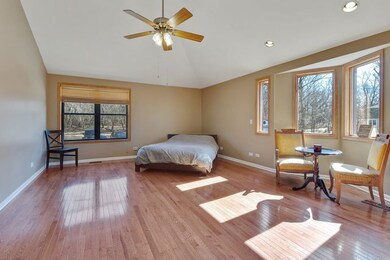
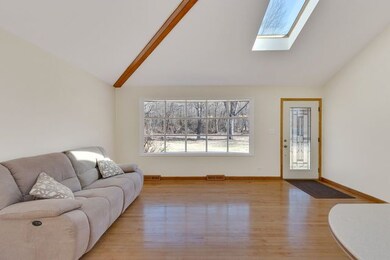
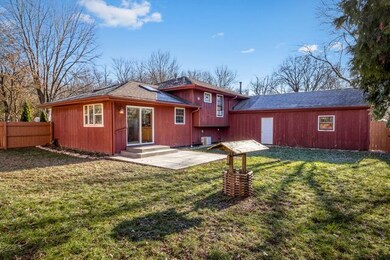
* FANTASTIC 2600 SQ FT TRI LEVEL * 3 ALL NEW BATHROOMS W/ NEW GRANITE VANITIES TILED TUB SUROUND - TOLIET & SINK * AMAZING KITCHEN LOADED W/CABINETS & SKYLIGHTS & NEWER STAINLESS STEEL APPLIANCES * 19 X 15 MASTER BEDROOM & REMODELED MASTER BATH W/ SOAKER TUB & STAND UP SHOWER * HUGE 37 X 17 FAMILY ROOM ADDITION * HOME IS FRESHLY PAINTED * LARGE PRIVATE FENCED IN YARD * HURRY - ONE OF A KIND HOME *
Last Agent to Sell the Property
Century 21 New Heritage West License #475119607 Listed on: 03/05/2018
We collect this data history from publicly available records. To have your information removed, we recommend requesting removal directly through your county’s website.
Araceli Montalvo
Extreme Realty LLC
(312) 818-3983
40 Total Sales
1 in Carpentersville
$188,000 Price
Agata Kusak
Keller Williams Inspire
(224) 328-3559
69 Total Sales
3 in Carpentersville
$266K - $454K Price Range
Monika Zalachowski
GANGWAY REALTY
(844) 948-4816
13 Total Sales
1 in Carpentersville
$530,000 Price
Valarie Werderitch
Berkshire Hathaway HomeServices Starck Real Estate
(815) 923-3252
240 Total Sales
1 in Carpentersville
$600,000 Price
Asish Kurian
Coldwell Banker Realty
(224) 435-4857
24 Total Sales
1 in Carpentersville
$435,000 Price
Karen Streelman
eXp Realty
(815) 393-1156
71 Total Sales
2 in Carpentersville
$240K - $325K Price Range
We collect this data history from publicly available records. To have your information removed, we recommend requesting removal directly through your county’s website.
| Date | Buyer | Sale Price | Title Company |
|---|---|---|---|
| $236,000 | Chicago Title Ins Co | ||
| $238,000 | Pntn | ||
| -- | First American Title | ||
| $175,000 | Chicago Title Insurance Comp | ||
| $124,000 | Burnet Title Llc |
We collect this data history from publicly available records. To have your information removed, we recommend requesting removal directly through your county’s website.
| Date | Status | Borrower | Loan Amount |
|---|---|---|---|
| Open | $203,500 | ||
| Closed | $212,400 | ||
| Previous Owner | $15,000 | ||
| Previous Owner | $233,376 | ||
| Previous Owner | $233,689 | ||
| Previous Owner | $125,000 |
We collect this data history from publicly available records. To have your information removed, we recommend requesting removal directly through your county’s website.
| Date | Event | Price | List to Sale | Price per Sq Ft |
|---|---|---|---|---|
| 03/30/2018 03/30/18 | Sold | $236,000 | +1.3% | $91 / Sq Ft |
| 03/07/2018 03/07/18 | Pending | -- | -- | -- |
| 03/05/2018 03/05/18 | For Sale | $232,900 | -- | $90 / Sq Ft |
We collect this data history from publicly available records. To have your information removed, we recommend requesting removal directly through your county’s website.
| Year | Tax Paid | Tax Assessment Tax Assessment Total Assessment is a certain percentage of the fair market value that is determined by local assessors to be the total taxable value of land and additions on the property. | Land | Improvement |
|---|---|---|---|---|
| 2025 | $53 | $782 | $782 | |
| 2024 | $53 | $715 | $715 | |
| 2023 | $101 | $1,333 | $1,333 | |
| 2022 | $50 | $643 | $643 | $0 |
| 2021 | $49 | $607 | $607 | $0 |
| 2020 | $48 | $593 | $593 | $0 |
| 2019 | $47 | $563 | $563 | $0 |
| 2018 | $48 | $552 | $552 | $0 |
| 2017 | $46 | $516 | $516 | $0 |
| 2016 | $4,735 | $56,160 | $4,430 | $51,730 |
| 2015 | -- | $52,624 | $4,151 | $48,473 |
| 2014 | -- | $51,170 | $4,036 | $47,134 |
| 2013 | -- | $52,737 | $4,160 | $48,577 |
Seller's Agent in 2018
Patrick West
Century 21 New Heritage West
(847) 809-8734
159 Total Sales
Buyer's Agent in 2018
Sergio Berrios
Universal Real Estate LLC
(847) 489-1252
44 Total Sales
Source: Midwest Real Estate Data (MRED)
MLS Number: MRD09873907
APN: 03-03-254-027
Disclaimer: Certain information contained herein is derived from information provided by parties other than Homes.com. All information provided is deemed reliable, but is not guaranteed to be accurate and should be independently verified.
All data is obtained from various sources and may not have been verified by broker or MLS GRID. Supplied Open House Information is subject to change without notice. All information should be independently reviewed and verified for accuracy. Properties may or may not be listed by the office/agent presenting the information. Some IDX listings have been excluded from this website.
Listings courtesy of Midwest Real Estate Data (MRED) as distributed by MLS GRID.
Based on information submitted to the MLS GRID
Ask me questions while you tour the home.