
Keely Ilewski
Coldwell Banker Realty - Gundaker West Regional
(314) 451-7289
52 Total Sales
3 in Chesterfield
$260K - $710K Price Range
Estimated Value: $1,713,847
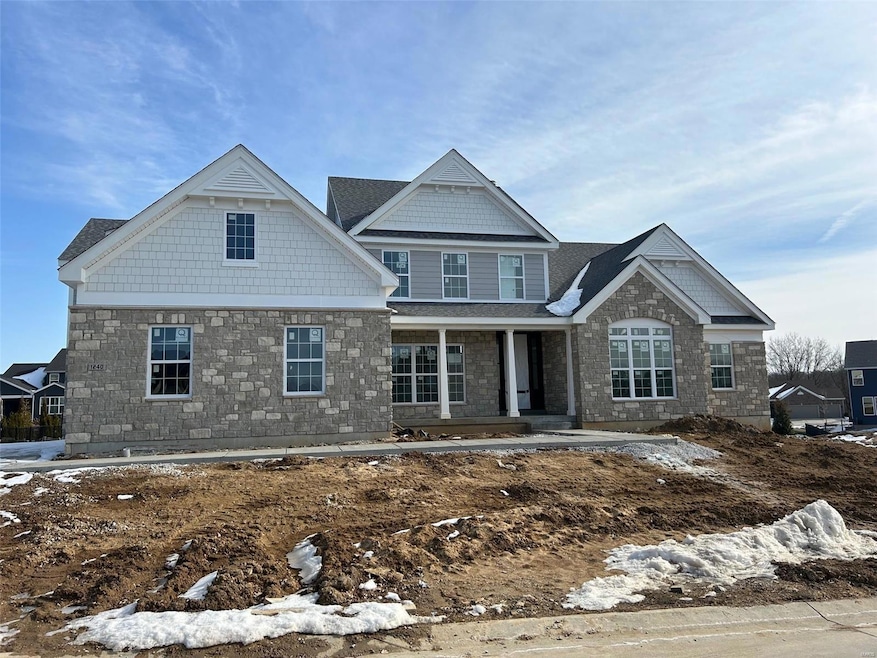
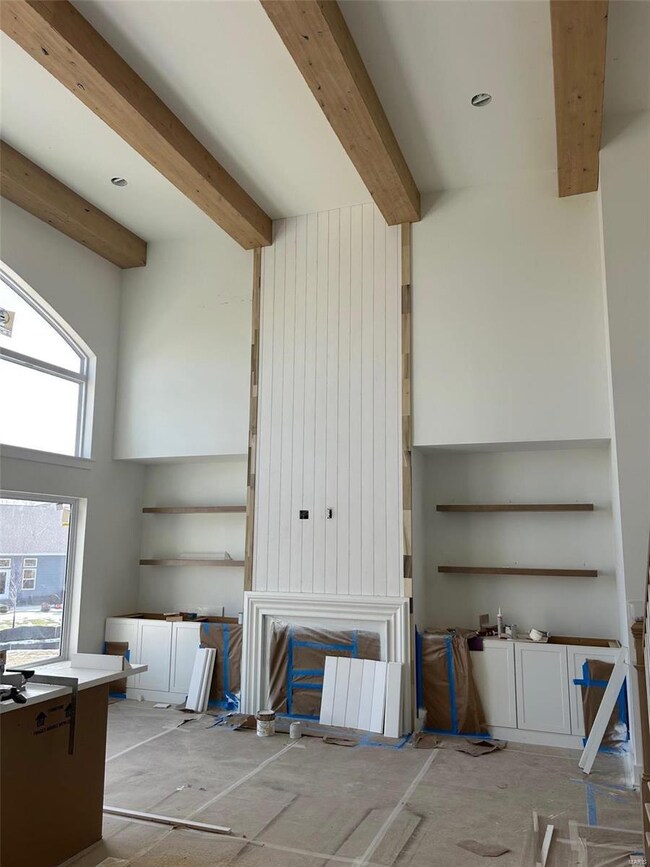

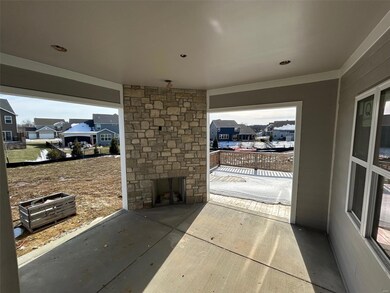
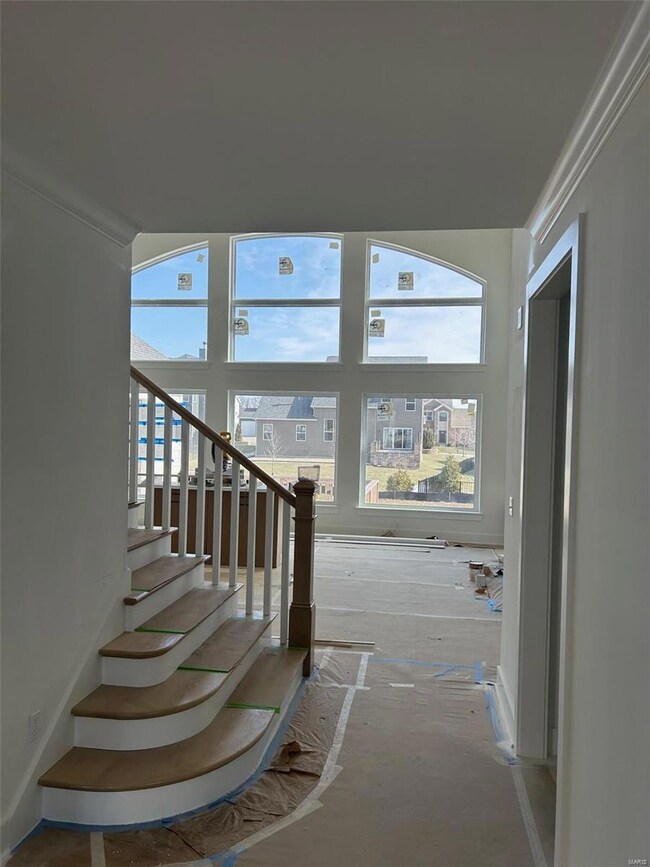
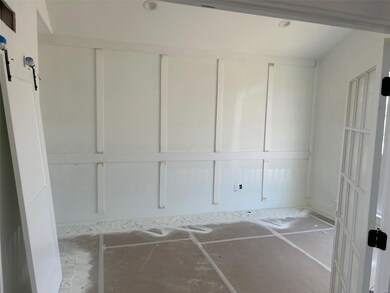

Beautiful open story and a half plan in the Premier Chesterfield community of Fienup Farms. This 5 bedroom and 4.5 bath home boasts a 3 car side entry garage, 9' foundation pour, 9' first floor ceilings with vaults/coffers, covered patio with fireplace, custom cabinetry, Wolf/Sub-Zero Appliances, Quartz countertops, extensive trim work, wood floors, wet bar, great room fireplace and much more. Available Spring Time Additional Rooms: Sun Room
Last Agent to Sell the Property
Prestige Homes Realty, Inc License #1999127147 Listed on: 01/27/2025
Last Buyer's Agent
Berkshire Hathaway HomeServices Select Properties License #2018010039
We collect this data history from publicly available records. To have your information removed, we recommend requesting removal directly through your county’s website.
Keely Ilewski
Coldwell Banker Realty - Gundaker West Regional
(314) 451-7289
52 Total Sales
3 in Chesterfield
$260K - $710K Price Range
Sarah Bravo
Coldwell Banker Realty - Gundaker West Regional
(314) 463-4396
222 Total Sales
15 in Chesterfield
$160K - $1.2M Price Range
John Wisniewski
Landmark Realty
(618) 208-1184
38 Total Sales
1 in Chesterfield
$276,500 Price
Butch Fehr
RE/MAX Best Choice St. Louis
(314) 325-1927
71 Total Sales
1 in Chesterfield
$290,000 Price
Kelley Runzi
K. C. Bailey Realty
(314) 916-8747
70 Total Sales
3 in Chesterfield
$490K - $1.2M Price Range
Kevin Davis
Compass Realty Group
(314) 668-1125
113 Total Sales
6 in Chesterfield
$365K - $1.6M Price Range
We collect this data history from publicly available records. To have your information removed, we recommend requesting removal directly through your county’s website.
| Date | Buyer | Sale Price | Title Company |
|---|---|---|---|
| -- | None Listed On Document |
We collect this data history from publicly available records. To have your information removed, we recommend requesting removal directly through your county’s website.
| Date | Status | Borrower | Loan Amount |
|---|---|---|---|
| Open | $1,432,000 |
We collect this data history from publicly available records. To have your information removed, we recommend requesting removal directly through your county’s website.
| Date | Event | Price | List to Sale | Price per Sq Ft |
|---|---|---|---|---|
| 05/01/2025 05/01/25 | Sold | -- | -- | -- |
| 02/04/2025 02/04/25 | Pending | -- | -- | -- |
| 01/27/2025 01/27/25 | For Sale | $1,799,000 | -- | $371 / Sq Ft |
We collect this data history from publicly available records. To have your information removed, we recommend requesting removal directly through your county’s website.
| Year | Tax Paid | Tax Assessment Tax Assessment Total Assessment is a certain percentage of the fair market value that is determined by local assessors to be the total taxable value of land and additions on the property. | Land | Improvement |
|---|---|---|---|---|
| 2025 | $12,406 | $63,900 | $63,900 | |
| 2024 | $2,271 | $32,000 | $32,000 | |
| 2023 | $2,212 | $32,000 | $32,000 | $0 |
| 2022 | $3,860 | $0 | $0 | $0 |
| 2021 | $3,838 | $0 | $0 | $0 |
M
Seller's Agent in 2025
Michael Brotherton
Prestige Homes Realty, Inc
(314) 265-7203
4 Total Sales
Buyer's Agent in 2025
Madison Lantz
Berkshire Hathway Home Services
(417) 209-7297
391 Total Sales
Source: MARIS MLS
MLS Number: MIS25004214
APN: 18U-62-0579
Disclaimer: Certain information contained herein is derived from information provided by parties other than Homes.com. All information provided is deemed reliable, but is not guaranteed to be accurate and should be independently verified.
All data is obtained from various sources and may not have been verified by broker or MLS GRID. Supplied Open House Information is subject to change without notice. All information should be independently reviewed and verified for accuracy. Properties may or may not be listed by the office/agent presenting the information. Some IDX listings have been excluded from this website.
Listings courtesy of MARIS MLS as distributed by MLS GRID.
Based on information submitted to the MLS GRID
Ask me questions while you tour the home.