
Brenda Robidou
Ever Real Estate, LLC
(317) 961-0454
163 Total Sales
1 in Columbus
$330,000 Price
Estimated Value: $471,750 - $567,000
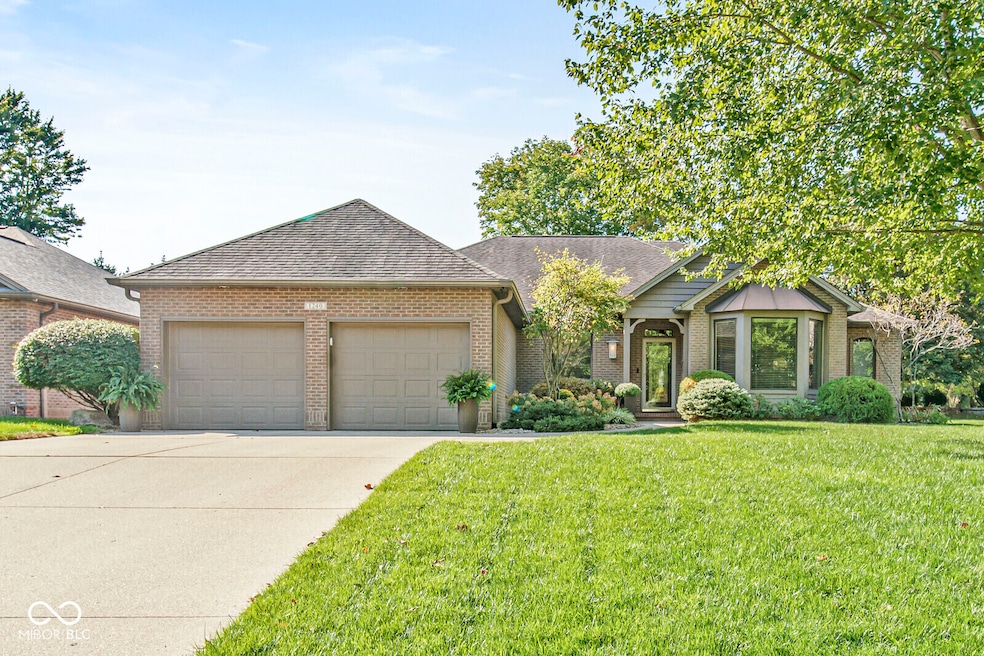
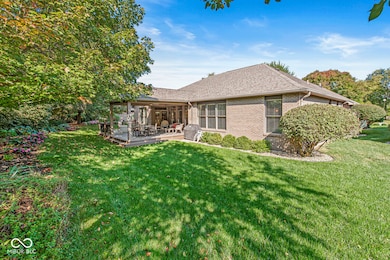
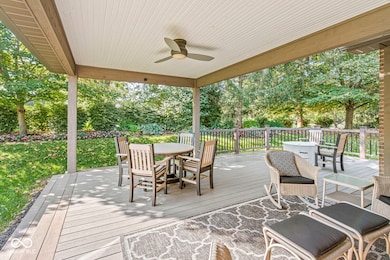
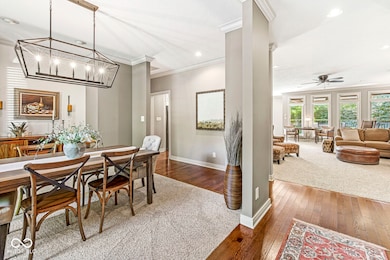
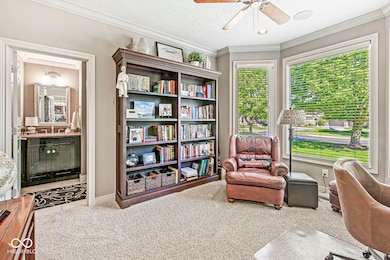
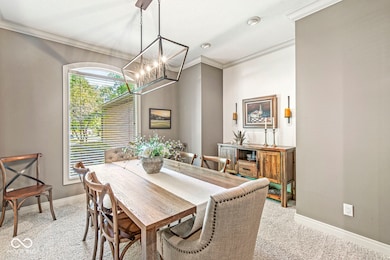
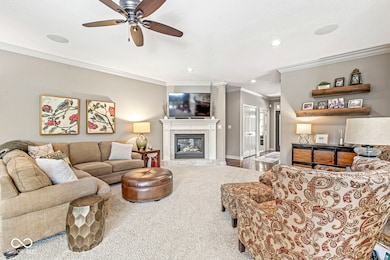
Perfect Condition and Gorgeously Updated lock and leave low maintenance Brick Ranch in desirable Tipton Lakes. 3 Bedrooms plus office, open layout, crown molding, updated kitchen with creamy white cabinets and matching dining room banquet. 16 x 24 covered Trex porch with firepit area. Lush landscaping for privacy and nature. New kitchen cabinets, sink, countertops, updated stainless steel appliances. Gas range with double ovens, pantry, and hidden drawers. Gas log fireplace with stone surround angled for views from every room. Flex floorplan with private master suite, walk in closet, and custom bath with heated floors, double vanities, full height cabinet storage and walk in shower. Wooden California closet style finishes in master closet and private access to covered porch. Two additional bedrooms on other side of home share a full bath with tiled walk in shower. Quartz countertops throughout, several storage closets, epoxy floored garage with built in cabinets. A very well cared for and clean home. 16 x 16 attic finished over garage with stairway and additional mechanical room off garage. Enjoy all that Tipton Lakes has to offer with marina, beach and boat rentals, fishing, paved walking trails, playgrounds, and community events.
Last Agent to Sell the Property
RE/MAX Real Estate Prof License #RB14022856 Listed on: 10/15/2025
We collect this data history from publicly available records. To have your information removed, we recommend requesting removal directly through your county’s website.
Brenda Robidou
Ever Real Estate, LLC
(317) 961-0454
163 Total Sales
1 in Columbus
$330,000 Price
Chris Clark
Century 21 Scheetz - Bloomington
(930) 322-1968
71 Total Sales
1 in Columbus
$165,000 Price
Derrin Phoenix
Carpenter, REALTORS®
(833) 983-5492
178 Total Sales
1 in Columbus
$378,085 Price
Shaloo Munjaal
Berkshire Hathaway Home
(888) 612-6806
52 Total Sales
2 in Columbus
$275K - $383K Price Range
Michelle Stanger
STANGER HOMES, LLC
(930) 200-4890
147 Total Sales
2 in Columbus
$189,000 Price Range
Daniel Bergfors
F.C. Tucker West Central
(765) 307-5214
69 Total Sales
1 in Columbus
$270,000 Price
We collect this data history from publicly available records. To have your information removed, we recommend requesting removal directly through your county’s website.
| Date | Buyer | Sale Price | Title Company |
|---|---|---|---|
| -- | Attorney | ||
| $425,000 | The Abstract Company | ||
| $375,000 | The Abstract Company | ||
| $375,000 | The Abstract Company | ||
| $265,000 | -- | ||
| $265,000 | -- | ||
| -- | None Available | ||
| -- | -- | ||
| $237,500 | -- | ||
| -- | -- |
We collect this data history from publicly available records. To have your information removed, we recommend requesting removal directly through your county’s website.
| Date | Event | Price | List to Sale | Price per Sq Ft |
|---|---|---|---|---|
| 12/15/2025 12/15/25 | Sold | $555,000 | -1.3% | $217 / Sq Ft |
| 11/04/2025 11/04/25 | Pending | -- | -- | -- |
| 11/03/2025 11/03/25 | Price Changed | $562,500 | -2.2% | $220 / Sq Ft |
| 10/15/2025 10/15/25 | For Sale | $575,000 | -- | $225 / Sq Ft |
We collect this data history from publicly available records. To have your information removed, we recommend requesting removal directly through your county’s website.
| Year | Tax Paid | Tax Assessment Tax Assessment Total Assessment is a certain percentage of the fair market value that is determined by local assessors to be the total taxable value of land and additions on the property. | Land | Improvement |
|---|---|---|---|---|
| 2025 | $4,265 | $402,900 | $80,500 | $322,400 |
| 2024 | $4,381 | $385,600 | $80,500 | $305,100 |
| 2023 | $4,406 | $385,800 | $80,500 | $305,300 |
| 2022 | $3,995 | $347,700 | $80,500 | $267,200 |
| 2021 | $3,939 | $339,500 | $72,400 | $267,100 |
| 2020 | $3,931 | $339,500 | $72,400 | $267,100 |
| 2019 | $3,627 | $334,800 | $72,400 | $262,400 |
| 2018 | $4,801 | $338,000 | $72,400 | $265,600 |
| 2017 | $3,568 | $321,900 | $52,400 | $269,500 |
| 2016 | $3,602 | $325,100 | $52,400 | $272,700 |
| 2014 | $3,530 | $309,900 | $52,400 | $257,500 |
Seller's Agent in 2025
Carrie Abfall
RE/MAX Real Estate Prof
(812) 390-8440
122 Total Sales
Buyer's Agent in 2025
Janet Haight
CENTURY 21 Scheetz
(812) 314-1195
88 Total Sales
Source: MIBOR Broker Listing Cooperative®
MLS Number: 22068319
APN: 03-95-32-110-001.000-024
Disclaimer: Certain information contained herein is derived from information provided by parties other than Homes.com. All information provided is deemed reliable, but is not guaranteed to be accurate and should be independently verified.
All data is obtained from various sources and may not have been verified by broker or MLS GRID. Supplied Open House Information is subject to change without notice. All information should be independently reviewed and verified for accuracy. Properties may or may not be listed by the office/agent presenting the information. Some IDX listings have been excluded from this website.
Listings courtesy of MIBOR Broker Listing Cooperative® as distributed by MLS GRID.
Based on information submitted to the MLS GRID
Ask me questions while you tour the home.