
Micah Keller
Realty ONE Group
(623) 439-8699
61 Total Sales
2 in North Mountain Village
$120K - $400K Price Range
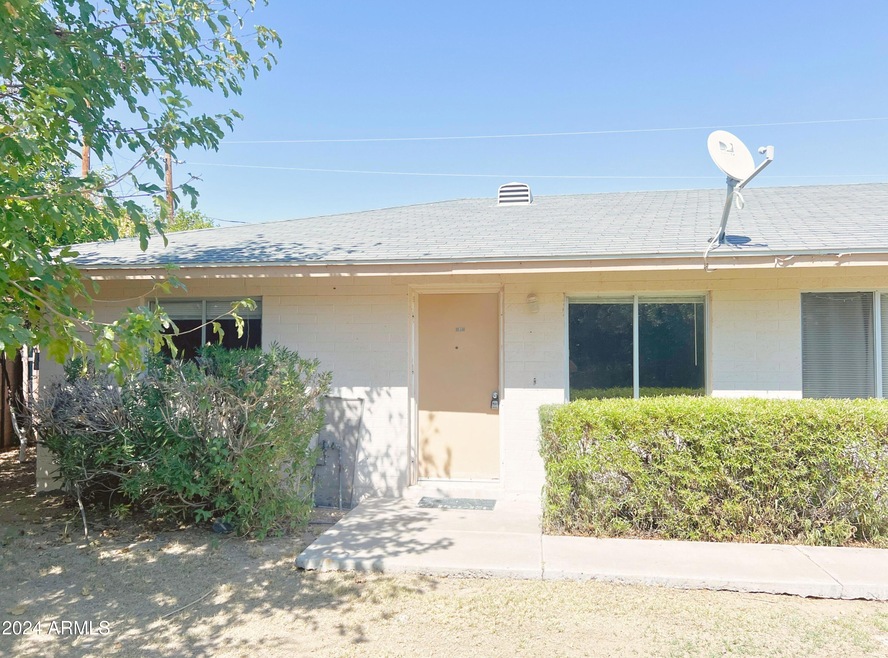
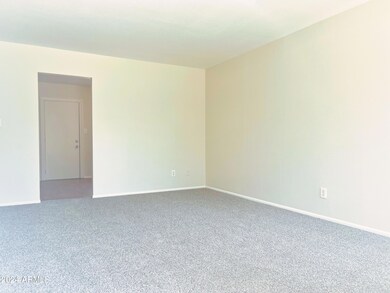
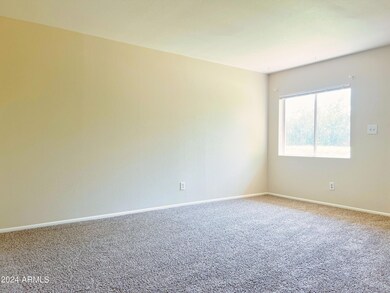
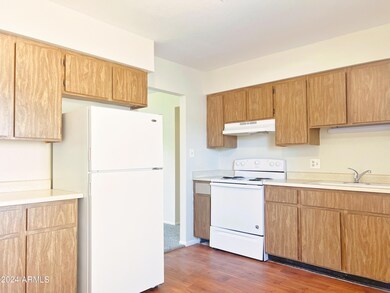

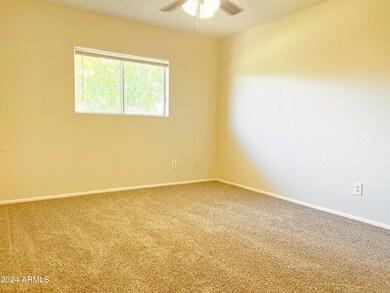
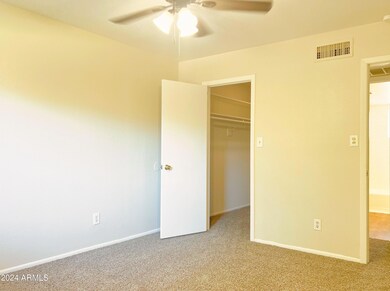
No Application Fees! Clean 1 bedroom, 1 bathroom single level Central Phoenix apartment. This home has a nice open living room with plenty of natural light, new carpeting and laminate flooring and neutral paint. Refinished kitchen cabinets with room for a kitchen table and all appliances. Enjoy the private backyard. Easy access to the I-17 and 51 freeways.
Last Agent to Rent the Property
Denali Real Estate, LLC License #BR685455000 Listed on: 10/18/2024
We collect this data history from publicly available records. To have your information removed, we recommend requesting removal directly through your county’s website.
Micah Keller
Realty ONE Group
(623) 439-8699
61 Total Sales
2 in North Mountain Village
$120K - $400K Price Range
Patricia Cain
AXEN REALTY, LLC
(239) 251-4979
37 Total Sales
1 in North Mountain Village
$170,000 Price
Elizabeth Bortolotti
HomeSmart
(844) 794-4181
19 Total Sales
1 in North Mountain Village
$357,000 Price
Alexandra Burket
Berkshire Hathaway HomeServices Arizona Properties
(877) 458-9378
38 Total Sales
1 in North Mountain Village
$730,000 Price
Elizabeth Green-Young
eXp Realty
(971) 319-9412
7 Total Sales
1 in North Mountain Village
$235,000 Price
Myrna Dallas
Fathom Realty
(602) 560-5667
94 Total Sales
2 in North Mountain Village
$329K - $440K Price Range
We collect this data history from publicly available records. To have your information removed, we recommend requesting removal directly through your county’s website.
| Date | Buyer | Sale Price | Title Company |
|---|---|---|---|
| -- | None Listed On Document | ||
| $385,000 | Lawyers Title | ||
| -- | -- |
We collect this data history from publicly available records. To have your information removed, we recommend requesting removal directly through your county’s website.
| Date | Event | Price | List to Sale | Price per Sq Ft |
|---|---|---|---|---|
| 11/02/2024 11/02/24 | Rented | $895 | 0.0% | -- |
| 11/01/2024 11/01/24 | Under Contract | -- | -- | -- |
| 10/18/2024 10/18/24 | For Rent | $895 | -- | -- |
We collect this data history from publicly available records. To have your information removed, we recommend requesting removal directly through your county’s website.
| Year | Tax Paid | Tax Assessment Tax Assessment Total Assessment is a certain percentage of the fair market value that is determined by local assessors to be the total taxable value of land and additions on the property. | Land | Improvement |
|---|---|---|---|---|
| 2025 | $8,430 | $66,337 | ||
| 2024 | $7,966 | $63,178 | ||
| 2023 | $7,966 | $195,310 | $39,060 | $156,250 |
| 2022 | $7,706 | $163,800 | $32,760 | $131,040 |
| 2021 | $7,805 | $134,380 | $26,870 | $107,510 |
| 2020 | $7,610 | $87,830 | $17,560 | $70,270 |
| 2019 | $7,472 | $86,130 | $17,220 | $68,910 |
| 2018 | $7,276 | $71,380 | $14,270 | $57,110 |
| 2017 | $7,239 | $52,560 | $10,510 | $42,050 |
| 2016 | $7,107 | $61,080 | $12,210 | $48,870 |
| 2015 | $6,582 | $45,960 | $9,190 | $36,770 |
Landlord's Agent in 2024
Simon Bowen
Denali Real Estate, LLC
(480) 626-4062
9 Total Sales
D
Landlord's Co-Listing Agent in 2024
Derek Meins
Denali Real Estate, LLC
(602) 855-0707
16 Total Sales
M
Tenant's Agent in 2024
Michael Van Vleck
Denali Real Estate, LLC
1 in this area
33 Total Sales
Source: Arizona Regional Multiple Listing Service (ARMLS)
MLS Number: 6773163
Disclaimer: Certain information contained herein is derived from information provided by parties other than Homes.com. All information provided is deemed reliable, but is not guaranteed to be accurate and should be independently verified.
All information should be verified by the recipient and none is guaranteed as accurate by ARMLS
Listing Information presented by local MLS brokerage: Ten-X, local REALTOR®- Arlene Richardson - (888)-952-6393
Ask me questions while you tour the home.