NOT LISTED FOR SALE

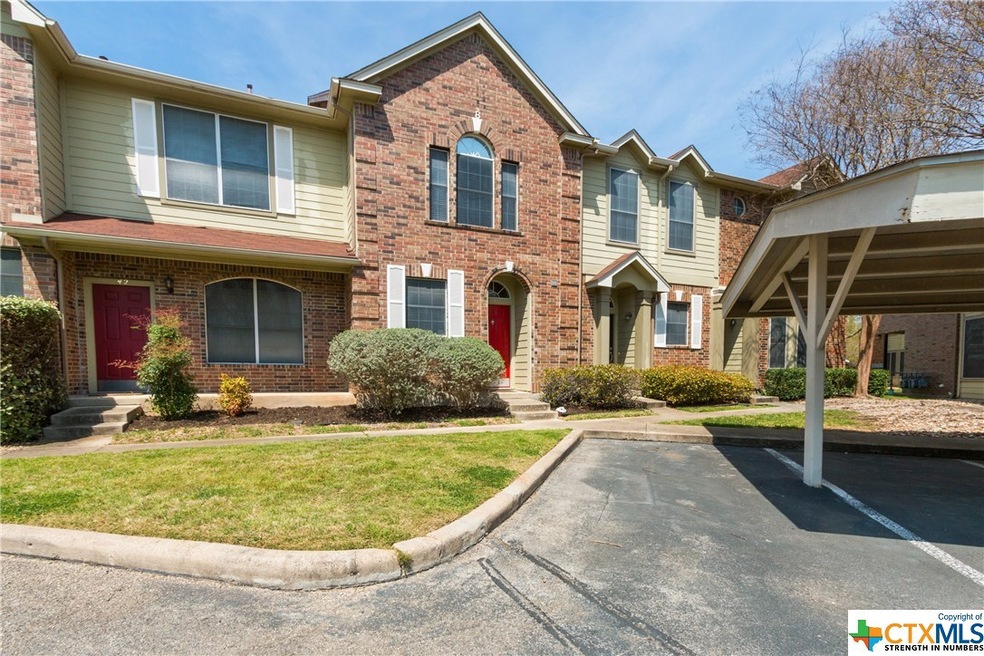
12401 Los Indios Trail Unit 41 Austin, TX 78729

Anderson Mill Neighborhood

Estimated Value: $231,115 - $306,000

2 Beds
2.5 Baths
1,312 Sq Ft
697 Sq Ft Lot

Sale Details

Date Sold: April 22, 2019

Current estimated payment $1,805 / mo

23 Days on Market

Highlights

  • Community Pool
  • Covered Patio or Porch
  • Controlled Access
  • Pond Springs Elementary School Rated A-
  • Walk-In Closet
  • Inside Utility

About This Home

As of April 2019

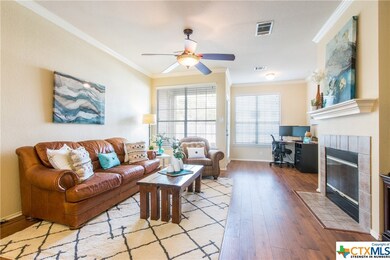
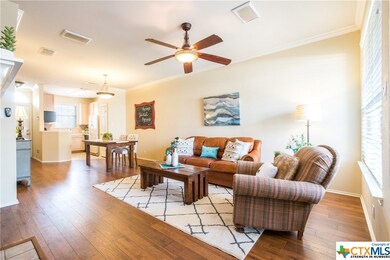
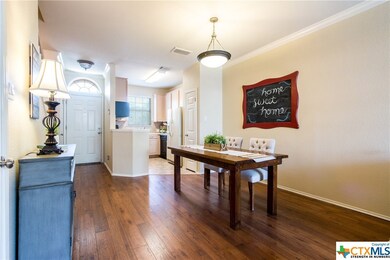
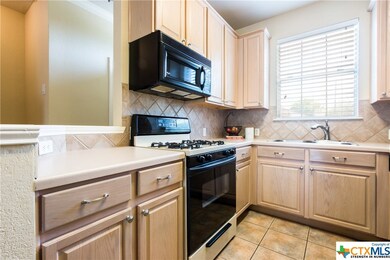
Well maintained condo, located in northwest Austin. Convenient access to Hwy. 183/Research Blvd. & Parmer Lane. Close to the Domain/Arboretum, shopping, school and easy commute to downtown and the Austin Apple campus. Refrigerator conveys. **Condo transfer fee $225 Resale Certificate $325, split between buyer and seller**

Last Agent to Sell the Property

Jenny Creath

Creath Realty License #0685798 Listed on: 03/29/2019

Last Buyer's Agent

NON-MEMBER AGENT TEAM

Non Member Office

Property Details

Home Type

  • Condominium

Year Built

  • Built in 1999

Lot Details

  • 697

HOA Fees

  • $184 Monthly HOA Fees

Parking

  • 1 Carport Space

Home Design

  • Slab Foundation
  • Shingle Roof
  • Composition Roof
  • Masonry

Interior Spaces

  • 1,312 Sq Ft Home
  • Property has 2 Levels
  • Ceiling Fan
  • Screen For Fireplace
  • Gas Log Fireplace
  • Great Room with Fireplace
  • Inside Utility

Kitchen

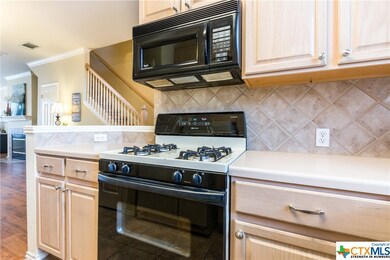
  • Range
  • Microwave
  • Dishwasher
  • Disposal

Flooring

  • Carpet
  • Laminate
  • Tile

Bedrooms and Bathrooms

  • 2 Bedrooms
  • Primary Bedroom Upstairs
  • Walk-In Closet
  • Shower
  • Walk-in Shower

Laundry

  • Laundry on upper level
  • Washer and Electric Dryer Hookup

Home Security

Outdoor Features

  • Covered Patio or Porch

Schools

  • Live Oak Elementary School
  • Deerpark Middle School
  • Mcneil High School

Utilities

  • Central Heating and Cooling System
  • Gas Water Heater

Listing and Financial Details

  • Tax Lot 41
  • Assessor Parcel Number R395671

Community Details

Overview

  • Goodwin Association
  • Townhomes At Los Indios Condos Ph 07 Subdivision

Recreation

  • Community Pool
  • Community Spa

Security

  • Controlled Access
  • Fire and Smoke Detector

Property Details

Home Type

Condominium

Year Built

Built in 1999

Lot Details

697 Sq Ft Lot

HOA Fees

$184 per month

Listing Details

  • Architectural Style: None
  • Carport Y N: Yes
  • Directions: Research/183 take the McNeil Road exit, head East, turn left at the light onto Los Indios Trail. Gated entrance on left with large blue Townhomes of Los Indios sign.
  • Unit Levels: Two
  • Property Sub Type: Condominium
  • Property Sub Type Additional: Condominium
  • Prop. Type: Residential
  • Road Frontage Type: City Street
  • Road Surface Type: Paved
  • Building Stories: 2
  • Subdivision Name: Townhomes At Los Indios Condos Ph 07
  • Water Body Name: None
  • Year Built: 1999
  • Special Features: None
  • Stories: 2

Interior Features

  • Appliances: Dishwasher, Disposal, Gas Water Heater, Microwave, Refrigerator, Some Gas Appliances, Range
  • Full Bathrooms: 2
  • Half Bathrooms: 1
  • Total Bedrooms: 2
  • Fireplace Features: Fireplace Screen, Gas Log, Gas Starter, Great Room
  • Fireplace: Yes
  • Flooring: Carpet, Laminate, Tile
  • Interior Amenities: Ceiling Fan(s), Shower Only, Separate Shower, Upper Level Master, Walk-In Closet(s), Pantry
  • Living Area: 1312.0
  • Spa Features: Community
  • ResoLivingAreaSource: Appraiser

Exterior Features

  • Construction Type: Masonry
  • Exterior Features: Covered Patio
  • Fencing: None
  • Foundation Details: Slab
  • Lot Features: None
  • Patio And Porch Features: Covered, Patio
  • Pool Features: Community
  • Roof: Composition, Shingle
  • View: None
  • View: No
  • Waterfront: No

Garage/Parking

  • Carport Spaces: 1.0

Utilities

  • Cooling: Central Air, 1 Unit
  • Cooling Y N: Yes
  • Heating: Central
  • Heating Yn: Yes
  • Laundry Features: Washer Hookup, Electric Dryer Hookup, Inside, Laundry Closet, Upper Level
  • Security: Controlled Access, Smoke Detector(s)
  • Utilities: Electricity Available, Natural Gas Available, Trash Collection Private
  • Water Source: Public

Condo/Co-op/Association

  • Association Fee: 184.0
  • Association Fee Frequency: Monthly
  • Association Name: Goodwin
  • Association: Yes
  • Community Features: Community Pool, Curbs

Schools

  • Elementary School: Live Oak Elementary School
  • High School: McNeil High School
  • Junior High Dist: Round Rock ISD
  • Middle Or Junior School: Deerpark Middle School

Lot Info

  • Parcel #: R395671
  • ResoLotSizeUnits: Acres

Tax Info

  • Tax Lot: 41

Ownership History

We collect this data history from publicly available records. To have your information removed, we recommend requesting removal directly through your county’s website.

Date Name Owned For Owner Type

Purchase Details

Closed on
Apr 3, 2023
Sold by
Bought by
Current Estimated Value
$273,779

Purchase Details

Listed on
Mar 29, 2019
Closed on
Apr 22, 2019
Sold by
Bought by
Seller's Agent
Jenny Creath
Creath Realty
Buyer's Agent
NON-MEMBER AGENT TEAM
Non Member Office
List Price
$208,500

Home Financials for this Owner

Home Financials are based on the most recent Mortgage that was taken out on this home.
Avg. Annual Appreciation
3.37%

Purchase Details

Listed on
Oct 25, 2013
Closed on
Dec 12, 2013
Sold by
Bought by
Seller's Agent
Mike Easter
Compass RE Texas, LLC
List Price
$143,900

Home Financials for this Owner

Home Financials are based on the most recent Mortgage that was taken out on this home.
Avg. Annual Appreciation
8.28%
Original Mortgage
$133,000
Interest Rate
0.0414%
Mortgage Type
New Conventional

Purchase Details

Closed on
Sep 17, 2009
Sold by
Bought by

Home Financials for this Owner

Home Financials are based on the most recent Mortgage that was taken out on this home.
Original Mortgage
$108,000
Interest Rate
0.052%
Mortgage Type
New Conventional

Purchase Details

Closed on
Sep 6, 2007
Sold by
Bought by

Home Financials for this Owner

Home Financials are based on the most recent Mortgage that was taken out on this home.
Original Mortgage
$135,500
Interest Rate
0.0672%
Mortgage Type
Purchase Money Mortgage
Source: Public Records
Create a Home Valuation Report for This Property
The Home Valuation Report is an in-depth analysis detailing your home's value as well as a comparison with similar homes in the area

Home Values in the Area

Source: Public Records

Average Home Value in this Area


Source: Public Records

Purchase History

We collect this data history from publicly available records. To have your information removed, we recommend requesting removal directly through your county’s website.

Date Buyer Sale Price Title Company
-- Independence Title
-- Capital Title
-- None Available
-- Independence Title Company
-- Alamo Title Company
Source: Public Records

Mortgage History

We collect this data history from publicly available records. To have your information removed, we recommend requesting removal directly through your county’s website.

Date Status Borrower Loan Amount
Previous Owner $133,000
Previous Owner $108,000
Previous Owner $135,500
Source: Public Records

Property History

We collect this data history from publicly available records. To have your information removed, we recommend requesting removal directly through your county’s website.

Date Event Price List to Sale Price per Sq Ft Prior Sale
04/22/2019 04/22/19 Sold -- -- --
03/29/2019 03/29/19 For Sale $208,500 +44.9% $159 / Sq Ft
12/13/2013 12/13/13 Sold -- -- -- View Prior Sale
11/08/2013 11/08/13 Pending -- -- --
10/25/2013 10/25/13 For Sale $143,900 -- $110 / Sq Ft
Source: Central Texas MLS (CTXMLS)

Tax History

We collect this data history from publicly available records. To have your information removed, we recommend requesting removal directly through your county’s website.

Year Tax Paid Tax Assessment Tax Assessment Total Assessment is a certain percentage of the fair market value that is determined by local assessors to be the total taxable value of land and additions on the property. Land Improvement
2025 $2,018 $261,741 $67,883 $193,858
2024 $2,018 $304,337
2023 $2,038 $276,670 $62,220 $214,450
2022 $5,123 $253,967 $0 $0
2021 $5,401 $230,879 $30,720 $200,353
2020 $4,747 $209,890 $26,453 $183,437
2019 $4,518 $194,014 $26,735 $171,082
2018 $3,696 $176,376 $15,882 $169,137
2017 $3,804 $160,342 $15,882 $144,460
2016 $3,838 $161,765 $15,882 $147,859
2015 $3,160 $147,059 $14,118 $132,941
2014 $3,160 $139,160 $0 $0
Source: Public Records

Agents Affiliated with this Home

  • Section Image
  • Section Image
See All Agents

Map

Source: Central Texas MLS (CTXMLS)

MLS Number: 373509

Central Texas MLS (CTXMLS)

APN: R395671

Your Personal Tour Guide

Ask me questions while you tour the home.