
Patricia Haney
Century 21 Home Team Realty
(302) 248-4485
24 Total Sales
5 in Laurel
$60K - $429K Price Range
Estimated Value: $432,171
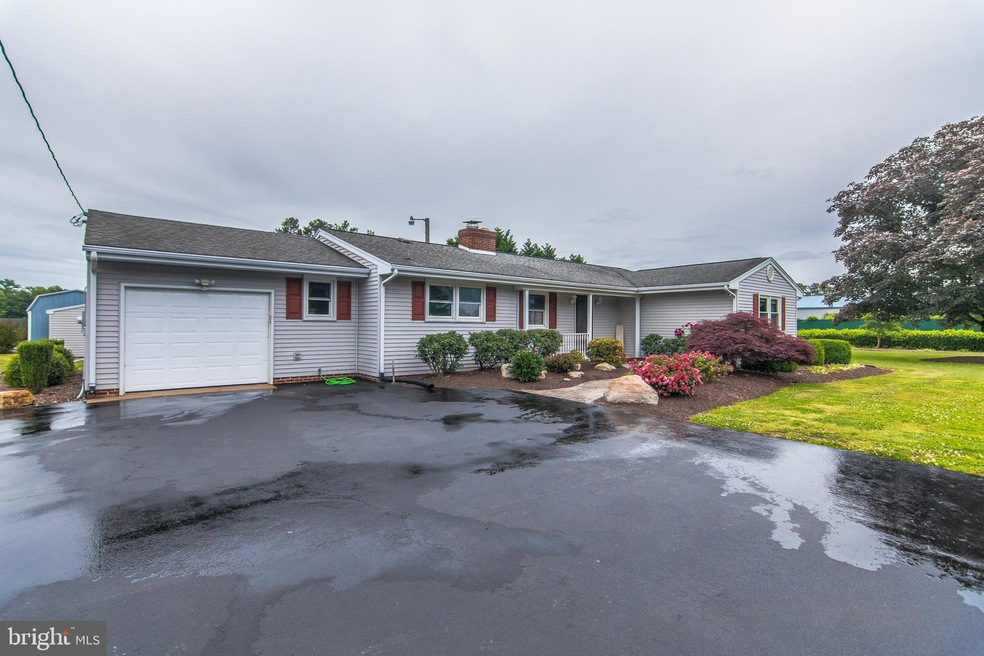
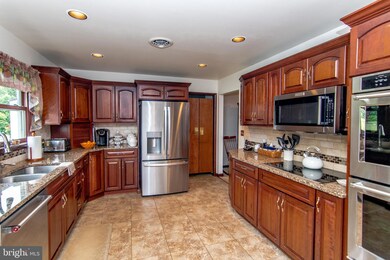
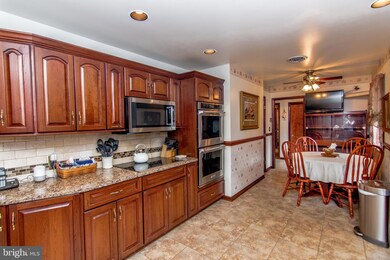
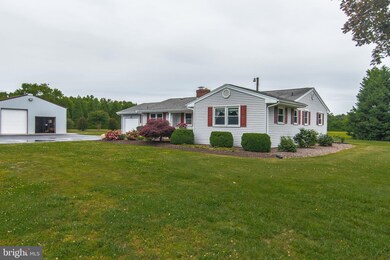
*Please submit best and final offers by noon on Thursday, June 8.* This very nice 3 bedroom, 2 bath home will feel larger than it appears. The oversized rear porch and conditioned (attached) garage area is not included in the advertised sqrft. Built in 1962, in the Delmar School District. the home features 2'x6" construction 16" on-center and includes 5.16 acres.
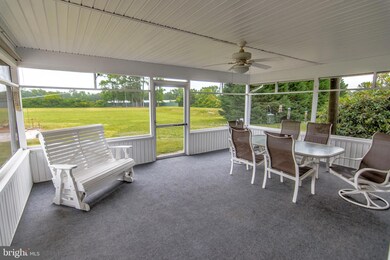
A 32x32 detached garage with workshop offers 1-12' door and 1-8' door with 220 volt power available. Overlooking the large rear yard is the screened porch with a convenient concrete ramp entrance.
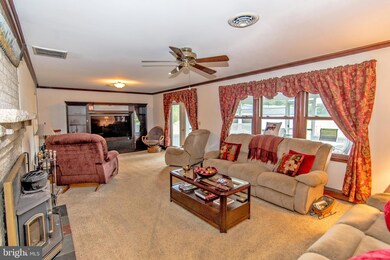
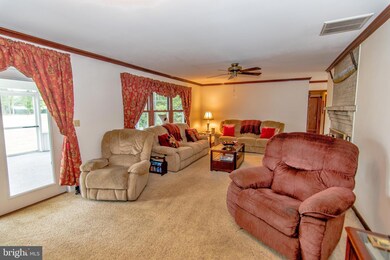
Other features include a fully encapsulation of crawlspace with sump pump and dehumidifier, all new plumbing, blacktop driveway. Newly remodeled kitchen with new Kitchen-Aid & GE appliances, Cambia quartz countertops. 2 sheds - 10x30 and 7 1/2"x15" firewood storage building. Extensive landscaping, area for vegetable garden, new septic system and new shower in primary bedroom and closets are cedar lined. Central air and a warm wood-stove offer summer and winter comfort.
Seller has provided a copy of the previous 12 month history for electric.
Attached garage has baseboard heat.
Make your appointment today!
Last Agent to Sell the Property
(410) 749-1818 bewhour47@aol.com ERA Martin Associates License #509710 Listed on: 06/01/2023
Last Buyer's Agent
(302) 677-0020 centraldelawarebroker@gmail.com Keller Williams Realty Central-Delaware License #RS-0025261
We collect this data history from publicly available records. To have your information removed, we recommend requesting removal directly through your county’s website.
Patricia Haney
Century 21 Home Team Realty
(302) 248-4485
24 Total Sales
5 in Laurel
$60K - $429K Price Range
Margarita Swartz
Springer Realty Group
(267) 458-5859
99 Total Sales
2 in Laurel
$302K - $330K Price Range
Gilbert Myers
Myers Realty
(302) 335-6747
105 Total Sales
2 in Laurel
$226K - $315K Price Range
Lydia Ragonese
Compass
(302) 240-4077
69 Total Sales
1 in Laurel
$100,000 Price
Anthony Sacco
RE/MAX Associates
(302) 291-3509
151 Total Sales
1 in Laurel
$289,000 Price
Beau Zebley
Century 21 Emerald
(302) 335-6222
55 Total Sales
1 in Laurel
$249,000 Price
We collect this data history from publicly available records. To have your information removed, we recommend requesting removal directly through your county’s website.
| Date | Buyer | Sale Price | Title Company |
|---|---|---|---|
| $426,000 | None Listed On Document |
We collect this data history from publicly available records. To have your information removed, we recommend requesting removal directly through your county’s website.
| Date | Status | Borrower | Loan Amount |
|---|---|---|---|
| Open | $404,700 | ||
| Previous Owner | Baxter Gary K | $142,500 |
We collect this data history from publicly available records. To have your information removed, we recommend requesting removal directly through your county’s website.
| Date | Event | Price | List to Sale | Price per Sq Ft |
|---|---|---|---|---|
| 08/07/2023 08/07/23 | Sold | $426,000 | +2.7% | $253 / Sq Ft |
| 06/08/2023 06/08/23 | Pending | -- | -- | -- |
| 06/01/2023 06/01/23 | For Sale | $415,000 | -- | $246 / Sq Ft |
We collect this data history from publicly available records. To have your information removed, we recommend requesting removal directly through your county’s website.
| Year | Tax Paid | Tax Assessment Tax Assessment Total Assessment is a certain percentage of the fair market value that is determined by local assessors to be the total taxable value of land and additions on the property. | Land | Improvement |
|---|---|---|---|---|
| 2025 | $1,345 | $20,950 | $5,150 | $15,800 |
| 2024 | $1,102 | $20,950 | $5,150 | $15,800 |
| 2023 | $1,088 | $20,950 | $5,150 | $15,800 |
| 2022 | $1,057 | $20,950 | $5,150 | $15,800 |
| 2021 | $1,123 | $20,950 | $5,150 | $15,800 |
| 2020 | $1,082 | $20,950 | $5,150 | $15,800 |
| 2019 | $1,075 | $20,950 | $5,150 | $15,800 |
| 2018 | $1,080 | $20,950 | $0 | $0 |
| 2017 | $1,080 | $20,950 | $0 | $0 |
| 2016 | $1,077 | $20,950 | $0 | $0 |
| 2015 | $1,123 | $20,950 | $0 | $0 |
| 2014 | -- | $20,950 | $0 | $0 |
Seller's Agent in 2023
Judy Taylor
ERA Martin Associates
(410) 430-0824
26 Total Sales
Seller Co-Listing Agent in 2023
Roger Sansom
ERA Martin Associates
(410) 251-8574
111 Total Sales
Buyer's Agent in 2023
Samantha Laureta
Keller Williams Realty Central-Delaware
(302) 387-5242
58 Total Sales
Source: Bright MLS
MLS Number: DESU2041136
APN: 532-07.00-13.00
Disclaimer: Certain information contained herein is derived from information provided by parties other than Homes.com. All information provided is deemed reliable, but is not guaranteed to be accurate and should be independently verified.
The data relating to real estate for sale on this website appears in part through the BRIGHT Internet Data Exchange program, a voluntary cooperative exchange of property listing data between licensed real estate brokerage firms, and is provided by BRIGHT through a licensing agreement.
Listing information is from various brokers who participate in the Bright MLS IDX program and not all listings may be visible on the site.
The property information being provided on or through the website is for the personal, non-commercial use of consumers and such information may not be used for any purpose other than to identify prospective properties consumers may be interested in purchasing.
Some properties which appear for sale on the website may no longer be available because they are for instance, under contract, sold or are no longer being offered for sale.
Property information displayed is deemed reliable but is not guaranteed.
Copyright 2026 Bright MLS, Inc.
Ask me questions while you tour the home.