
Gerry Dombek CRS
West USA Realty
(623) 888-8519
72 Total Sales
3 in Camelback East Village
$268K - $460K Price Range
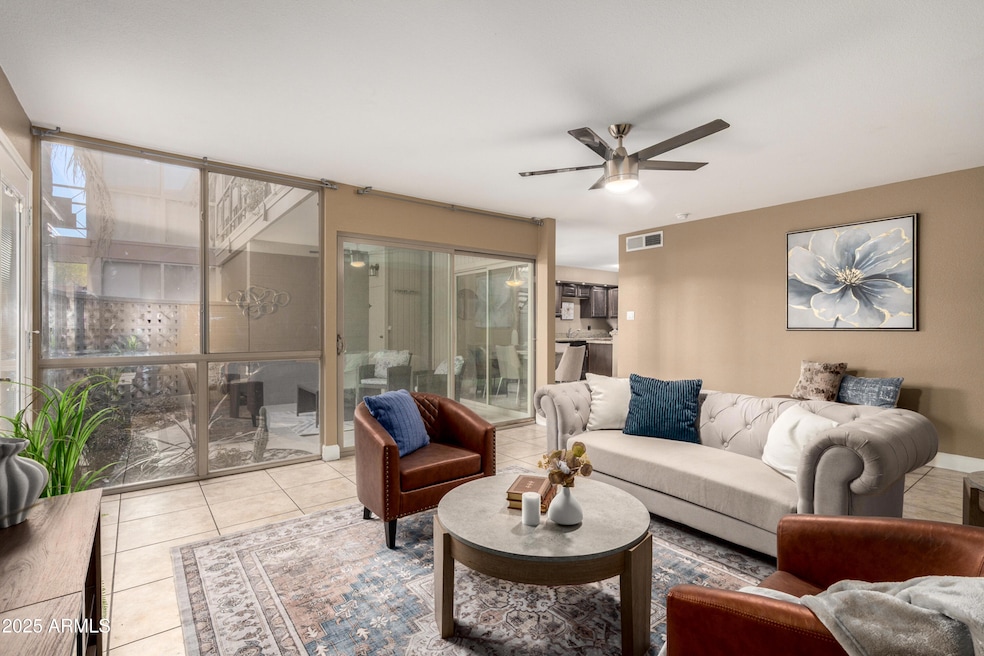
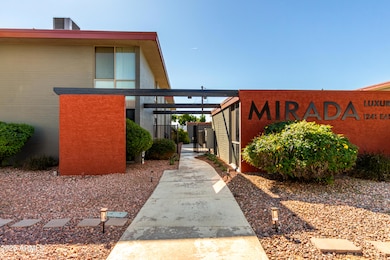
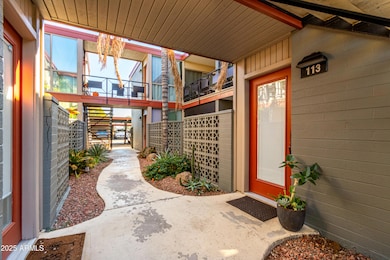
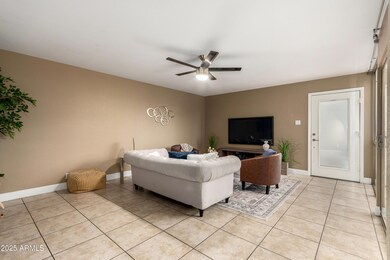
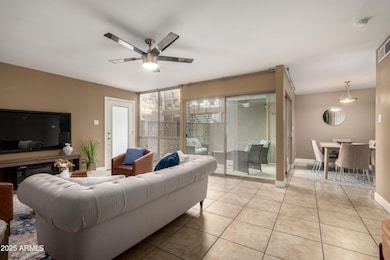
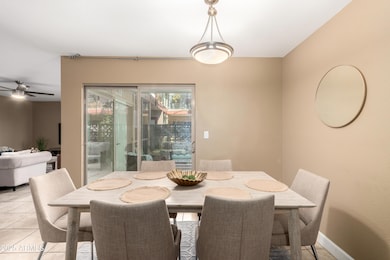
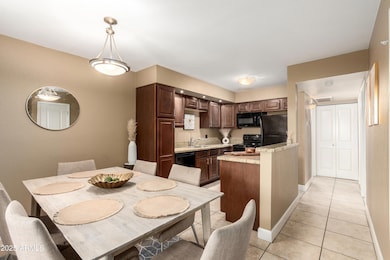
This stylish mid-century condo combines classic 1960s architecture with thoughtfully upgraded interiors. The home features elegant tile flooring, granite countertops throughout, rich cherry cabinetry, and the convenience of an in-unit washer and dryer. A private tiled patio—partially enclosed by classic lattice brick—opens to a serene courtyard shared by just four units. The gated community includes secure keypad entry, friendly neighbors, and two well-maintained 15-unit buildings, each with its own sparkling pool and pet-friendly atmosphere. Enjoy peace of mind with a new AC unit installed within the last year, and a prime central location near the Biltmore, Downtown Phoenix, and just 10 minutes from Scottsdale.
Last Agent to Sell the Property
Ramon Quijada
DeLex Realty License #SA717565000 Listed on: 11/07/2025
Last Buyer's Agent
Ramon Quijada
DeLex Realty License #SA717565000 Listed on: 11/07/2025
Gerry Dombek CRS
West USA Realty
(623) 888-8519
72 Total Sales
3 in Camelback East Village
$268K - $460K Price Range
Vickie Rupp
AZArchitecture/Jarson & Jarson
(623) 323-4778
14 Total Sales
1 in Camelback East Village
$1,750,000 Price
Brenda Miertschin
eXp Realty
(623) 263-9938
84 Total Sales
1 in Camelback East Village
$350,000 Price
Deanna Peters
Realty ONE Group
(480) 418-9149
23 Total Sales
2 in Camelback East Village
$450K - $700K Price Range
Jonathan Miller
Fathom Realty Elite
(623) 253-8437
198 Total Sales
6 in Camelback East Village
$260K - $2.2M Price Range
Bernadette Greer
HomeSmart
(855) 480-0213
13 Total Sales
1 in Camelback East Village
$315,000 Price
We collect this data history from publicly available records. To have your information removed, we recommend requesting removal directly through your county’s website.
| Date | Event | Price | List to Sale | Price per Sq Ft | Prior Sale |
|---|---|---|---|---|---|
| 02/18/2026 02/18/26 | Sold | $240,000 | -9.4% | $238 / Sq Ft | |
| 01/11/2026 01/11/26 | Price Changed | $265,000 | -7.0% | $263 / Sq Ft | |
| 11/07/2025 11/07/25 | For Sale | $285,000 | 0.0% | $283 / Sq Ft | |
| 08/20/2024 08/20/24 | Rented | $1,750 | 0.0% | -- | |
| 07/29/2024 07/29/24 | Under Contract | -- | -- | -- | |
| 07/17/2024 07/17/24 | For Rent | $1,750 | 0.0% | -- | |
| 11/25/2015 11/25/15 | Sold | $137,000 | +0.1% | $136 / Sq Ft | View Prior Sale |
| 10/13/2015 10/13/15 | Price Changed | $136,900 | 0.0% | $136 / Sq Ft | |
| 10/12/2015 10/12/15 | Pending | -- | -- | -- | |
| 10/08/2015 10/08/15 | For Sale | $136,900 | +14.1% | $136 / Sq Ft | |
| 08/06/2012 08/06/12 | Sold | $120,000 | -2.4% | $119 / Sq Ft | View Prior Sale |
| 06/22/2012 06/22/12 | Pending | -- | -- | -- | |
| 06/15/2012 06/15/12 | For Sale | $122,900 | -- | $122 / Sq Ft |
R
Seller's Agent in 2026
Ramon Quijada
DeLex Realty
C
Seller Co-Listing Agent in 2026
Craig Downie
DeLex Realty
(970) 319-4470
2 in this area
28 Total Sales
Seller's Agent in 2024
Trevor Halpern
eXp Realty
(602) 595-4200
32 in this area
179 Total Sales
Buyer Co-Listing Agent in 2024
Jonathan Ghrist
eXp Realty
(602) 684-8989
19 Total Sales
Seller's Agent in 2015
Beau MacDonnell
eXp Realty
(480) 492-9200
2 in this area
17 Total Sales
Seller's Agent in 2012
Shannon Cunningham
AZ Performance Realty
(623) 267-6630
432 Total Sales
Source: Arizona Regional Multiple Listing Service (ARMLS)
MLS Number: 6944250
Disclaimer: Certain information contained herein is derived from information provided by parties other than Homes.com. All information provided is deemed reliable, but is not guaranteed to be accurate and should be independently verified.
All information should be verified by the recipient and none is guaranteed as accurate by ARMLS
Listing Information presented by local MLS brokerage: Ten-X, local REALTOR®- Arlene Richardson - (888)-952-6393
Ask me questions while you tour the home.