
Tammi Schilling-Garland
Century 21 Garland
(657) 332-2767
41 Total Sales
1 in Healdsburg
$1,700,000 Price
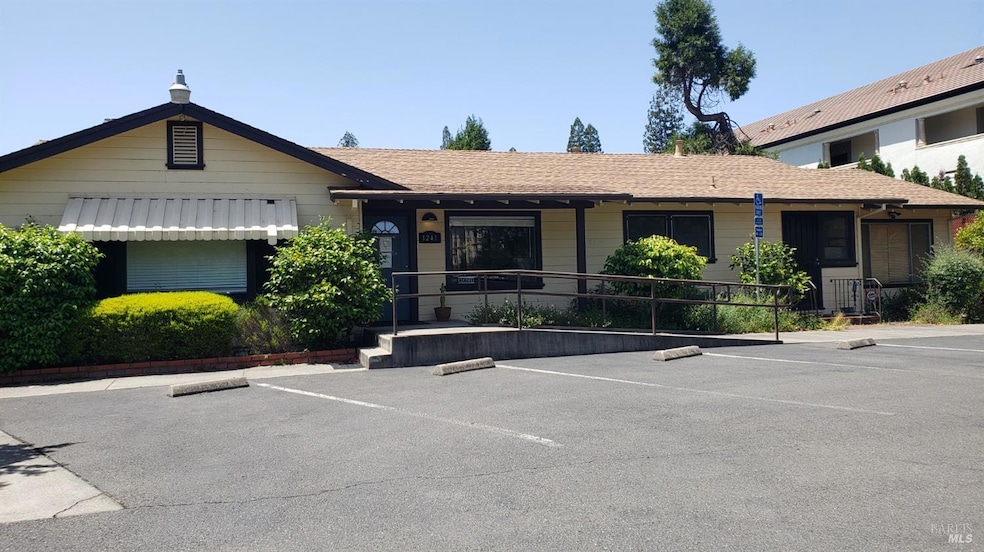
Possible Owner Financing and potential Lease w/option to buy. MU Zoning MAY allow conversion back to Residential or a combination of Residential and Office. Property had been converted to office in 2008. 13 onsite parking places. ADA ramp. Central HVAC. Perfect for owner user. Outbuildings. Easy access from all locations of Healdsburg. Near Hwy 101 entrances and exits. Just south of the corner of Dry Creek Rd and Grove St. Dry Creek Inn adjoins the northerly property line of 1241 Grove.
Last Agent to Sell the Property
Giovannoni & Cooper Realty License #00613032 Listed on: 06/19/2025
We collect this data history from publicly available records. To have your information removed, we recommend requesting removal directly through your county’s website.
Tammi Schilling-Garland
Century 21 Garland
(657) 332-2767
41 Total Sales
1 in Healdsburg
$1,700,000 Price
Robert Pursell
Compass
(707) 339-4971
42 Total Sales
1 in Healdsburg
$1,750,000 Price
Caroline Fuller
SOCO PROPERTY
(707) 899-0766
86 Total Sales
2 in Healdsburg
$599K - $820K Price Range
Marni Cunha
Hedge Realty
(707) 665-1571
57 Total Sales
2 in Healdsburg
$815K - $949K Price Range
Johnny Drake
Compass
(707) 285-9539
70 Total Sales
9 in Healdsburg
$650K - $4.3M Price Range
Peter Colbert
Compass
(707) 664-7897
133 Total Sales
9 in Healdsburg
$625K - $5M Price Range
We collect this data history from publicly available records. To have your information removed, we recommend requesting removal directly through your county’s website.
| Date | Type | Sale Price | Title Company |
|---|---|---|---|
| Interfamily Deed Transfer | -- | North Coast Title Co |
We collect this data history from publicly available records. To have your information removed, we recommend requesting removal directly through your county’s website.
| Date | Status | Loan Amount | Loan Type |
|---|---|---|---|
| Previous Owner | $353,000 | Commercial |
We collect this data history from publicly available records. To have your information removed, we recommend requesting removal directly through your county’s website.
| Date | Event | Price | List to Sale | Price per Sq Ft |
|---|---|---|---|---|
| 08/01/2026 08/01/26 | Off Market | $835,000 | -- | -- |
| 07/17/2026 07/17/26 | Sold | $835,000 | -6.7% | $491 / Sq Ft |
| 07/08/2026 07/08/26 | Pending | -- | -- | -- |
| 04/01/2026 04/01/26 | Price Changed | $895,000 | -5.8% | $526 / Sq Ft |
| 06/19/2025 06/19/25 | For Sale | $950,000 | -- | $559 / Sq Ft |
We collect this data history from publicly available records. To have your information removed, we recommend requesting removal directly through your county’s website.
| Year | Tax Paid | Tax Assessment Tax Assessment Total Assessment is a certain percentage of the fair market value that is determined by local assessors to be the total taxable value of land and additions on the property. | Land | Improvement |
|---|---|---|---|---|
| 2026 | $8,369 | $715,243 | $342,174 | $373,069 |
| 2025 | $8,369 | $701,219 | $335,465 | $365,754 |
| 2024 | $8,098 | $687,471 | $328,888 | $358,583 |
| 2023 | $8,098 | $673,992 | $322,440 | $351,552 |
| 2022 | $7,876 | $660,777 | $316,118 | $344,659 |
| 2021 | $7,804 | $647,821 | $309,920 | $337,901 |
| 2020 | $7,725 | $641,180 | $306,743 | $334,437 |
| 2019 | $7,564 | $628,609 | $300,729 | $327,880 |
| 2018 | $7,417 | $616,284 | $294,833 | $321,451 |
| 2017 | $7,238 | $604,201 | $289,052 | $315,149 |
| 2016 | $6,849 | $592,355 | $283,385 | $308,970 |
| 2015 | $6,726 | $583,458 | $279,129 | $304,329 |
| 2014 | $6,704 | $572,030 | $273,662 | $298,368 |
Seller's Agent in 2026
Richard Cooper
Giovannoni & Cooper Realty
(707) 433-9300
12 Total Sales
Buyer's Agent in 2026
Eric Drew
Healdsburg Sotheby's Internati
(707) 284-1111
56 Total Sales
Source: Bay Area Real Estate Information Services (BAREIS)
MLS Number: 325056395
APN: 089-081-026
Disclaimer: Certain information contained herein is derived from information provided by parties other than Homes.com. All information provided is deemed reliable, but is not guaranteed to be accurate and should be independently verified.
Listing information deemed reliable but not guaranteed. Copyright 2026 Bay Area Real Estate Information Services, Inc. All Right Reserved.
Ask me questions while you tour the home.