RENTED OCT 9, 2025

12410 Osorio Ct Unit 101 Sarasota, FL 34238

Estimated Value: $399,625 - $440,000

2 Beds
2 Baths
1,526 Sq Ft
2022 Built

Highlights

  • Lake Front
  • Fitness Center
  • Gated Community
  • Laurel Nokomis School Rated A-
  • Heated Infinity Pool
  • Open Floorplan

About This Home

As of October 2025

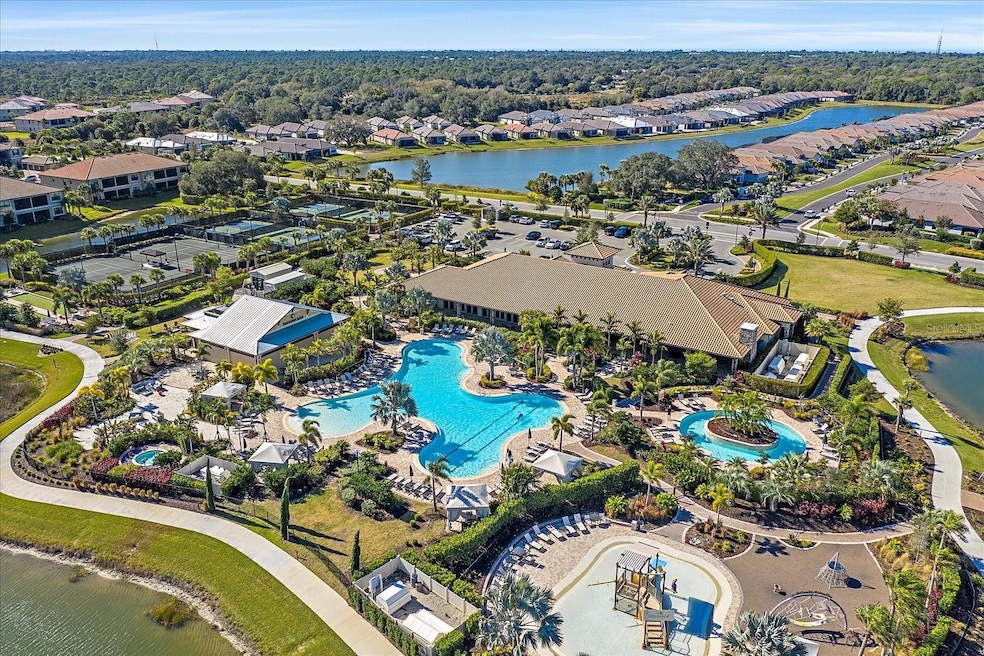
Welcome home to The Esplanade on Palmer Ranch! Resort Style living in one of Sarasota's award winning luxury communities. This is the corner unit on a cul-de-sac custom designed by Taylor Morrison and offers an exceptional floor plan for living and entertaining. The kitchen is a chef's dream with top of the line appliances, Granite countertops and a generous island with seating that opens to the living room. This 1st floor unit offers complete privacy, with an enclosed patio looking out to a beautiful lake. The open floor plan with high ceilings flows easily through the living room to access your private patio, where you can capture picturesque lake views. The primary bedroom is a true retreat with large windows, designer walk in closet space, and plenty of natural light. The ensuite features a large walk-in shower with a glass door and granite countertops adorning the custom double vanity. The second bedroom has ample closet space, large windows. The split bedroom floor plan provides plenty of privacy for daily life. This unit has a large laundry room with cabinets for storage and includes a washer and dryer. This corner unit features extra windows to the side that look out to nature, enhancing and adding natural light inside. This unit comes with 1 assigned garage parking space and surface parking spaces. The Esplanade on Palmer Ranch is like a private resort in your own backyard. A gated community with an elegant amenity center has lounge areas, a catering kitchen, wellness services, and a fabulous fitness center. Outdoor recreational facilities include an incredible resort-style pool and spa, also with a wade resistance exercise pool. The Bahama Bar is our very own pool side restaurant with an ever updating food menu and a full bar. There are miles of breathtakingly beautiful nature trails that connect to The Legacy Trail via private gate. The community features pickleball, tennis courts, bocce ball and hosts tournaments, clubs, dinners, holiday concerts and events year round. This is one of the most sought out units in the neighborhood! A rare opportunity to enjoy resort style living with amazing luxury amenities in a gated community just minutes to Siesta Key!

Last Agent to Rent the Property

Dima Foox

KELLER WILLIAMS ON THE WATER S Brokerage Phone: 941-803-7522 License #3506754 Listed on: 08/04/2024

KELLER WILLIAMS ON THE WATER S

Last Renter's Agent

Dima Foox

KELLER WILLIAMS ON THE WATER S Brokerage Phone: 941-803-7522 License #3506754 Listed on: 08/04/2024

KELLER WILLIAMS ON THE WATER S

Condo Details

Home Type

  • Condominium

Year Built

  • Built in 2022

Lot Details

  • Lake Front
  • Cul-De-Sac
  • Dog Run
  • Landscaped
  • Irrigation Equipment
  • Street paved with bricks

Parking

  • 1 Car Garage
  • Guest Parking
  • Reserved Parking
  • Assigned Parking

Property Views

  • Lake
  • Woods

Home Design

  • Entry on the 1st floor

Interior Spaces

  • 1,526 Sq Ft Home
  • 1-Story Property
  • Open Floorplan
  • Crown Molding
  • Combination Dining and Living Room

Kitchen

  • Eat-In Kitchen
  • Convection Oven
  • Cooktop with Range Hood
  • Recirculated Exhaust Fan
  • Microwave
  • Freezer
  • Ice Maker
  • Dishwasher
  • Disposal

Bedrooms and Bathrooms

  • 2 Bedrooms
  • Walk-In Closet
  • 2 Full Bathrooms

Laundry

  • Laundry in unit
  • Dryer
  • Washer

Home Security

Pool

  • Heated Infinity Pool
  • Heated Lap Pool
  • Child Gate Fence
  • Pool Lighting

Outdoor Features

  • Covered Patio or Porch
  • Exterior Lighting

Schools

  • Pine View Elementary And Middle School
  • Pine View High School

Utilities

  • Central Heating and Cooling System
  • Thermostat
  • Electric Water Heater

Listing and Financial Details

  • Residential Lease
  • Security Deposit $3,300
  • Property Available on 9/1/24
  • The owner pays for grounds care, laundry, management, pool maintenance, recreational, security, sewer, trash collection, water
  • 12-Month Minimum Lease Term
  • Available 10/9/25
  • Application Fee: 0
  • 1 to 2-Year Minimum Lease Term
  • Assessor Parcel Number 0139101077

Community Details

Overview

  • Property has a Home Owners Association
  • Mike Association
  • Esplanade On Palmer Ranch Community
  • Leased Association Recreation
  • The community has rules related to allowable golf cart usage in the community
  • Near Conservation Area

Amenities

  • Restaurant
  • Clubhouse

Recreation

  • Tennis Courts
  • Community Playground
  • Fitness Center
  • Community Pool
  • Park
  • Dog Park

Pet Policy

  • Pet Size Limit
  • 1 Pet Allowed
  • Breed Restrictions
  • Small pets allowed

Security

  • Security Guard
  • Gated Community
  • Hurricane or Storm Shutters

Condo Details

Home Type

Condominium

Year Built

Built in 2022

Lot Details

0 Sq Ft Lot

Parking

1

Rental Info

  • Furnished: Unfurnished
  • Lease Amount Frequency: Monthly
  • Pets Allowed: Breed Restrictions, Number Limit, Pet Deposit, Size Limit
  • Available Date: 2024-09-01
  • Terms Of Lease: No Smoking,Security Deposit Required
  • Long Term YN: 1
  • Security Deposit: 3300
  • Pet Deposit Fee: 3300
  • Expected Lease Date: 2025-10-09T00:00:00.000
  • Rent Spree URL: https://apply.link/3WM5hih

Listing Details

  • Property Type: Residential Lease
  • Property Sub Type: Condominium
  • Living Area: 1526
  • New Construction: No
  • Year Built: 2022
  • Building Area Total: 1731
  • Lease Term: Twelve Months
  • Owner Pays: Grounds Care, Laundry, Management, Other, Pool Maintenance, Recreational, Security, Sewer, Trash Collection, Water
  • Status: Leased
  • Entry Level: 1
  • Building Area Total Srch Sq M: 160.82
  • Floor Number: 1
  • Minimum Lease: 1-2 Years
  • Number Of Pets: 1
  • RATIO Current Price By Calculate: 2.16
  • Water Access YN: 0
  • Property Description: Corner Unit,End Unit
  • MFR_NumAssignedParkingSpaces: 1
  • MFR_InLawSuiteYN: 0
  • Attribution Contact: 941-803-7522
  • Special Features: VirtualTour

Interior Features

  • Living Area Units: Square Feet
  • Full Bathrooms: 2
  • Interior Amenities: Crown Molding, Eat-in Kitchen, Living Room/Dining Room Combo, Open Floorplan, Thermostat, Walk-In Closet(s)
  • Appliances Included: Convection Oven, Cooktop, Dishwasher, Disposal, Dryer, Electric Water Heater, Exhaust Fan, Freezer, Ice Maker, Microwave, Other, Range Hood, Refrigerator, Touchless Faucet, Washer
  • Total Bedrooms: 2
  • Levels: One
  • Other Equipment: Irrigation Equipment
  • Stories: 1
  • Living Area Meters: 141.77

Exterior Features

  • Pool Features: Child Safety Fence, Heated, In Ground, Infinity, Lap, Lighting
  • Exterior Features: Dog Run, Hurricane Shutters, Lighting, Other, Sidewalk, Tennis Court(s)
  • Pool Private: No
  • View: Trees/Woods, Water
  • Waterfront: Yes
  • Patio and Porch Features: Covered, Patio, Porch, Rear Porch, Screened
  • Road Surface Type: Asphalt, Brick, Concrete, Paved
  • Water View: Lake
  • Water View YN: 1
  • Waterfront Feet Total: 0

Garage/Parking

  • Attached Garage: No
  • Carport Y N: No
  • Garage Spaces: 1
  • Garage Yn: Yes
  • Parking Features: Assigned, Guest, Reserved

Utilities

  • Cooling: Central Air
  • Heating: Central
  • Laundry Features: Inside

Condo/Co-op/Association

  • Community Features: Association Recreation - Lease, Clubhouse, Dog Park, Fitness Center, Gated Community - Guard, Gated Community - No Guard, Golf Carts OK, Park, Playground, Pool, Restaurant, Sidewalks, Tennis Court(s)
  • Association Name: Mike
  • Association: Yes
  • Senior Community: No
  • Pet Restrictions: Size and Breed limits, TBD upon request.
  • Association Fee Requirement: None
  • Pet Size: Small (16-35 Lbs.)

Fee Information

  • Total Annual Fees: 0.00
  • Total Monthly Fees: 0.00
  • Application Fee: 0

Schools

  • Elementary School: Pine View School
  • High School: Pine View School
  • Middle Or Junior School: Pine View School

Lot Info

  • Parcel Number: 0139101077
  • Lot Features: Conservation Area, Corner Lot, Cul-De-Sac, Landscaped, Sidewalk

Multi Family

  • Waterfront Features: Lake Front
Create a Home Valuation Report for This Property
The Home Valuation Report is an in-depth analysis detailing your home's value as well as a comparison with similar homes in the area

Home Values in the Area

Source: Public Records

Average Home Value in this Area


Source: Public Records

Property History

Date Event Price List to Sale Price per Sq Ft
10/09/2025 10/09/25 Rented $3,300 0.0% --
08/22/2025 08/22/25 Under Contract -- -- --
08/04/2024 08/04/24 For Rent $3,300 0.0% --
09/26/2023 09/26/23 Rented $3,300 0.0% --
09/18/2023 09/18/23 Under Contract -- -- --
08/02/2023 08/02/23 Price Changed $3,300 -2.9% $2 / Sq Ft
07/20/2023 07/20/23 Price Changed $3,400 -2.9% $2 / Sq Ft
07/06/2023 07/06/23 For Rent $3,500 -- --
Source: Stellar MLS

Tax History

Year Tax Paid Tax Assessment Tax Assessment Total Assessment is a certain percentage of the fair market value that is determined by local assessors to be the total taxable value of land and additions on the property. Land Improvement
2025 $5,129 $389,200 -- $389,200
2024 $5,293 $392,600 -- $392,600
2023 $5,293 $413,200 $0 $413,200
2022 -- $36,000 $36,000 --
Source: Public Records

Agents Affiliated with this Home

  • Section Image
See All Agents

Map

Source: Stellar MLS

MLS Number: A4619177

Stellar MLS

APN: 0139-10-1073

Your Personal Tour Guide

Ask me questions while you tour the home.