NOT LISTED FOR SALE

472 Park Trace Blvd Osprey, FL 34229

Osprey Area

Estimated Value: $599,908

4 Beds
2 Baths
2,217 Sq Ft
$271/Sq Ft Est. Value

Sale Details

Date Sold: June 21, 2021

Last sale price $524,900 $237 Per Sq Ft

Est. 14% increase in value since last sale

Current estimated payment $3,842 / mo

4 Days on Market

Highlights

  • Access To Chain Of Lakes
  • Fishing
  • High Ceiling
  • Screened Pool
  • Park or Greenbelt View
  • Stone Countertops

About This Home

As of June 2021

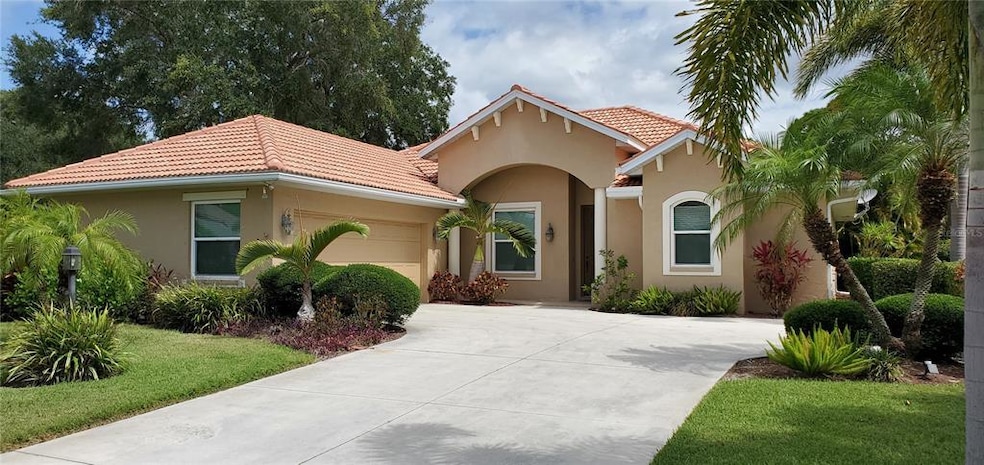
The gem of a neighborhood that is Park Trace Estates welcomes you, and this move in ready 4br/2bth/pool home w/ a 2.5 car side entry garage is yours to claim, today. A newer A/C system, a compelling kitchen, the newly rejuvenated tile flooring, a jetted maser bath, and so much more is beckoning you to make your Gulf Coast dream a reality. Mature, attractive landscaping enhances an impressive curb appeal, and a spacious 4th bedroom is more than ready to accommodate that highly desired home office, home gym, art studio, etc., yours to choose... The recently installed (2018) DOUBLE PANE IMPACT WINDOWS & SLIDING DOORS provide safety as their #1 feature, but rest easy knowing that there is plenty more to consider with such a PLUS, PLUS, PLUS improvement. The 40K update gifts greatly enhanced energy savings while also providing a quieter, more comfortable environment that will enrich your daily living. Smile knowing full well that is all securely in place and accounted for. ALL told, such a high quality update equates to a peace of mind that adds great value. You can literally bank on those realities to grant you considerable ease, cost savings & comfort moving forward. The epitome of fine Florida living is waiting to embrace you, here and now. Enjoy the absolute easiest of access to the beloved Legacy Trail, where bicyclists, runners, roller bladers, walkers, etc., are all welcome to feel at home. This wonderful opportunity is within a golf shot, maybe two, from access to the natural delights of Oscar Scherer Park. If it's GOLF OR THE GULF that you desire, or both, and so much more, it's all all available and it's all so very close by. Salt water fishing and boating, plus daily sightings of our much adored local dolphin family members, all a very short ride from your front door. Imagine 2.7 miles to a beautiful, nearly new Sarasota County park where you can launch boats, kayaks, paddle boards, etc. Spectacular world class beaches are so conveniently close. All manner of dining and shopping options are within easy reach. Nationally renowned Pine View School is but 1.7 miles. Allow yourself to be situated in the midst of so much that makes Florida living ideal. Yes, this opportunity is now yours to claim. A treasured lifestyle awaits you & yours, here and now!!

Last Agent to Sell the Property

Paul Castonguay

BRIGHT REALTY License #3031392 Listed on: 05/21/2021

BRIGHT REALTY

Last Buyer's Agent

June Plumb

DALTON WADE INC License #3314928

DALTON WADE INC

Home Details

Home Type

  • Single Family

Est. Annual Taxes

  • $3,680

Year Built

  • Built in 2002

Lot Details

  • 11,427 Sq Ft Lot
  • South Facing Home
  • Well Sprinkler System
  • Property is zoned RSF2

HOA Fees

  • $54 Monthly HOA Fees

Parking

  • 2 Car Attached Garage
  • Side Facing Garage
  • Garage Door Opener
  • Driveway
  • Open Parking

Home Design

  • Slab Foundation
  • Tile Roof
  • Block Exterior

Interior Spaces

  • 2,217 Sq Ft Home
  • Crown Molding
  • High Ceiling
  • ENERGY STAR Qualified Windows
  • Window Treatments
  • Family Room Off Kitchen
  • Combination Dining and Living Room
  • Park or Greenbelt Views

Kitchen

  • Range
  • Microwave
  • Stone Countertops

Flooring

  • Carpet
  • Ceramic Tile

Bedrooms and Bathrooms

  • 4 Bedrooms
  • 2 Full Bathrooms

Laundry

  • Laundry Room
  • Dryer
  • Washer

Home Security

  • Security System Owned
  • Security Lights
  • Fire and Smoke Detector

Pool

  • Screened Pool
  • In Ground Pool
  • Gunite Pool
  • Fence Around Pool

Outdoor Features

  • Access To Chain Of Lakes
  • Access To Lake
  • Rain Gutters

Schools

  • Laurel Nokomis Elementary School
  • Laurel Nokomis Middle School
  • Venice Senior High School

Utilities

  • Central Heating and Cooling System
  • Underground Utilities
  • Fiber Optics Available

Listing and Financial Details

Community Details

Overview

  • Association fees include escrow reserves fund
  • Argus Property Mgmt/Iris Zieler Association, Phone Number (941) 927-6464
  • Visit Association Website
  • Park Trace Estates Community
  • Park Trace Estates Subdivision
  • The community has rules related to deed restrictions
  • Rental Restrictions

Recreation

  • Fishing

Home Details

Home Type

Single Family

Est. Annual Taxes

$3,680

Year Built

Built in 2002

Lot Details

0.26 Acres

HOA Fees

$54 per month

Parking

2

Listing Details

  • HOA Fee Includes: Escrow Reserves Fund
  • Property Type: Residential
  • Property Sub Type: Single Family Residence
  • Construction Materials: Block
  • Fireplace: No
  • Living Area: 2217
  • Lot Size Acres: 0.26
  • New Construction: No
  • Year Built: 2002
  • Building Area Total: 2895
  • Lot Size Sq Ft: 11427
  • Status: Sold
  • Down Payment Resource URL: https://www.workforce-resource.com/dpr/listing/MFRMLS/N6115507?w=Agent&skip_sso=true
  • Down Payment Resource URL 2: https://www.workforce-resource.com/dpr/listing/MFRMLS/N6115507?w=Customer
  • Homestead Y N: Yes
  • Total Acreage: 1/4 to less than 1/2
  • Unit Number Y N: No
  • Ratio: Close Price\List Price: 1
  • Price per Sq Ft: 236.76
  • Close to Original List Price Ratio: 1
  • Ratio: Current Price\Building Area Total: 181.31
  • View: Yes
  • Ownership: Fee Simple
  • Tax Year: 2020
  • Special Features: VirtualTour

Interior Features

  • Living Area Units: Square Feet
  • Flooring: Carpet, Ceramic Tile
  • Full Bathrooms: 2
  • Interior Amenities: Crown Molding, High Ceiling(s), Kitchen/Family Room Combo, Living Room/Dining Room Combo, Stone Counters, Window Treatments
  • Appliances Included: Dryer, Microwave, Range, Refrigerator, Washer
  • Foundation Details: Slab
  • Total Bedrooms: 4
  • Levels: One
  • Spa Yn: No
  • Window Features: ENERGY STAR Qualified Windows
  • Room Count: 8

Exterior Features

  • Direction Faces: South
  • Pool Features: Gunite, In Ground, Screen Enclosure
  • Exterior Features: Irrigation System, Rain Gutters
  • Roof: Tile
  • Pool Private: Yes
  • View: Greenbelt
  • Waterfront: No
  • Road Surface Type: Paved
  • Water Access: Lake, Lake - Chain of Lakes
  • Water View Y N: No
  • Number Of Wells: 1
  • Water Access Y N: Yes
  • Water Extras Y N: No
  • Flood Zone Panel: 12115C0229F
  • Disclosures: Seller Property Disclosure

Garage/Parking

  • Attached Garage: Yes
  • Carport Y N: No
  • Garage Spaces: 2
  • Garage Yn: Yes
  • Parking Features: Driveway, Garage Door Opener, Garage Faces Side
  • Covered Parking Spaces: 2
  • Open Parking: Yes

Utilities

  • Utilities: Fiber Optics, Public, Sewer Connected, Sprinkler Well, Street Lights, Underground Utilities, Water Connected
  • Cooling: Central Air
  • Heating: Central, Electric
  • Laundry Features: Inside, Laundry Closet, Laundry Room
  • Sewer: Public Sewer
  • Water Source: Public
  • Cooling Y N: Yes
  • Heating Yn: Yes

Condo/Co-op/Association

  • Community Features: Deed Restrictions, Fishing, Water Access
  • Association Amenities: Other
  • Association Fee: 650
  • Association Fee Frequency: Annually
  • Association Name: Argus Property Mgmt/Iris Zieler
  • Phone: 941-927-6464
  • Association: Yes
  • Security: Security Lights, Security System, Security System Owned, Smoke Detector(s)
  • Senior Community: No
  • Association Website: https://argusmgmt.com
  • Association Email: iris@argusmgmt.com
  • Association Fee Requirement: Required
  • Association Approval Required YN: Yes

Fee Information

  • Total Annual Fees: 650
  • Monthly HOA Fee: 54.17
  • Total Monthly Fees: 54.17

Schools

  • Elementary School: Laurel Nokomis Elementary
  • High School: Venice Senior High
  • Middle Or Junior School: Laurel Nokomis Middle

Lot Info

  • Zoning: RSF2
  • Parcel Number: 0151040001
  • Additional Parcels: No
  • Flood Zone Code: X
  • Flood Zone Date: 2016-11-04

Rental Info

  • Pets Allowed: Yes
  • Minimum Lease: 6 Months
  • Approval Process: See HOA Docs
  • Pet Restrictions: Park Trace Estates is a very pet friendly neighborhood. Please view community deed restrictions
  • Lease Restrictions Y N: Yes
  • Additional Lease Restrictions: See HOA Docs

Tax Info

  • Tax Annual Amount: 3680
  • Tax Book Number: 40-26
  • Tax Lot: 2347

Ownership History

We collect this data history from publicly available records. To have your information removed, we recommend requesting removal directly through your county’s website.

Date Name Owned For Owner Type

Purchase Details

Listed on
May 21, 2021
Closed on
Jun 21, 2021
Sold by
Bought by
Seller's Agent
Paul Castonguay
BRIGHT REALTY
Buyer's Agent
June Plumb
DALTON WADE INC
List Price
$524,900
Sold Price
$524,900
Current Estimated Value
$599,908

Home Financials for this Owner

Home Financials are based on the most recent Mortgage that was taken out on this home.
Estimated Appreciation
$75,008
Avg. Annual Appreciation
2.65%
Original Mortgage
$262,000
Outstanding Balance
$232,508
Interest Rate
2.9%
Mortgage Type
New Conventional
Estimated Equity
$367,400

Purchase Details

Closed on
May 31, 2012
Sold by
Bought by

Purchase Details

Closed on
Apr 4, 2007
Sold by
Bought by

Home Financials for this Owner

Home Financials are based on the most recent Mortgage that was taken out on this home.
Original Mortgage
$280,000
Interest Rate
6.18%
Mortgage Type
Purchase Money Mortgage
Source: Public Records
Create a Home Valuation Report for This Property
The Home Valuation Report is an in-depth analysis detailing your home's value as well as a comparison with similar homes in the area

Home Values in the Area

Source: Public Records

Average Home Value in this Area


Source: Public Records

Purchase History

We collect this data history from publicly available records. To have your information removed, we recommend requesting removal directly through your county’s website.

Date Buyer Sale Price Title Company
$524,900 Cemo Title Services Llc
$145,000 Attorney
$380,000 Chelsea Title Company
Source: Public Records

Mortgage History

We collect this data history from publicly available records. To have your information removed, we recommend requesting removal directly through your county’s website.

Date Status Borrower Loan Amount
Open $262,000
Previous Owner $280,000
Previous Owner $175,000
Previous Owner $102,502
Source: Public Records

Property History

We collect this data history from publicly available records. To have your information removed, we recommend requesting removal directly through your county’s website.

Date Event Price List to Sale Price per Sq Ft
06/21/2021 06/21/21 Sold $524,900 0.0% $237 / Sq Ft
05/25/2021 05/25/21 Pending -- -- --
05/21/2021 05/21/21 For Sale $524,900 -- $237 / Sq Ft
Source: Stellar MLS

Tax History

We collect this data history from publicly available records. To have your information removed, we recommend requesting removal directly through your county’s website.

Year Tax Paid Tax Assessment Tax Assessment Total Assessment is a certain percentage of the fair market value that is determined by local assessors to be the total taxable value of land and additions on the property. Land Improvement
2025 $5,925 $488,700 $121,200 $367,500
2024 $3,017 $527,700 $131,900 $395,800
2023 $3,017 $514,500 $126,600 $387,900
2022 $6,267 $489,900 $106,100 $383,800
2021 $3,674 $299,042 $0 $0
2020 $3,680 $294,913 $0 $0
2019 $3,382 $274,695 $0 $0
2018 $3,298 $269,573 $0 $0
2017 $3,282 $264,028 $0 $0
2016 $3,273 $305,300 $82,800 $222,500
2015 $3,330 $304,400 $79,200 $225,200
2014 $3,316 $250,996 $0 $0
Source: Public Records

Agents Affiliated with this Home

  • Section Image
  • Section Image
See All Agents

Map

Source: Stellar MLS

MLS Number: N6115507

Stellar MLS

APN: 0151-04-0001

Your Personal Tour Guide

Ask me questions while you tour the home.