
Josh Blankenship
PNW Collective / Real Broker
(509) 567-2732
79 Total Sales
10 in Pasco
$360K - $1M Price Range


Estimated Value: $743,000 - $810,883
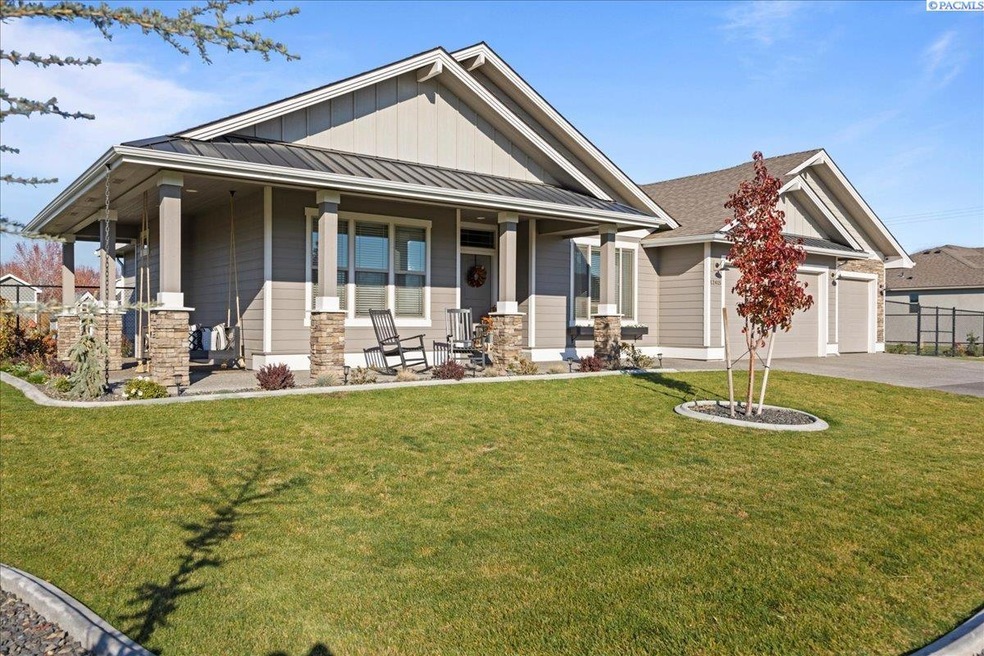
MLS# 265540 Welcome Home! Literally, that's how you're going to feel. Even just walking up to the front porch you'll feel like you're home. This is a great room concept home with 4 bedrooms or 3 bedrooms plus den, 3 bathrooms and split bedroom design. The great room features an abundance of natural light with large windows. The kitchen is a dream with gray cabinetry, stone countertops with waterfall at the island. Ideal gas cooktop with built in microwave and oven. Seating at the island is great for the morning breakfast rush before school and work. The master suite is both spacious and spa inspired. His and her sinks, separate tub and shower and Very wonderful master closet. You have both a covered and open back patio for your enjoyment. This wonderful home also features a three car garage and fenced back yard. Super location in west Pasco and proximity to the Columbia River. Call for your private viewing soon - and Welcome Home :-)
Last Agent to Sell the Property
HomeSmart Elite Brokers License #24858 Listed on: 11/18/2022
We collect this data history from publicly available records. To have your information removed, we recommend requesting removal directly through your county’s website.
Josh Blankenship
PNW Collective / Real Broker
(509) 567-2732
79 Total Sales
10 in Pasco
$360K - $1M Price Range
Jeff Smart
HomeSmart Elite Brokers
(509) 581-2886
128 Total Sales
19 in Pasco
$275K - $1.8M Price Range
Cari Franklin
John L. Scott Des Moines
(206) 451-1458
79 Total Sales
2 in Pasco
$211K - $286K Price Range
Travis Davis
Coldwell Banker Tomlinson
(509) 778-5886
97 Total Sales
27 in Pasco
$14 - $1M Price Range
Caroline Couture
Windermere Group One/Tri-Cities
(509) 567-2659
155 Total Sales
15 in Pasco
$228K - $760K Price Range
Cody Nelson
DK Bain Real Estate, Inc
(509) 790-4019
106 Total Sales
1 in Pasco
$439,900 Price
We collect this data history from publicly available records. To have your information removed, we recommend requesting removal directly through your county’s website.
| Date | Buyer | Sale Price | Title Company |
|---|---|---|---|
| $720,000 | Cascade Title | ||
| Kohler Justin Lee | $568,850 | Ticor Title Co | |
| P & R Construction Llc | $1,170,000 | Benton Frankliin Title Co |
We collect this data history from publicly available records. To have your information removed, we recommend requesting removal directly through your county’s website.
| Date | Status | Borrower | Loan Amount |
|---|---|---|---|
| Open | $576,000 | ||
| Previous Owner | P & R Construction Llc | -- |
We collect this data history from publicly available records. To have your information removed, we recommend requesting removal directly through your county’s website.
| Date | Event | Price | List to Sale | Price per Sq Ft | Prior Sale |
|---|---|---|---|---|---|
| 03/02/2023 03/02/23 | Sold | $720,000 | -0.7% | $294 / Sq Ft | |
| 01/18/2023 01/18/23 | Pending | -- | -- | -- | |
| 01/05/2023 01/05/23 | Price Changed | $725,000 | -3.3% | $296 / Sq Ft | |
| 12/09/2022 12/09/22 | Price Changed | $750,000 | -1.3% | $306 / Sq Ft | |
| 11/30/2022 11/30/22 | Price Changed | $760,000 | -1.3% | $310 / Sq Ft | |
| 11/18/2022 11/18/22 | For Sale | $770,000 | +35.4% | $315 / Sq Ft | |
| 02/26/2021 02/26/21 | Sold | $568,850 | 0.0% | $232 / Sq Ft | View Prior Sale |
| 12/11/2020 12/11/20 | Pending | -- | -- | -- | |
| 02/20/2020 02/20/20 | Price Changed | $568,850 | +2.9% | $232 / Sq Ft | |
| 01/19/2020 01/19/20 | For Sale | $552,850 | -- | $226 / Sq Ft |
We collect this data history from publicly available records. To have your information removed, we recommend requesting removal directly through your county’s website.
| Year | Tax Paid | Tax Assessment Tax Assessment Total Assessment is a certain percentage of the fair market value that is determined by local assessors to be the total taxable value of land and additions on the property. | Land | Improvement |
|---|---|---|---|---|
| 2025 | $7,252 | $786,500 | $140,600 | $645,900 |
| 2023 | $6,739 | $786,500 | $140,600 | $645,900 |
| 2022 | $5,481 | $566,400 | $115,900 | $450,500 |
| 2021 | $5,127 | $480,800 | $110,500 | $370,300 |
Seller's Agent in 2023
Barbara Raab
HomeSmart Elite Brokers
(509) 438-7738
54 Total Sales
GD
Buyer's Agent in 2023
George Dockstader
Desert Hills Realty Inc
(509) 545-1495
13 Total Sales
Seller's Agent in 2021
Jane Beyer
Retter and Company Sotheby's
(509) 845-1822
108 Total Sales
MO
Buyer's Agent in 2021
M. Louise Olsen
HomeSmart Elite Brokers
Source: Pacific Regional MLS
MLS Number: PAC265540
APN: 126-150-602
Disclaimer: Certain information contained herein is derived from information provided by parties other than Homes.com. All information provided is deemed reliable, but is not guaranteed to be accurate and should be independently verified.
Based on information submitted to the MLS GRID. All data is obtained from various sources and may not have been verified by broker or MLS GRID. Supplied Open House Information is subject to change without notice. All information should be independently reviewed and verified for accuracy. Properties may or may not be listed by the office/agent presenting the information. Some IDX listings have been excluded from this website. IDX information is provided exclusively for personal, non-commercial use, and may not be used for any purpose other than to identify prospective properties consumers may be interested in purchasing. Information is deemed reliable but not guaranteed.
Based on information submitted to the MLS GRID
Ask me questions while you tour the home.