
Pamalla Craycraft
LPT REALTY, LLC
(859) 800-3904
29 Total Sales
4 in Summerfield
$75K - $250K Price Range

Estimated Value: $415,027
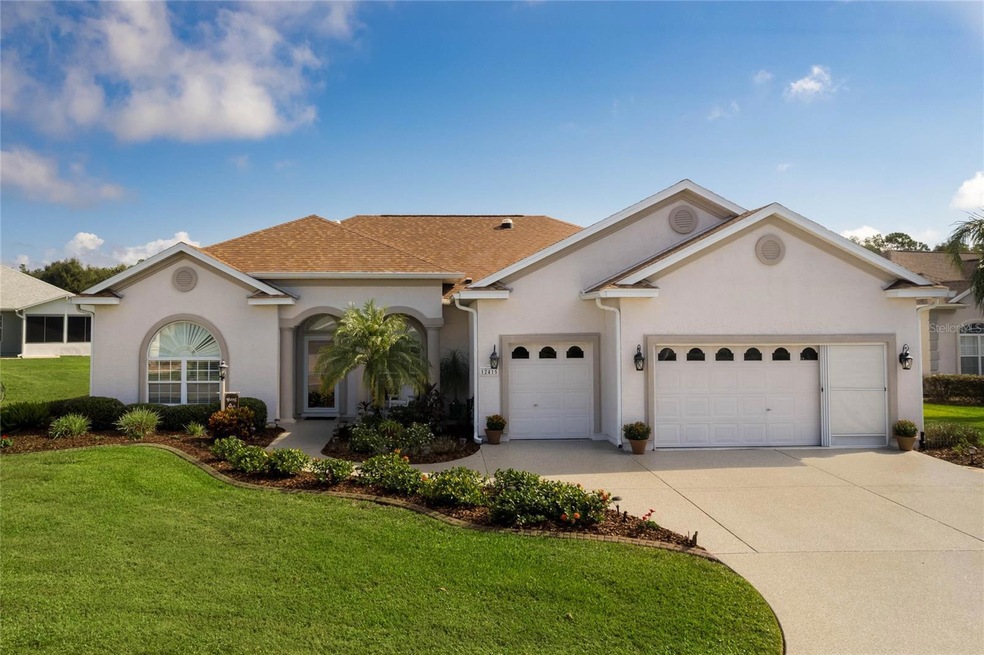
Lots of curb appeal awaits at this lovely 3 bedroom/3 bath plus den home with a large 2 car and golf cart garage! Seated on an extensive and immaculately landscaped corner lot, you cannot pass by without appreciating this gem. The expansive, open floor plan leading to a generous Florida room makes this a great place for gathering. This home is absolutely pristine inside and out! The kitchen has lots of cabinets and counter space, not to mention a separate coffee bar area, stainless steel appliances, a large snack bar, pantry and an adjacent breakfast nook with a pretty back yard view. Nearby, you’ll find a convenient laundry room with a laundry tub and more cabinets. The split floor plan offers a private master suite with access to the Florida room, a dual vanity bath with a garden tub and roomy walk-in shower. The Florida room opens to a spacious lanai with a pergola and lots of space for grilling and visiting with guests. This one is a MUST SEE and is convenient to shopping, restaurants, medical offices and so much more.
Last Agent to Sell the Property
ERA GRIZZARD REAL ESTATE Brokerage Phone: 352-787-6966 License #3219479 Listed on: 11/01/2024
We collect this data history from publicly available records. To have your information removed, we recommend requesting removal directly through your county’s website.
Pamalla Craycraft
LPT REALTY, LLC
(859) 800-3904
29 Total Sales
4 in Summerfield
$75K - $250K Price Range
Larry Eudaly
TROPIC SHORES REALTY LLC
(352) 697-7499
184 Total Sales
1 in Summerfield
$215,000 Price
Melissa Mitchell
KELLER WILLIAMS CORNERSTONE RE
(352) 644-9370
130 Total Sales
2 in Summerfield
$63K - $69K Price Range
Carlos De Anda Perez
CENTRAL CITY REALTY
(352) 496-8559
181 Total Sales
2 in Summerfield
$13K - $80K Price Range
Kristen Miller
COLDWELL BANKER VANGUARD LIFESTYLE REALTY
(689) 219-4690
66 Total Sales
1 in Summerfield
$550,000 Price
Randy Fox
COLDWELL BANKER VANGUARD LIFESTYLE REALTY
(331) 245-3955
14 Total Sales
2 in Summerfield
$280K - $350K Price Range
We collect this data history from publicly available records. To have your information removed, we recommend requesting removal directly through your county’s website.
| Date | Buyer | Sale Price | Title Company |
|---|---|---|---|
| $420,000 | None Listed On Document | ||
| Campbell William B | $222,000 | Freedom Title & Escrow Co Ll | |
| Brinkman Duane L | $185,000 | Tri County Land Title & Escr | |
| Mackenzie Nancy E | -- | None Available | |
| Mackenzie Nancy E | -- | None Available | |
| Mackenzie Nancy E | -- | None Available | |
| Mackenzie Elbert K | $262,500 | Superior Title Insurance Age | |
| A Plus Homes Inc | $58,100 | Superior Title Insurance Age |
We collect this data history from publicly available records. To have your information removed, we recommend requesting removal directly through your county’s website.
| Date | Status | Borrower | Loan Amount |
|---|---|---|---|
| Open | $320,000 | ||
| Previous Owner | Campbell William B | $154,000 |
We collect this data history from publicly available records. To have your information removed, we recommend requesting removal directly through your county’s website.
| Date | Event | Price | List to Sale | Price per Sq Ft | Prior Sale |
|---|---|---|---|---|---|
| 01/27/2025 01/27/25 | Sold | $420,000 | -4.5% | $201 / Sq Ft | |
| 12/16/2024 12/16/24 | Pending | -- | -- | -- | |
| 11/01/2024 11/01/24 | For Sale | $439,900 | +137.8% | $211 / Sq Ft | |
| 03/07/2022 03/07/22 | Off Market | $185,000 | -- | -- | |
| 04/30/2020 04/30/20 | Off Market | $222,000 | -- | -- | |
| 10/06/2014 10/06/14 | Sold | $222,000 | -8.6% | $106 / Sq Ft | View Prior Sale |
| 09/17/2014 09/17/14 | Pending | -- | -- | -- | |
| 01/24/2014 01/24/14 | For Sale | $242,900 | +31.3% | $116 / Sq Ft | |
| 12/11/2012 12/11/12 | Sold | $185,000 | -14.0% | $89 / Sq Ft | View Prior Sale |
| 11/15/2012 11/15/12 | Pending | -- | -- | -- | |
| 10/16/2012 10/16/12 | For Sale | $215,000 | -- | $103 / Sq Ft |
We collect this data history from publicly available records. To have your information removed, we recommend requesting removal directly through your county’s website.
| Year | Tax Paid | Tax Assessment Tax Assessment Total Assessment is a certain percentage of the fair market value that is determined by local assessors to be the total taxable value of land and additions on the property. | Land | Improvement |
|---|---|---|---|---|
| 2025 | $3,749 | $250,872 | ||
| 2024 | $3,488 | $243,802 | ||
| 2023 | $3,401 | $236,701 | $0 | $0 |
| 2022 | $3,305 | $229,807 | $0 | $0 |
| 2021 | $3,304 | $223,114 | $0 | $0 |
| 2020 | $3,278 | $220,034 | $0 | $0 |
| 2019 | $3,230 | $215,087 | $0 | $0 |
| 2018 | $3,059 | $211,077 | $0 | $0 |
| 2017 | $3,003 | $206,736 | $0 | $0 |
| 2016 | $2,947 | $201,916 | $0 | $0 |
| 2015 | $2,969 | $200,512 | $0 | $0 |
| 2014 | $3,287 | $191,910 | $0 | $0 |
Seller's Agent in 2025
Jim Richardson
ERA GRIZZARD REAL ESTATE
(352) 874-7606
116 Total Sales
Buyer's Agent in 2025
jody zeller
CHARLES RUTENBERG REALTY ORLANDO
(860) 601-1073
29 Total Sales
Buyer's Agent in 2014
Cynthia Steinemann
RE/MAX
(352) 266-5836
236 Total Sales
GB
Seller's Agent in 2012
Gene Boone
RE/MAX FOXFIRE - HWY 40
(352) 732-3344
1 Total Sale
Seller's Agent in 2012
Judy Lee Trout
JUDY L. TROUT REALTY
(352) 208-2629
131 Total Sales
Source: Stellar MLS
MLS Number: G5088877
APN: 6275-010-013
Disclaimer: Certain information contained herein is derived from information provided by parties other than Homes.com. All information provided is deemed reliable, but is not guaranteed to be accurate and should be independently verified.
All data is obtained from various sources and may not have been verified by broker or MLS GRID. Supplied Open House Information is subject to change without notice. All information should be independently reviewed and verified for accuracy. Properties may or may not be listed by the office/agent presenting the information. Some IDX listings have been excluded from this website. IDX information is provided exclusively for personal, non-commercial use, and may not be used for any purpose other than to identify prospective properties consumers may be interested in purchasing. Information is deemed reliable but not guaranteed.
Listings courtesy of Stellar MLS as distributed by MLS GRID.
Based on information submitted to the MLS GRID
Listing Information presented by local MLS brokerage: Ten-X - (888)-952-6393
Ask me questions while you tour the home.