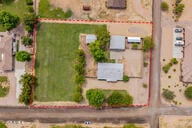


12417 E Cloud Rd Chandler, AZ 85249
South Chandler NeighborhoodEstimated payment $5,633/month
Highlights
- Horse Stalls
- RV Access or Parking
- Mountain View
- Jane D. Hull Elementary School Rated A
- 1.85 Acre Lot
- Corner Lot
About This Home
LOCATION, LOCATION, LOCATION! Rare opportunity to own a prime close to 2-acre corner lot with NO HOA in a desirable Chandler County Island. This flat, easy-to-build parcel is the perfect canvas for your custom dream home and already has all utilities in place, including septic—streamlining your build process. The property currently features a manufactured home that can serve as temporary housing during construction, plus a large 30X33 3-car garage, two additional structures: one could easily be an AUD with half bath, full utilities and separate septic tank, & additional storage building, offering endless possibilities for use. Surrounded by beautiful custom homes, this is the best-priced lot in the area, with water, electric, and irrigation available. Seller is offering the property AS-IS, no repairs to be made. Don't miss your chance to design your own private oasis without HOA restrictions! Cross-posted in LAND category MLS #6916690
Property Details
Home Type
- Mobile/Manufactured
Est. Annual Taxes
- $2,900
Year Built
- Built in 1994
Lot Details
- 1.85 Acre Lot
- Partially Fenced Property
- Wood Fence
- Wire Fence
- Corner Lot
- Front and Back Yard Sprinklers
- Unpaved Streets
Parking
- 3 Car Detached Garage
- RV Access or Parking
Home Design
- Wood Frame Construction
- Composition Roof
Interior Spaces
- 1,801 Sq Ft Home
- 1-Story Property
- Ceiling Fan
- Family Room with Fireplace
- Breakfast Room
- Mountain Views
Kitchen
- Walk-In Pantry
- Dishwasher
Flooring
- Carpet
- Tile
Bedrooms and Bathrooms
- 3 Bedrooms
- Split Bedroom Floorplan
- Walk-In Closet
- Remodeled Bathroom
- 2 Full Bathrooms
- Double Vanity
Laundry
- Laundry in unit
- Washer Hookup
Outdoor Features
- Covered Patio or Porch
- Separate Outdoor Workshop
Schools
- Jane D. Hull Elementary School
- Santan Junior High School
- Basha High School
Horse Facilities and Amenities
- Horses Allowed On Property
- Horse Stalls
Utilities
- Cooling System Updated in 2021
- Central Air
- Heating Available
- Programmable Thermostat
- Electric Water Heater
- High Speed Internet
- Satellite Dish
Additional Features
- No Interior Steps
- North or South Exposure
- Separate Entry Quarters
- Quad Wide
Community Details
- No Home Owners Association
- Association fees include no fees
- To Be Supplied In Escrow Subdivision
Listing and Financial Details
- Assessor Parcel Number 303-54-066
Map
Home Values in the Area
Average Home Value in this Area
Tax History
We collect this data history from publicly available records. To have your information removed, we recommend requesting removal directly through your county’s website.
| Year | Tax Paid | Tax Assessment Tax Assessment Total Assessment is a certain percentage of the fair market value that is determined by local assessors to be the total taxable value of land and additions on the property. | Land | Improvement |
|---|---|---|---|---|
| 2025 | $2,949 | $30,797 | -- | -- |
| 2024 | $2,812 | $29,330 | -- | -- |
| 2023 | $2,812 | $50,440 | $40,570 | $9,870 |
| 2022 | $2,692 | $43,540 | $34,050 | $9,490 |
| 2021 | $2,754 | $39,120 | $29,660 | $9,460 |
| 2020 | $2,749 | $36,370 | $26,820 | $9,550 |
| 2019 | $2,648 | $35,640 | $24,880 | $10,760 |
| 2018 | $2,551 | $34,560 | $23,700 | $10,860 |
| 2017 | $2,405 | $31,770 | $23,660 | $8,110 |
| 2016 | $2,005 | $31,010 | $22,650 | $8,360 |
| 2015 | $2,201 | $25,630 | $17,300 | $8,330 |
Property History
We collect this data history from publicly available records. To have your information removed, we recommend requesting removal directly through your county’s website.
| Date | Event | Price | List to Sale | Price per Sq Ft |
|---|---|---|---|---|
| 06/21/2026 06/21/26 | Price Changed | $1,004,000 | -0.5% | $557 / Sq Ft |
| 01/05/2026 01/05/26 | Price Changed | $1,009,000 | -0.9% | $560 / Sq Ft |
| 09/06/2025 09/06/25 | For Sale | $1,018,000 | -- | $565 / Sq Ft |
Purchase History
We collect this data history from publicly available records. To have your information removed, we recommend requesting removal directly through your county’s website.
| Date | Type | Sale Price | Title Company |
|---|---|---|---|
| Warranty Deed | -- | Roc Title | |
| Warranty Deed | $160,000 | Transnation Title Ins Co |
Mortgage History
We collect this data history from publicly available records. To have your information removed, we recommend requesting removal directly through your county’s website.
| Date | Status | Loan Amount | Loan Type |
|---|---|---|---|
| Closed | $50,000 | New Conventional | |
| Closed | $80,000 | No Value Available | |
| Closed | $108,000 | No Value Available |
Source: Arizona Regional Multiple Listing Service (ARMLS)
MLS Number: 6916623

Disclaimer: Certain information contained herein is derived from information provided by parties other than Homes.com. All information provided is deemed reliable, but is not guaranteed to be accurate and should be independently verified.
All information should be verified by the recipient and none is guaranteed as accurate by ARMLS
Listing Information presented by local MLS brokerage: Ten-X, local REALTOR®- Arlene Richardson - (888)-952-6393
- 12417 E Cloud Rd
- 12520 E Victoria - Lot 3 St Unit 1
- 24050 S 124th St
- 12520 E Victoria - Lot 4 St Unit 1
- 12520 E Victoria - Lot 2 St Unit 1
- 12520 E Victoria St Unit 1
- 12630 E Vallejo St
- 12336 E Wood Dr
- 12230 E Wood Dr Unit T
- 5400 S Crosscreek Dr
- 24027 S 121st Place
- 1541 E Nolan Place
- 1339 E Nolan Place
- 5610 S Eucalyptus Place
- 1640 E Augusta Ave
- 1933 E Gemini Place
- 1680 E Augusta Ave
- 1320 E Beechnut Place
- 2052 E Scorpio Place
- 2080 E Aquarius Place
- 24119 S 122nd St
- 12532 E Vía de Palmas
- 1383 E Sagittarius Place
- 1864 E Augusta Ave
- 1452 E Torrey Pines Ln
- 6058 S Cypress Point Dr
- 2083 E Scorpio Place
- 1121 E Powell Way
- 1464 E Runaway Bay Dr
- 6249 S Pinehurst Dr
- 6381 S Championship Dr
- 2378 E Virgo Place
- 2150 E Bellerive Place
- 6481 S Windstream Place
- 2081 E Runaway Bay Place
- 2052 E La Costa Dr
- 904 E Mead Dr
- 743 E Torrey Pines Place
- 1042 E Canyon Way
- 1081 E Horseshoe Dr
Ask me questions while you tour the home.