
1320 E Beechnut Place Chandler, AZ 85249
South Chandler NeighborhoodEstimated payment $5,317/month
Highlights
- Transportation Service
- Mountain View
- Covered Patio or Porch
- Jane D. Hull Elementary School Rated A
- Contemporary Architecture
- Walk-In Pantry
About This Home
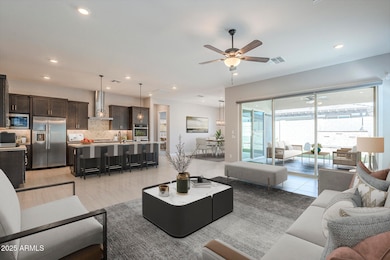
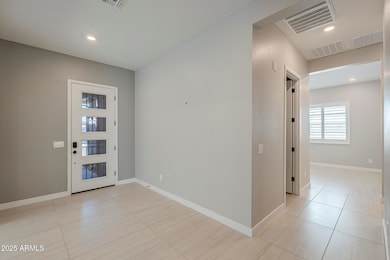
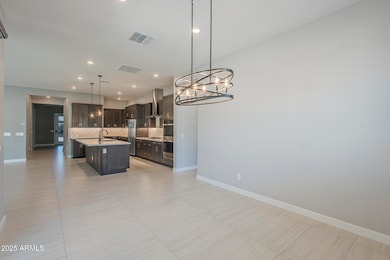
Located in a gated community in Chandler Arizona, this home features a gourmet kitchen including stainless steel appliances with a 36'' gas cooktop, a refrigerator, double ovens, built-in microwave, walk-in pantry, Sonoma Maple slate cabinets, designer selected kitchen backsplash, and quartz countertops. The heavy traffic areas of the home have 18'' x 36'' tile flooring with carpet only in the 2nd, 3rd, and 4th bedrooms. The spacious great room opens to the kitchen and extended dining room and boasts 12' multi-slider doors that open to the extended covered patio. The 16 x 16 primary suite offers a frameless walk-in shower, a rain can shower head, and 2 sinks. Quartz countertops can also be found t/o the home. Washer and dryer included, Garage floors epoxy, window coverings
Home Details
Home Type
- Single Family
Est. Annual Taxes
- $2,949
Year Built
- Built in 2024
Lot Details
- 7,200 Sq Ft Lot
- Desert faces the front of the property
- Block Wall Fence
- Artificial Turf
- Front and Back Yard Sprinklers
- Sprinklers on Timer
HOA Fees
- $172 Monthly HOA Fees
Parking
- 3 Car Direct Access Garage
- 2 Open Parking Spaces
Home Design
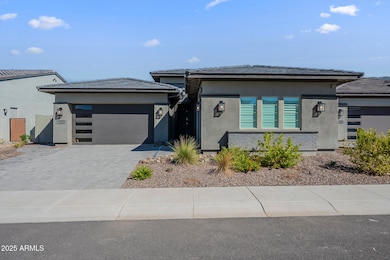
- Contemporary Architecture
- Brick Veneer
- Wood Frame Construction
- Tile Roof
- Stucco
Interior Spaces
- 2,802 Sq Ft Home
- 1-Story Property
- Ceiling height of 9 feet or more
- Ceiling Fan
- Free Standing Fireplace
- ENERGY STAR Qualified Windows with Low Emissivity
- Tinted Windows
- Family Room with Fireplace
- Formal Dining Room
- Mountain Views
- Smart Home
Kitchen
- Breakfast Bar
- Walk-In Pantry
- Double Oven
- Gas Cooktop
- Built-In Microwave
- Dishwasher
- ENERGY STAR Qualified Appliances
- Kitchen Island
- Disposal
Flooring
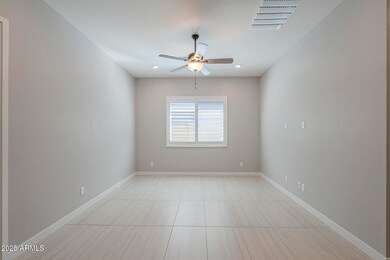
- Carpet
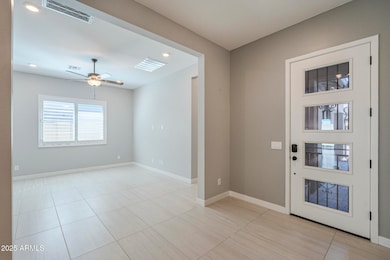
- Tile
Bedrooms and Bathrooms
- 4 Bedrooms
- Split Bedroom Floorplan
- Walk-In Closet
- 3 Full Bathrooms
- Double Vanity
- Private Water Closet
Laundry
- Laundry in unit
- Dryer
- Washer
Eco-Friendly Details
- ENERGY STAR Qualified Equipment for Heating
- North or South Exposure
Schools
- Santan Elementary School
- Santan Junior High School
- Basha High School
Utilities
- Central Air
- Heating System Uses Natural Gas
- Programmable Thermostat
- Tankless Water Heater
- High Speed Internet
- Cable TV Available
Additional Features
- No Interior Steps
- Covered Patio or Porch
Listing and Financial Details
- Tax Lot 85
- Assessor Parcel Number 303-80-650
- $1 Seller Concession
Community Details
Overview
- Association fees include ground maintenance
- Associated Assets Ma Association, Phone Number (602) 957-9191
- Built by Tri Point
- Treeland Subdivision
Amenities
- Transportation Service
Recreation
- Community Playground
Map
Home Values in the Area
Average Home Value in this Area
Tax History
We collect this data history from publicly available records. To have your information removed, we recommend requesting removal directly through your county’s website.
| Year | Tax Paid | Tax Assessment Tax Assessment Total Assessment is a certain percentage of the fair market value that is determined by local assessors to be the total taxable value of land and additions on the property. | Land | Improvement |
|---|---|---|---|---|
| 2025 | $2,989 | $37,929 | ||
| 2024 | $41 | $36,123 | ||
| 2023 | $41 | $209 | $209 |
Property History
We collect this data history from publicly available records. To have your information removed, we recommend requesting removal directly through your county’s website.
| Date | Event | Price | List to Sale | Price per Sq Ft | Prior Sale |
|---|---|---|---|---|---|
| 07/02/2026 07/02/26 | Pending | -- | -- | -- | |
| 06/06/2026 06/06/26 | Price Changed | $899,000 | -3.3% | $321 / Sq Ft | |
| 05/29/2026 05/29/26 | For Sale | $930,000 | 0.0% | $332 / Sq Ft | |
| 04/23/2026 04/23/26 | Pending | -- | -- | -- | |
| 03/22/2026 03/22/26 | Price Changed | $930,000 | -2.1% | $332 / Sq Ft | |
| 02/04/2026 02/04/26 | Price Changed | $950,000 | -1.0% | $339 / Sq Ft | |
| 09/30/2025 09/30/25 | For Sale | $960,000 | +6.5% | $343 / Sq Ft | |
| 04/25/2024 04/25/24 | Sold | $901,161 | -3.2% | $319 / Sq Ft | View Prior Sale |
| 03/28/2024 03/28/24 | Pending | -- | -- | -- | |
| 03/18/2024 03/18/24 | Price Changed | $931,161 | +0.5% | $329 / Sq Ft | |
| 02/05/2024 02/05/24 | Price Changed | $926,161 | +0.5% | $327 / Sq Ft | |
| 11/27/2023 11/27/23 | Price Changed | $921,161 | +0.5% | $326 / Sq Ft | |
| 10/24/2023 10/24/23 | Price Changed | $916,161 | 0.0% | $324 / Sq Ft | |
| 10/23/2023 10/23/23 | Price Changed | $916,611 | +0.5% | $324 / Sq Ft | |
| 10/11/2023 10/11/23 | Price Changed | $911,611 | -0.1% | $322 / Sq Ft | |
| 09/21/2023 09/21/23 | Price Changed | $912,826 | +1.1% | $323 / Sq Ft | |
| 09/19/2023 09/19/23 | Price Changed | $902,826 | +0.7% | $319 / Sq Ft | |
| 08/29/2023 08/29/23 | Price Changed | $896,496 | +0.6% | $317 / Sq Ft | |
| 08/22/2023 08/22/23 | Price Changed | $891,496 | +0.6% | $315 / Sq Ft | |
| 08/17/2023 08/17/23 | For Sale | $886,496 | -- | $313 / Sq Ft |
Purchase History
We collect this data history from publicly available records. To have your information removed, we recommend requesting removal directly through your county’s website.
| Date | Type | Sale Price | Title Company |
|---|---|---|---|
| Special Warranty Deed | -- | None Listed On Document | |
| Special Warranty Deed | $901,161 | None Listed On Document |
Source: Arizona Regional Multiple Listing Service (ARMLS)
MLS Number: 6926447

APN: 303-80-650
Disclaimer: Certain information contained herein is derived from information provided by parties other than Homes.com. All information provided is deemed reliable, but is not guaranteed to be accurate and should be independently verified.
All information should be verified by the recipient and none is guaranteed as accurate by ARMLS
Listing Information presented by local MLS brokerage: Ten-X, local REALTOR®- Arlene Richardson - (888)-952-6393
- 5610 S Eucalyptus Place
- 12630 E Vallejo St
- 12840 E Via de Palmas --
- 12816 E Via de Palmas -- E
- 2052 E Scorpio Place
- 23811 S Cooper Rd
- 2299 E Virgo Place
- 2331 E Aquarius Place
- 2351 E Aquarius Place
- 12520 E Victoria - Lot 4 St Unit 1
- 2371 E Aquarius Place
- 12520 E Victoria - Lot 3 St Unit 1
- 2411 E Aquarius Place
- 12520 E Victoria St Unit 1
- 12520 E Victoria - Lot 2 St Unit 1
- 2656 E Taurus Place
- 224XX S Cooper Rd
- 12417 E Cloud Rd
- 12417 E Cloud Rd
- 1936 E Augusta Ave
Ask me questions while you tour the home.