NOT LISTED FOR SALE

Estimated Value: $417,000 - $430,485

3 Beds
2.5 Baths
1,825 Sq Ft
$232/Sq Ft Est. Value

Sale Details

Date Sold: July 16, 2025

Last sale price $440,000 $241 Per Sq Ft

Est. 4% decrease in value since last sale

Current estimated payment $2,658 / mo

1 Day on Market

Highlights

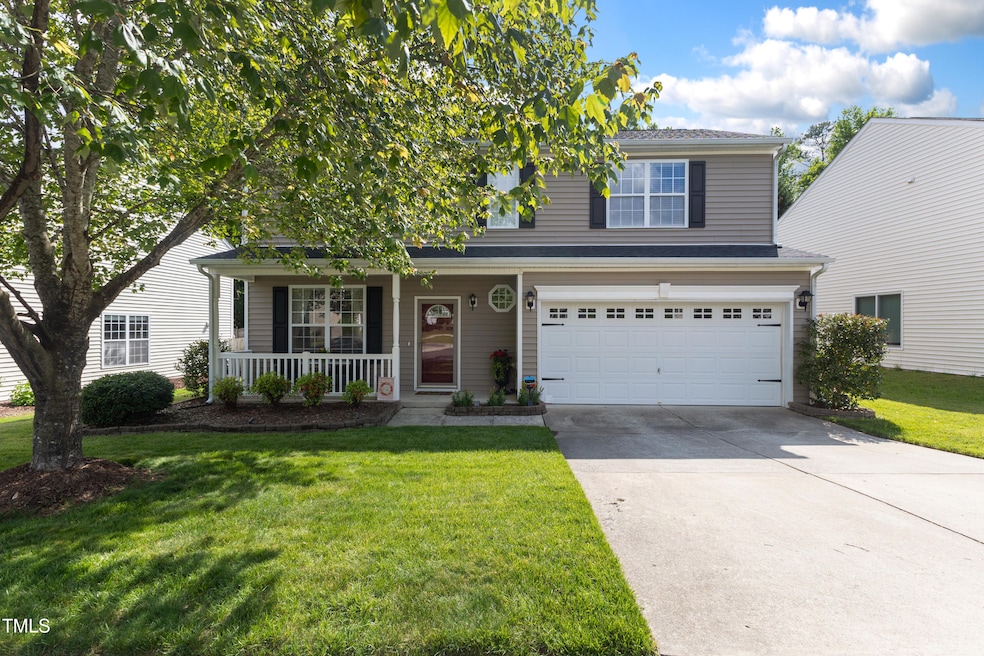
  • Private Lot
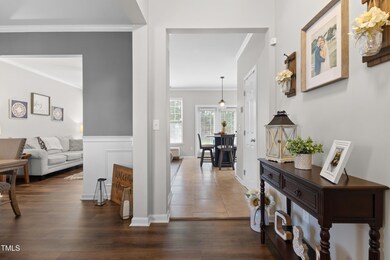
  • Wood Flooring
  • Breakfast Room
  • Transitional Architecture
  • Loft
  • Fenced Yard

About This Home

As of July 2025

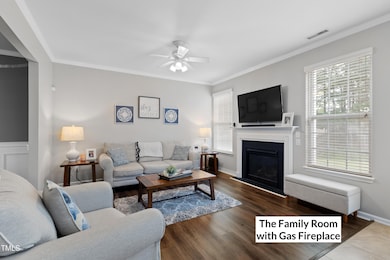
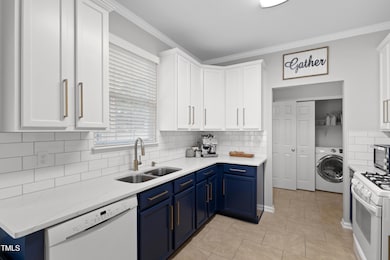
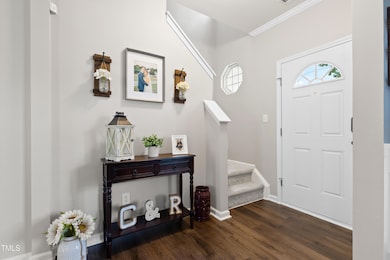
Stylishly Renovated & Move-In Ready! Welcome to 12417 Kendall Ridge—where thoughtful upgrades and smart design come together to create the perfect place to call home. This beautifully updated residence offers three generously sized bedrooms plus a versatile upstairs loft, complete with a custom-installed Murphy bed—ideal for overnight guests or flexible living needs. Upgrades done include Full Kitchen Renovation with new quartz countertops, Bosch dishwasher and custom built island, new heating and air system in 2020 and new roof in 2023. Step outside and unwind in your fully fenced backyard oasis, featuring a charming arbor and cozy fire pit—perfect for evening gatherings or weekend relaxation.
Located in a prime spot, you're just: 9 minutes from vibrant Brier Creek Shopping Center 15 minutes to RDU Airport A quick 3-minute drive to Page Farms, where you can enjoy seasonal favorites like strawberry picking, pumpkin patches, and the annual fall festival. Whether you're starting fresh or settling in for the long haul, this home is the ideal place to put down roots. Don't miss your chance to experience it—schedule your visit today!

Last Agent to Sell the Property

Eric Morton

Morton Bradbury Real Estate Group License #117340 Listed on: 05/22/2025

Last Buyer's Agent

Cristine Allison

Compass -- Raleigh License #288763

Compass -- Raleigh

Home Details

Home Type

  • Single Family

Est. Annual Taxes

  • $2,596

Year Built

  • Built in 2004 | Remodeled

Lot Details

  • 8,276 Sq Ft Lot
  • Fenced Yard
  • Wood Fence
  • Private Lot

HOA Fees

  • $25 Monthly HOA Fees

Parking

  • 2 Car Attached Garage
  • Front Facing Garage
  • Private Driveway
  • 2 Open Parking Spaces

Home Design

  • Transitional Architecture
  • Slab Foundation
  • Architectural Shingle Roof
  • Vinyl Siding

Interior Spaces

  • 1,825 Sq Ft Home
  • 2-Story Property
  • Entrance Foyer
  • Living Room
  • Breakfast Room
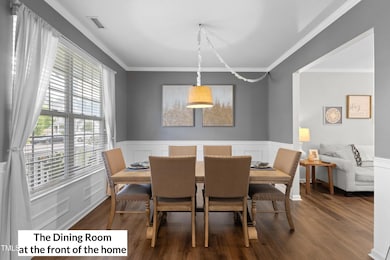
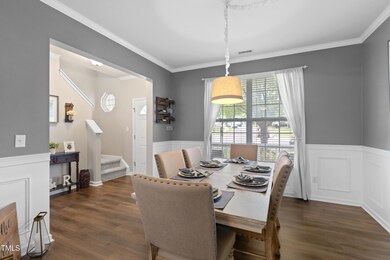
  • Dining Room
  • Loft

Kitchen

  • Eat-In Kitchen
  • Gas Cooktop
  • Microwave
  • Dishwasher

Flooring

  • Wood
  • Carpet
  • Tile
  • Vinyl

Bedrooms and Bathrooms

  • 3 Bedrooms
  • Primary bedroom located on second floor
  • Separate Shower in Primary Bathroom
  • Separate Shower

Laundry

  • Laundry Room
  • Laundry on main level
  • Dryer
  • Washer

Outdoor Features

  • Front Porch

Schools

  • Spring Valley Elementary School
  • Neal Middle School
  • Southern High School

Utilities

  • Cooling System Powered By Gas
  • Heating System Uses Natural Gas
  • Natural Gas Connected
  • Gas Water Heater
  • Cable TV Available

Community Details

  • Association fees include special assessments
  • Sentry Management Association, Phone Number (919) 790-8000
  • Bennington Subdivision

Listing and Financial Details

  • Assessor Parcel Number 196112

Home Details

Home Type

Single Family

Est. Annual Taxes

$2,596

Year Built

Built in 2004 | Remodeled

Lot Details

8,276 Sq Ft Lot

HOA Fees

$25 per month

Parking

2

Listing Details

  • Year Built: 2004
  • Prop. Type: Residential
  • Reso Association Fee Includes: Special Assessments
  • Subdivision Name: Bennington
  • Above Grade Finished Sq Ft: 1825.0
  • Architectural Style: Transitional
  • Garage Yn: Yes
  • Unit Levels: Two
  • New Construction: No
  • General Property Information Association Fee Required YN: Yes
  • General Property Information Basement YN: No
  • Appliances Microwave: Yes
  • Architectural Style Transitional: Yes
  • Flooring Tile: Yes
  • Foundation Details Slab: Yes
  • Laundry Features Laundry Room: Yes
  • Laundry Features Main Level: Yes
  • Sewer:Public Sewer: Yes
  • Structure Type Site Built: Yes
  • Water Source Public: Yes
  • Flooring Carpet: Yes
  • Flooring Hardwood: Yes
  • Interior Features Separate Shower: Yes
  • Levels Two: Yes
  • Room Types Bedroom 2 Level: Second
  • Room Types Bedroom 3 Level: Second
  • Room Types Dining Room2: Yes
  • Room Types Primary Bedroom Level: Second
  • Flooring Vinyl: Yes
  • Room Types Loft: Yes
  • Appliances Refrigerators: Yes
  • Room Types Living Room2: Yes
  • Appliances Dryer: Yes
  • Washers: Yes
  • Room Types Breakfast Room: Yes
  • Utilities Cable Available: Yes
  • General Property Information Association Phone: 919-790-8000
  • General Property Information Enhanced Accessible2: No
  • General Property Information Monthly Association Fees2: 25.0
  • Utilities Water Connected: Yes
  • Room Types Entrance Hall: Yes
  • General Property Information Spa YN: No
  • General Property Information Above Grade Finished Area: 1825.0
  • Utilities Electricity Connected: Yes
  • Utilities Sewer Connected: Yes
  • Room Types Laundry2: Yes
  • Roof Architectural Shingle: Yes
  • Utilities Natural Gas Connected: Yes
  • Common Walls No Common Walls: Yes
  • Fencing Wood2: Yes
  • Property Condition UpdatedRemodeled: Yes
  • General Property Information Lot Size Square Feet2: 8276.4
  • General Property Information Lot Size Acres: 0.19
  • General Property Information Stories2: 2
  • General Property Information:Living Area3: 1825.0
  • Special Features: None
  • Property Sub Type: Detached
  • Stories: 2

Interior Features

  • Flooring: Carpet, Hardwood, Tile, Vinyl
  • Interior Amenities: Eat-in Kitchen, Separate Shower
  • Private Spa: No
  • Appliances: Dishwasher, Dryer, Gas Cooktop, Gas Water Heater, Microwave, Refrigerator, Washer
  • Basement YN: No
  • Full Bathrooms: 2
  • Half Bathrooms: 1
  • Total Bedrooms: 3
  • Stories: 2
  • Appliances Dishwasher: Yes
  • Appliances:Gas Cooktop: Yes
  • Interior Features:Eat-in Kitchen: Yes
  • Appliances:Gas Water Heater: Yes

Exterior Features

  • Roof: Architectural Shingle
  • Exterior Features: Fenced Yard
  • Fencing: Wood
  • Acres: 0.19
  • Disclosures: Seller Disclosure
  • Home Warranty: No
  • Common Walls: No Common Walls
  • Construction Type: Vinyl Siding
  • Foundation Details: Slab
  • Patio And Porch Features: Front Porch, Rear Porch
  • Construction Materials:Vinyl Siding: Yes
  • Exterior Features:Fenced - Yard: Yes
  • Patio And Porch Features:Front Porch: Yes
  • Lot Features:Private2: Yes
  • Patio And Porch Features:Rear Porch: Yes

Garage/Parking

  • Attached Garage: Yes
  • Garage Spaces: 2.0
  • Open Parking Spaces: 2.0
  • Open Parking: Yes
  • Parking Features: Driveway, Garage, Garage Faces Front
  • Total Parking Spaces: 4.0
  • Parking Features:Garage: Yes
  • Parking Features:Driveway: Yes
  • Parking Features:Garage Faces Front: Yes
  • General Property Information:Garage Spaces: 2.0
  • General Property Information:Attached Garage YN: Yes
  • General Property Information:Parking Total: 4.0
  • General Property Information:Open Parking YN2: Yes
  • General Property Information:Open Parking Spaces2: 2.0

Utilities

  • Utilities: Cable Available, Electricity Connected, Natural Gas Connected, Sewer Connected, Water Connected
  • Heating: Electric, Natural Gas
  • Cooling: Gas Pack
  • Cooling Y N: Yes
  • HeatingYN: Yes
  • Water Source: Public
  • Heating:Electric4: Yes
  • Heating:Natural Gas: Yes

Condo/Co-op/Association

  • Association Fee: 25.0
  • Association Fee Frequency: Monthly
  • Association Name: Sentry Management
  • Phone: 919-790-8000
  • Association: Yes

Association/Amenities

  • General Property Information:Association Name: Sentry Management
  • General Property Information:Association YN: Yes
  • General Property Information:Association Fee: 25.0
  • General Property Information:Association Fee Frequency: Monthly

Schools

  • Ninth Grade High School: Durham - Southern
  • Middle Or Junior School: Durham - Neal

Lot Info

  • Lot Size Sq Ft: 8276.4
  • ResoLotSizeUnits: Acres
  • Parcel #: 196112

Tax Info

  • Tax Annual Amount: 2595.83
  • Tax Year: 2025

MLS Schools

  • Elementary School: Durham - Spring Valley

Ownership History

We collect this data history from publicly available records. To have your information removed, we recommend requesting removal directly through your county’s website.

Date Name Owned For Owner Type

Purchase Details

Listed on
May 22, 2025
Closed on
Jul 11, 2025
Sold by
Bought by
Seller's Agent
Eric Morton
Morton Bradbury Real Estate Group
Buyer's Agent
Cristine Allison
Compass -- Raleigh
List Price
$440,000
Sold Price
$440,000
Views
7
Current Estimated Value
$423,121

Home Financials for this Owner

Home Financials are based on the most recent Mortgage that was taken out on this home.
Estimated Appreciation
-$16,879
Avg. Annual Appreciation
-3.69%
Original Mortgage
$396,000
Outstanding Balance
$392,186
Interest Rate
6.81%
Mortgage Type
New Conventional
Estimated Equity
$30,935

Purchase Details

Closed on
Jun 18, 2019
Sold by
Bought by

Home Financials for this Owner

Home Financials are based on the most recent Mortgage that was taken out on this home.
Original Mortgage
$247,350
Interest Rate
4.1%
Mortgage Type
New Conventional

Purchase Details

Closed on
Apr 12, 2014
Sold by
Bought by

Home Financials for this Owner

Home Financials are based on the most recent Mortgage that was taken out on this home.
Original Mortgage
$188,673
Interest Rate
4.37%
Mortgage Type
New Conventional

Purchase Details

Closed on
Feb 14, 2014
Sold by
Bought by

Home Financials for this Owner

Home Financials are based on the most recent Mortgage that was taken out on this home.
Original Mortgage
$188,673
Interest Rate
4.37%
Mortgage Type
New Conventional

Purchase Details

Closed on
Nov 4, 2011
Sold by
Bought by

Purchase Details

Closed on
Mar 15, 2004
Sold by
Bought by

Home Financials for this Owner

Home Financials are based on the most recent Mortgage that was taken out on this home.
Original Mortgage
$160,928
Interest Rate
5.68%
Mortgage Type
Purchase Money Mortgage
Source: Public Records

Range of Values:

--
Value Increase
--
Percent Increase
--
Adjusted for Inflation
Collateral Analytics

Collateral Analytics Collateral Analytics AVMs (Automated Valuation Model) employ a number of statistical approaches combined with neighborhood-specific comparable selection guarantees the most up-to-date and precise valuations.

Not Available

Collateral Analytics does not have data for the current month. Please view the chart for historical values.

ICE

ICE Mortgage Technology ICE Mortgage Technology’s AVM (Automated Valuation Model) is a state-of-the-art online residential property valuation tool that provides a quick and accurate estimate of the value of almost any home in the U.S.

Not Available

ICE Mortgage Technology does not have data for the current month. Please view the chart for historical values.

First American

First American First American Data & Analytics’ next-generation AVM combines unrivaled data assets with a blended ensemble of valuation models to produce highly accurate, reliable valuations you can trust.

Not Available

First American does not have data for the current month. Please view the chart for historical values.

Quantarium

Quantarium Quantarium’s valuation service, repeatedly proven the industry’s most accurate and comprehensive, is supercharged with a self-learning and auto-tuning AI engine that continually becomes smarter and more accurate as it processes daily inputs from the industry’s leading RE data lake.

Not Available

Quantarium does not have data for the current month. Please view the chart for historical values.

Average Value
Not Available
List Price
Sold Price
Create a Home Valuation Report for This Property
The Home Valuation Report is an in-depth analysis detailing your home's value as well as a comparison with similar homes in the area

Home Values in the Area

Source: Public Records

Average Home Value in this Area


Source: Public Records

Purchase History

We collect this data history from publicly available records. To have your information removed, we recommend requesting removal directly through your county’s website.

Date Buyer Sale Price Title Company
$440,000 None Listed On Document
$255,000 None Available
$185,000 None Available
-- None Available
$159,000 None Available
$162,500 --
Source: Public Records

Mortgage History

We collect this data history from publicly available records. To have your information removed, we recommend requesting removal directly through your county’s website.

Date Status Borrower Loan Amount
Open $396,000
Closed $396,000
Previous Owner $254,625
Previous Owner $247,350
Previous Owner $188,673
Previous Owner $160,928
Source: Public Records

Property History

We collect this data history from publicly available records. To have your information removed, we recommend requesting removal directly through your county’s website.

Date Event Price List to Sale Price per Sq Ft
07/16/2025 07/16/25 Sold $440,000 0.0% $241 / Sq Ft
05/23/2025 05/23/25 Pending -- -- --
05/22/2025 05/22/25 For Sale $440,000 -- $241 / Sq Ft
Source: Doorify MLS

Tax History

We collect this data history from publicly available records. To have your information removed, we recommend requesting removal directly through your county’s website.

Year Tax Paid Tax Assessment Tax Assessment Total Assessment is a certain percentage of the fair market value that is determined by local assessors to be the total taxable value of land and additions on the property. Land Improvement
2025 $3,725 $409,656 $119,000 $290,656
2024 $2,426 $210,297 $53,685 $156,612
2023 $2,492 $210,297 $53,685 $156,612
2022 $2,345 $210,297 $53,685 $156,612
2021 $2,303 $210,297 $53,685 $156,612
2020 $2,245 $210,297 $53,685 $156,612
2019 $2,419 $210,297 $53,685 $156,612
2018 $2,202 $181,082 $38,772 $142,310
2017 $2,161 $181,082 $38,772 $142,310
2016 $2,098 $181,082 $38,772 $142,310
2015 $2,190 $180,357 $44,172 $136,185
2014 $2,159 $180,357 $44,172 $136,185
Source: Public Records

Agents Affiliated with this Home

  • Section Image
  • Section Image
See All Agents

Map

Source: Doorify MLS

MLS Number: 10097979

Doorify MLS

APN: 196112

Your Personal Tour Guide

Ask me questions while you tour the home.