
Seller's Agent in 2025
Susan Bradley
Classic Realty Group, Inc.
(216) 533-1040
99 Total Sales
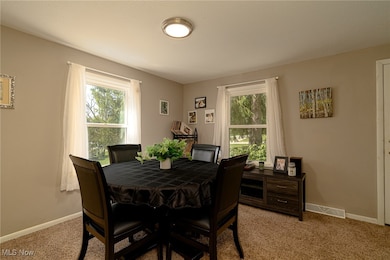


Estimated Value: $243,000 - $275,000

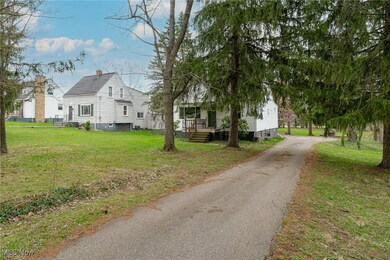


Welcome to 12419 Ridge Rd.! Charming three-bedroom Cape Cod updated in and out. Featuring almost an acre of scenic park like lot, with concrete patio, 2 car garage and electric dog fence in desired North Royalton school district. Updated kitchen, bath, roof, windows, a/c, electrical, plumbing, doors, trim, light fixtures. Full basement with glass block windows, sump pump, (b-dry water proofing) with semi finished rec, storage area, plus woodworking shop. As you enter this lovely home, you’ll enjoy the bright natural light from the big picture window in the living room that is open to the dining area. Lots of cupboard space in the kitchen with L shaped counter space and nice size pantry, open to a handy 11 x 8 office. First floor full bath and master bedroom with a walk-in closet and 2 nice size bedrooms upstairs. (Large dog in crate in dining area.)
Last Agent to Sell the Property
Classic Realty Group, Inc. Brokerage Email: 440-526-4200 Receptionist@ClassicRealtyGroup.net License #231409 Listed on: 04/21/2025
Co-Listed By
Classic Realty Group, Inc. Brokerage Email: 440-526-4200 Receptionist@ClassicRealtyGroup.net License #353403
We collect this data history from publicly available records. To have your information removed, we recommend requesting removal directly through your county’s website.
We collect this data history from publicly available records. To have your information removed, we recommend requesting removal directly through your county’s website.
| Date | Buyer | Sale Price | Title Company |
|---|---|---|---|
| $260,000 | Chicago Title | ||
| $177,000 | Ohio Real Title | ||
| $95,000 | Omega Title | ||
| $90,000 | None Listed On Document | ||
| $80,000 | Newman Title | ||
| -- | -- | ||
| -- | -- | ||
| -- | -- |
We collect this data history from publicly available records. To have your information removed, we recommend requesting removal directly through your county’s website.
| Date | Status | Borrower | Loan Amount |
|---|---|---|---|
| Open | $208,000 | ||
| Previous Owner | $45,000 | ||
| Previous Owner | $132,750 | ||
| Previous Owner | $78,551 |
We collect this data history from publicly available records. To have your information removed, we recommend requesting removal directly through your county’s website.
| Date | Event | Price | List to Sale | Price per Sq Ft | Prior Sale |
|---|---|---|---|---|---|
| 06/04/2025 06/04/25 | Sold | $260,000 | +4.0% | $144 / Sq Ft | |
| 04/24/2025 04/24/25 | Pending | -- | -- | -- | |
| 04/21/2025 04/21/25 | For Sale | $249,900 | +41.2% | $139 / Sq Ft | |
| 11/24/2021 11/24/21 | Sold | $177,000 | -4.3% | $98 / Sq Ft | View Prior Sale |
| 10/27/2021 10/27/21 | Pending | -- | -- | -- | |
| 09/23/2021 09/23/21 | Price Changed | $184,900 | -2.6% | $103 / Sq Ft | |
| 08/23/2021 08/23/21 | Price Changed | $189,900 | -2.6% | $105 / Sq Ft | |
| 08/04/2021 08/04/21 | For Sale | $194,900 | +143.6% | $108 / Sq Ft | |
| 10/23/2013 10/23/13 | Sold | $80,000 | -17.9% | $71 / Sq Ft | View Prior Sale |
| 10/21/2013 10/21/13 | Pending | -- | -- | -- | |
| 06/15/2013 06/15/13 | For Sale | $97,500 | -- | $87 / Sq Ft |
We collect this data history from publicly available records. To have your information removed, we recommend requesting removal directly through your county’s website.
| Year | Tax Paid | Tax Assessment Tax Assessment Total Assessment is a certain percentage of the fair market value that is determined by local assessors to be the total taxable value of land and additions on the property. | Land | Improvement |
|---|---|---|---|---|
| 2025 | $3,385 | $61,950 | $13,160 | $48,790 |
| 2024 | $3,598 | $61,950 | $13,160 | $48,790 |
| 2023 | $3,696 | $58,350 | $13,440 | $44,910 |
| 2022 | $3,671 | $58,350 | $13,440 | $44,910 |
| 2021 | $3,793 | $58,350 | $13,440 | $44,910 |
| 2020 | $3,364 | $50,300 | $11,590 | $38,710 |
| 2019 | $3,266 | $143,700 | $33,100 | $110,600 |
| 2018 | $3,217 | $50,300 | $11,590 | $38,710 |
| 2017 | $3,465 | $46,870 | $9,980 | $36,890 |
| 2016 | $3,018 | $46,870 | $9,980 | $36,890 |
| 2015 | $3,205 | $46,870 | $9,980 | $36,890 |
| 2014 | $3,205 | $46,870 | $9,980 | $36,890 |
Seller's Agent in 2025
Susan Bradley
Classic Realty Group, Inc.
(216) 533-1040
99 Total Sales
Seller Co-Listing Agent in 2025
Frank Ferraro
Classic Realty Group, Inc.
(440) 724-0575
104 Total Sales
A
Buyer's Agent in 2025
Amy Hershey
Sluss Realty
(216) 513-9723
18 Total Sales
T
Seller's Agent in 2021
Terrie Lynn Cape
Howard Hanna
(440) 346-6684
24 Total Sales
F
Seller's Agent in 2013
Frank Spinelli
Deleted Agent
T
Buyer's Agent in 2013
Tommy Acord
Deleted Agent
Source: MLS Now
MLS Number: 5115822
APN: 488-01-022
Disclaimer: Certain information contained herein is derived from information provided by parties other than Homes.com. All information provided is deemed reliable, but is not guaranteed to be accurate and should be independently verified.
IDX information is provided exclusively for personal, non-commercial use, and may not be used for any purpose other than to identify prospective properties consumers may be interested in purchasing. Information is deemed reliable but not guaranteed.
Ask me questions while you tour the home.