
Seller's Agent in 2024
Allison Van Wig
Keller Williams Coastal Prop.
(562) 882-1581
237 Total Sales
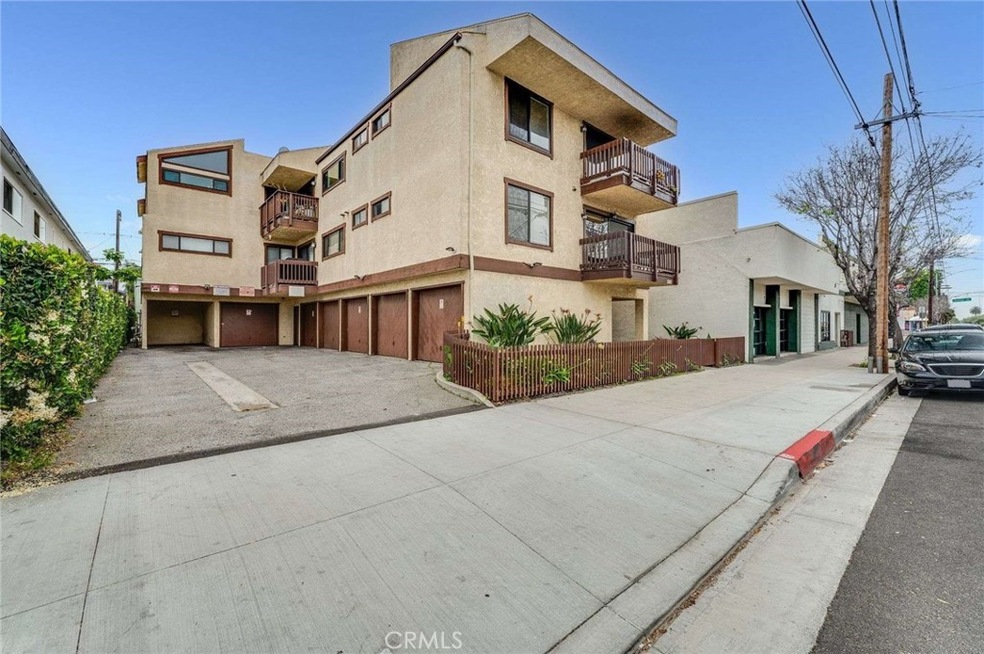
Estimated Value: $490,364
Nestled blocks from the beach, this home perfectly blends coastal charm and modern comfort. Feel the cool sea breeze as you enter a light, airy atmosphere. The updated kitchen features granite countertops, light wood cabinets, and stainless steel appliances. The home transitions from tile floors in the kitchen to newer plank flooring in the living room, where large sliding glass doors open to a balcony, inviting natural light. Both bedrooms boast ample closet space, and the updated bathrooms provide a touch of luxury. Convenience is key with inside laundry, a newer water heater, a newer furnace, and fresh paint. This unit includes a private garage and a separate carport, ensuring ample parking and storage. Enjoy the vibrant local scene with shopping on Retro Row, diverse eateries, and more retail therapy on Shoreline Drive. Experience the best of coastal living in this beautifully updated home.
Last Agent to Sell the Property
Keller Williams Coastal Prop. License #00985700 Listed on: 06/03/2024
We collect this data history from publicly available records. To have your information removed, we recommend requesting removal directly through your county’s website.
We collect this data history from publicly available records. To have your information removed, we recommend requesting removal directly through your county’s website.
| Date | Buyer | Sale Price | Title Company |
|---|---|---|---|
| $510,000 | Fidelity National Title | ||
| $157,000 | Gateway Title Company | ||
| $62,000 | -- | ||
| $55,000 | Stewart Title |
We collect this data history from publicly available records. To have your information removed, we recommend requesting removal directly through your county’s website.
| Date | Status | Borrower | Loan Amount |
|---|---|---|---|
| Open | $433,500 | ||
| Previous Owner | $50,000 | ||
| Previous Owner | $185,648 | ||
| Previous Owner | $203,536 | ||
| Previous Owner | $30,648 | ||
| Previous Owner | $161,654 | ||
| Previous Owner | $160,140 | ||
| Previous Owner | $10,000 | ||
| Previous Owner | $10,927 |
We collect this data history from publicly available records. To have your information removed, we recommend requesting removal directly through your county’s website.
| Date | Event | Price | List to Sale | Price per Sq Ft |
|---|---|---|---|---|
| 08/09/2024 08/09/24 | Sold | $510,000 | +2.0% | $539 / Sq Ft |
| 06/17/2024 06/17/24 | Pending | -- | -- | -- |
| 06/03/2024 06/03/24 | For Sale | $499,900 | -- | $528 / Sq Ft |
We collect this data history from publicly available records. To have your information removed, we recommend requesting removal directly through your county’s website.
| Year | Tax Paid | Tax Assessment Tax Assessment Total Assessment is a certain percentage of the fair market value that is determined by local assessors to be the total taxable value of land and additions on the property. | Land | Improvement |
|---|---|---|---|---|
| 2025 | $6,748 | $510,000 | $358,300 | $151,700 |
| 2024 | $3,023 | $222,909 | $127,783 | $95,126 |
| 2023 | $2,971 | $218,539 | $125,278 | $93,261 |
| 2022 | $2,791 | $214,255 | $122,822 | $91,433 |
| 2021 | $2,732 | $210,055 | $120,414 | $89,641 |
| 2019 | $2,693 | $203,827 | $116,844 | $86,983 |
| 2018 | $2,620 | $199,831 | $114,553 | $85,278 |
| 2016 | $2,409 | $192,072 | $110,105 | $81,967 |
| 2015 | $2,315 | $189,188 | $108,452 | $80,736 |
| 2014 | $2,303 | $185,483 | $106,328 | $79,155 |
Seller's Agent in 2024
Allison Van Wig
Keller Williams Coastal Prop.
(562) 882-1581
237 Total Sales
E
Buyer's Agent in 2024
Errol Jacobs
Accelerated Appraisals
(562) 235-3231
1 Total Sale
Source: California Regional Multiple Listing Service (CRMLS)
MLS Number: PW24110887
APN: 7275-006-063
Disclaimer: Certain information contained herein is derived from information provided by parties other than Homes.com. All information provided is deemed reliable, but is not guaranteed to be accurate and should be independently verified.
The multiple listing data appearing on this website, or contained in reports produced therefrom, is owned and copyrighted by California Regional Multiple Listing Service, Inc. ("CRMLS") and is protected by all applicable copyright laws. Information provided is for viewer's personal, non-commercial use and may not be used for any purpose other than to identify prospective properties the viewer may be interested in purchasing. All listing data, including but not limited to square footage and lot size is believed to be accurate, but the listing Agent, listing Broker and CRMLS and its affiliates do not warrant or guarantee such accuracy. The viewer should independently verify the listed data prior to making any decisions based on such information by personal inspection and/or contacting a real estate professional.
Based on information from California Regional Multiple Listing Service, Inc. and /or other sources. All data, including all measurements and calculations of area, is obtained from various sources and has not been, and will not be, verified by broker or MLS. All information should be independently reviewed and verified for accuracy. Properties may or may not be listed by the office/agent presenting the information
Ask me questions while you tour the home.