DP
Seller's Agent in 2026
Debbie Sue Przybysz
Real Estate Partners Chattanooga, LLC
114 Total Sales


Estimated Value: $513,200
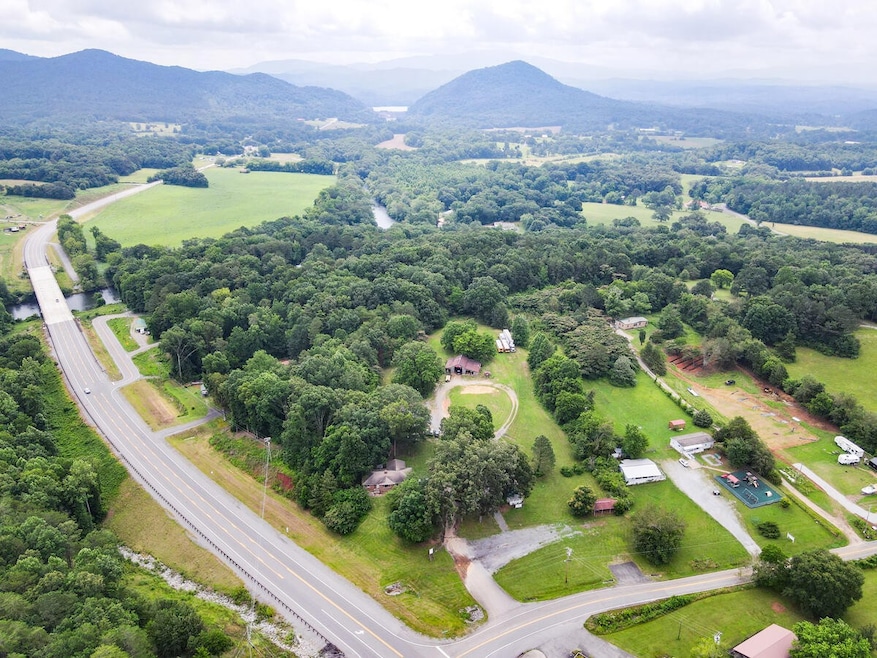
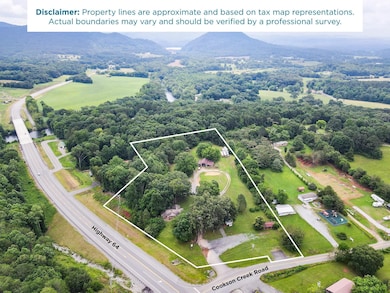
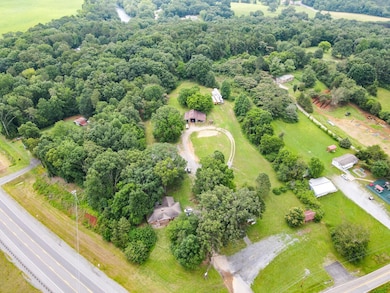
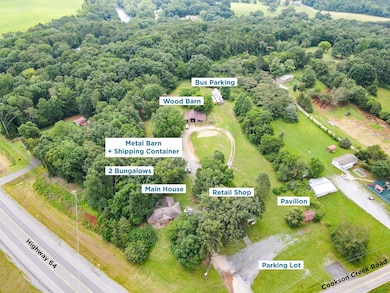
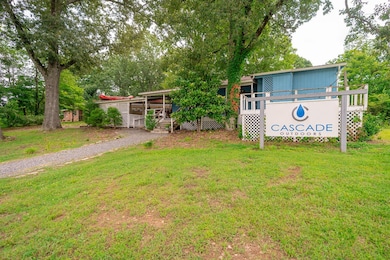
Welcome to 1242 Highway 64, a rare and exciting opportunity in scenic Polk County, TN. Nestled on 5.86 acres just a quarter mile from the Lower Ocoee River, this property offers the best of both worlds: peaceful country living and prime visibility for a commercial business. With its location along well-traveled Highway 64, it enjoys constant exposure to thousands of passersby, making it ideal for anyone seeking to launch or grow a destination-oriented venture. Currently home to Cascade Outdoors, a highly rated rafting company with a 5-star TripAdvisor rating and a Travelers' Choice Award, the property comes fully equipped with everything needed to operate a successful outfitter. Included are essential rafting supplies, permits (one of only 23 on the Ocoee River), three buses, and all infrastructure needed to hit the ground running. The rafting permit, subject to state transfer conditions, is valid until 2033. However, if rafting isn't your vision, the seller is open to separating the equipment and property. Only 1.8 miles from the Lower Ocoee put-in at Sugar Loaf and near the entrance to Cherokee National Forest, this location is a gateway to hiking, climbing, hunting, foraging, biking, and adventure sports. The possibilities for this property are endless: create an RV park, a motorcycle adventure base, mini-farm, music venue, dual home site, or renovate the existing outpost into a stylish residence. The existing infrastructure supports a wide range of uses. The property includes a 3-bedroom, 1-bath, 1,835 sq ft home with a 320-sq ft screened porch, separate utility meters (outpost and home), and basic but livable interiors ready for updates. In addition to the home, two tucked-away bungalows offer rustic charm and potential. A large gravel pavilion with picnic tables provides space for group events, and a heritage stone BBQ, tiki bar, and 100-year-old Cherokee National Forest park ranger utility shed add to the character and charm of the grounds.
Last Agent to Sell the Property
Real Estate Partners Chattanooga, LLC Brokerage Phone: 4407590852 License #353531 Listed on: 08/07/2025

Co-Listed By
Real Estate Partners Chattanooga, LLC Brokerage Phone: 4407590852 License #324028
We collect this data history from publicly available records. To have your information removed, we recommend requesting removal directly through your county’s website.
We collect this data history from publicly available records. To have your information removed, we recommend requesting removal directly through your county’s website.
| Date | Buyer | Sale Price | Title Company |
|---|---|---|---|
| $515,000 | Cleveland Abstract & Title | ||
| $79,325 | -- | ||
| $225,000 | -- | ||
| -- | -- | ||
| $40,000 | -- | ||
| -- | -- | ||
| -- | -- | ||
| $80,600 | -- |
We collect this data history from publicly available records. To have your information removed, we recommend requesting removal directly through your county’s website.
| Date | Status | Borrower | Loan Amount |
|---|---|---|---|
| Open | $425,000 | ||
| Previous Owner | $66,100 | ||
| Previous Owner | $200,000 | ||
| Previous Owner | $100,000 |
We collect this data history from publicly available records. To have your information removed, we recommend requesting removal directly through your county’s website.
| Date | Event | Price | List to Sale | Price per Sq Ft |
|---|---|---|---|---|
| 02/02/2026 02/02/26 | Sold | $515,000 | -10.4% | $184 / Sq Ft |
| 11/30/2025 11/30/25 | Price Changed | $575,000 | -8.0% | $206 / Sq Ft |
| 08/15/2025 08/15/25 | Price Changed | $625,000 | -3.8% | $224 / Sq Ft |
| 06/16/2025 06/16/25 | For Sale | $650,000 | -- | $233 / Sq Ft |
We collect this data history from publicly available records. To have your information removed, we recommend requesting removal directly through your county’s website.
| Year | Tax Paid | Tax Assessment Tax Assessment Total Assessment is a certain percentage of the fair market value that is determined by local assessors to be the total taxable value of land and additions on the property. | Land | Improvement |
|---|---|---|---|---|
| 2026 | $13,084 | $1,134,036 | $567,018 | $567,018 |
| 2025 | $3,491 | $1,111,800 | $555,900 | $555,900 |
| 2024 | $3,491 | $277,506 | $114,827 | $162,679 |
| 2023 | $3,375 | $272,066 | $112,576 | $159,490 |
| 2022 | $3,364 | $266,732 | $110,369 | $156,363 |
| 2021 | $3,284 | $261,503 | $108,205 | $153,298 |
| 2020 | $3,287 | $258,823 | $107,096 | $151,727 |
| 2019 | $3,156 | $253,749 | $104,997 | $148,752 |
| 2018 | $3,133 | $248,775 | $102,939 | $145,836 |
| 2017 | $3,011 | $243,898 | $100,921 | $142,977 |
| 2016 | $2,869 | $239,117 | $98,943 | $140,174 |
| 2015 | $2,790 | $235,526 | $97,457 | $138,069 |
| 2014 | $2,766 | $230,913 | $95,548 | $135,365 |
DP
Seller's Agent in 2026
Debbie Sue Przybysz
Real Estate Partners Chattanooga, LLC
114 Total Sales
Seller Co-Listing Agent in 2026
Sarah Brogdon
Real Estate Partners Chattanooga, LLC
(423) 802-2169
455 Total Sales
Source: Realtracs
MLS Number: RTC2914732
APN: 065-059.02
Disclaimer: Certain information contained herein is derived from information provided by parties other than Homes.com. All information provided is deemed reliable, but is not guaranteed to be accurate and should be independently verified.
All data is obtained from various sources and may not have been verified by broker or MLS GRID. Supplied Open House Information is subject to change without notice. All information should be independently reviewed and verified for accuracy. Properties may or may not be listed by the office/agent presenting the information. Some IDX listings have been excluded from this website.
Listings courtesy of Realtracs as distributed by MLS GRID.
Listing Information presented by local MLS brokerage: Ten-X, LLC dba Homes.com, local broker - Arlene Richardson - 888-952-6393 - 17600 Laguna Canyon Rd, Irvine, CA 92618.
Based on information submitted to the MLS GRID
Ask me questions while you tour the home.