
David Hickox
Responds Quickly
Keller Williams River Cities
(912) 800-4184
186 Total Sales
2 in Wynnton Village
$139,000 Price Range
Estimated Value: $205,000 - $245,770
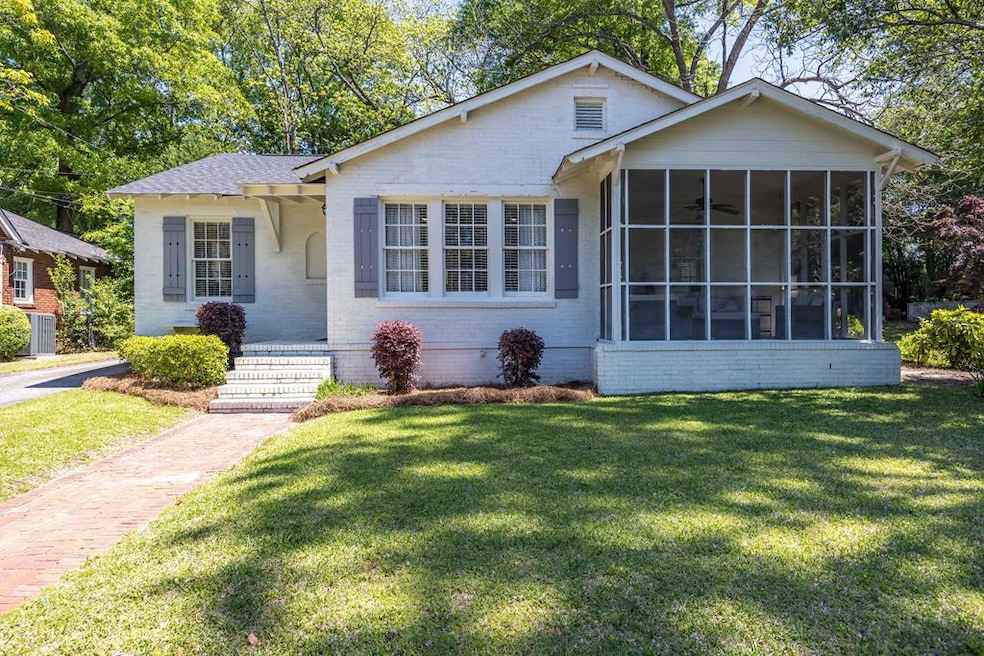
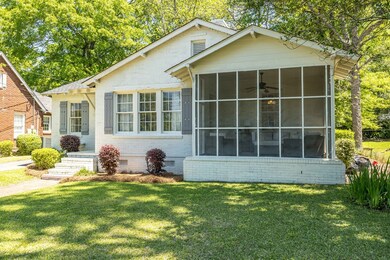
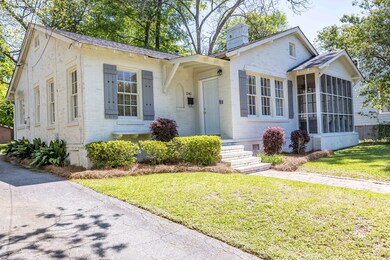
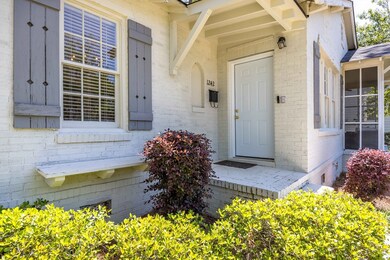
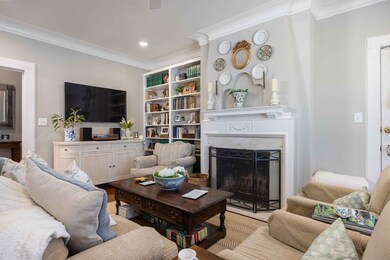
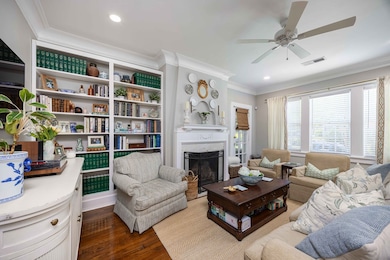
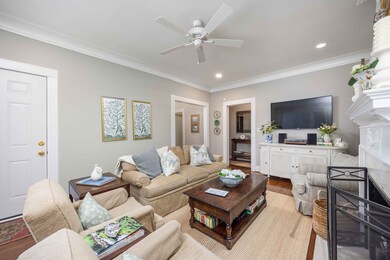
Here is your chance to come home to the sweetest home in Midtown! Absolutely full of charm and character, this bright and updated 3 bedroom, 2 bath home with original hardwood floors is located in the heart of the city, steps from the park, with everything at its fingertips! Beautiful crown molding, built in cabinetry, large windows and high ceilings. A peaceful screened in porch overlooks the landscaped front yard. Separate living and formal dining room. Master suite with fully renovated master bath including a custom walk in shower and double vanity. Two more guest bedrooms share a spacious and updated hall bath. The kitchen offers lots of stone counterspace, stainless steel appliances, tile backsplash, and views of the back yard. This home also features a large interior laundry room. 3 year old architectural shingle roof! Excellent outdoor space including a detached garage perfect for storage or workshop. Don't miss this one!
Last Agent to Sell the Property
Coldwell Banker / Kennon, Parker, Duncan & Davis Brokerage Phone: 7062561000 License #369482 Listed on: 04/15/2025
David Hickox
Keller Williams River Cities
(912) 800-4184
186 Total Sales
2 in Wynnton Village
$139,000 Price Range
Debbie Young
Normand Real Estate, LLC
(229) 514-0564
61 Total Sales
2 in Wynnton Village
$185K - $195K Price Range
Patti Mann
Champions Realty
(762) 583-9248
63 Total Sales
1 in Wynnton Village
$225,000 Price
Tiffiney Graham
Keller Williams River Cities
(706) 940-5869
677 Total Sales
8 in Wynnton Village
$195K - $282K Price Range
Kathleen Mullins
Champions Realty
(762) 240-1817
84 Total Sales
1 in Wynnton Village
$136,000 Price
Beth Milner
Keller Williams River Cities
(762) 888-9873
105 Total Sales
3 in Wynnton Village
$390K - $600K Price Range
We collect this data history from publicly available records. To have your information removed, we recommend requesting removal directly through your county’s website.
| Date | Event | Price | List to Sale | Price per Sq Ft | Prior Sale |
|---|---|---|---|---|---|
| 05/15/2025 05/15/25 | Sold | $255,000 | +2.0% | $169 / Sq Ft | |
| 04/17/2025 04/17/25 | Pending | -- | -- | -- | |
| 04/15/2025 04/15/25 | For Sale | $249,900 | +58.2% | $166 / Sq Ft | |
| 09/16/2021 09/16/21 | Sold | $158,000 | +5.4% | $105 / Sq Ft | View Prior Sale |
| 09/03/2021 09/03/21 | Pending | -- | -- | -- | |
| 09/02/2021 09/02/21 | For Sale | $149,900 | -- | $100 / Sq Ft |
We collect this data history from publicly available records. To have your information removed, we recommend requesting removal directly through your county’s website.
| Year | Tax Paid | Tax Assessment Tax Assessment Total Assessment is a certain percentage of the fair market value that is determined by local assessors to be the total taxable value of land and additions on the property. | Land | Improvement |
|---|---|---|---|---|
| 2026 | $2,654 | $98,076 | $13,112 | $84,964 |
| 2025 | $2,654 | $80,980 | $10,112 | $70,868 |
| 2024 | $2,653 | $80,980 | $10,112 | $70,868 |
| 2023 | $2,679 | $68,000 | $9,000 | $59,000 |
| 2022 | $2,581 | $63,200 | $9,880 | $53,320 |
| 2021 | $1,651 | $40,432 | $10,112 | $30,320 |
| 2020 | $1,651 | $40,432 | $10,112 | $30,320 |
| 2019 | $1,657 | $40,432 | $10,112 | $30,320 |
| 2018 | $1,657 | $40,432 | $10,112 | $30,320 |
| 2017 | $1,662 | $40,432 | $10,112 | $30,320 |
| 2016 | $2,706 | $65,600 | $7,565 | $58,035 |
| 2015 | $2,709 | $65,600 | $7,565 | $58,035 |
| 2014 | $2,713 | $65,600 | $7,565 | $58,035 |
| 2013 | -- | $65,600 | $7,565 | $58,035 |
BB
Seller's Agent in 2025
Brad Baker
Coldwell Banker / Kennon, Parker, Duncan & Davis
(615) 830-4353
5 in this area
234 Total Sales
Buyer's Agent in 2025
Beth Evans
Keller Williams Realty River Cities
(727) 403-1466
1 in this area
9 Total Sales
Buyer's Agent in 2021
Carson Cummings
Coldwell Banker / Kennon, Parker, Duncan & Davis
(706) 326-7998
1 in this area
13 Total Sales
Source: Columbus Board of REALTORS® (GA)
MLS Number: 220530
APN: 184-003-016
Disclaimer: Certain information contained herein is derived from information provided by parties other than Homes.com. All information provided is deemed reliable, but is not guaranteed to be accurate and should be independently verified.
IDX information is provided exclusively for personal, non-commercial use, and may not be used for any purpose other than to identify prospective properties consumers may be interested in purchasing. Information is deemed reliable but not guaranteed.
Ask me questions while you tour the home.