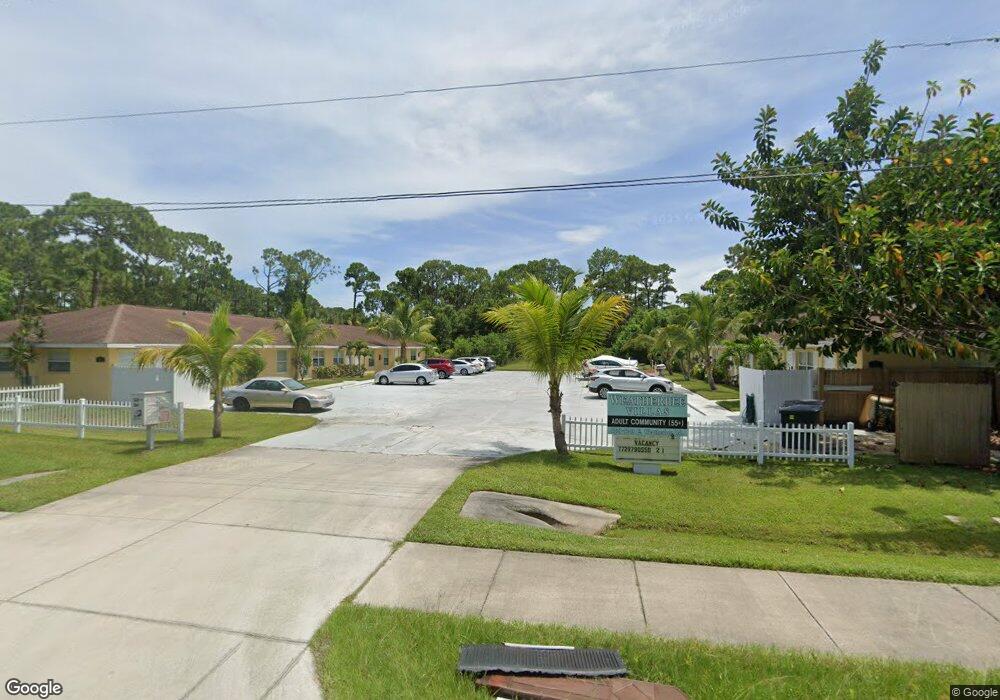
NOT LISTED FOR SALE

1243 E Weatherbee Rd Unit B-1 Fort Pierce, FL 34982

Estimated Value: $67,897 - $783,000

1 Bed
1 Bath
306 Sq Ft
$918/Sq Ft Est. Value

Sale Details

Date Sold: May 16, 2012

Last sale price $16,000 $52 Per Sq Ft

Est. 1,656% increase in value since last sale

Current estimated payment $1,664 / mo

73 Days on Market

Highlights

  • Laundry Room
  • Central Heating and Cooling System
  • Stacked Bedrooms
  • Ceramic Tile Flooring
  • West Facing Home
  • Property has 1 Level

About This Home

As of May 2012

This home is located at 1243 E Weatherbee Rd Unit B-1, Fort Pierce, FL 34982 since 03 February 2012 and is currently estimated at $280,974, approximately $918 per square foot. This property was built in 2007. 1243 E Weatherbee Rd Unit B-1 is a home located in St. Lucie County with nearby schools including White City Elementary School, St. Lucie Elementary School, and Lawnwood Elementary School.

Last Buyer's Agent

Jacqueline White

Whitestone International Rlty License #3198013

Home Details

Home Type

  • Single Family

Year Built

  • Built in 2007

HOA Fees

  • $71 Monthly HOA Fees

Interior Spaces

  • 306 Sq Ft Home
  • Property has 1 Level
  • Electric Range
  • Laundry Room

Flooring

  • Carpet
  • Ceramic Tile

Bedrooms and Bathrooms

  • 1 Bedroom
  • Stacked Bedrooms
  • 1 Full Bathroom
  • Bathtub and Shower Combination in Primary Bathroom

Additional Features

  • West Facing Home
  • Central Heating and Cooling System

Community Details

  • Indian River Estates Unit Subdivision
  • Mandatory home owners association

Listing and Financial Details

  • Assessor Parcel Number 340261100070008

Home Details

Home Type

Single Family

Year Built

Built in 2007

Lot Details

0 Sq Ft Lot

HOA Fees

$71 per month

Listing Details

  • Property Type: Residential
  • Year Built: 2007
  • Directions: EAST OF US1, NORTH OF MIDWAY
  • Horses: No
  • Unit Levels: 1
  • New Construction: No
  • Building Stories: 1
  • Subdivision Name: Indian River Estates Unit
  • MIAMIRE_PoolYN: No
  • MIAMIRE_PetsAllowedYN: No
  • CurrentPrice: 16000
  • Special Features: 12
  • Property Sub Type: Detached
  • Stories: 1

Interior Features

  • Appliances: Electric Range, Refrigerator
  • Interior Amenities: Stacked Bedroom, Utility Room/Laundry
  • Full Bathrooms: 1
  • Total Bedrooms: 1
  • Flooring: Carpet, Ceramic Floor
  • Furnished: Unfurnished
  • Living Area: 306
  • Stories: 1
  • Living Room Features: Laundry, Utility Room/Laundry
  • Master Bathroom Features: Combination Tub & Shower

Exterior Features

  • Construction Type: Concrete Block Construction
  • Direction Faces: West
  • Other Structures: Livable
  • Pool Private: No
  • View: No
  • Waterfront: No

Garage/Parking

  • Park Building Name: Indian River Estates Unit

Utilities

  • Sewer: At Site, Public Sewer, Other, Public Sanitation, Sewer
  • Water Source: Public
  • Cooling: Central Air
  • Cooling Y N: Yes
  • Heating: Central
  • Heating Yn: Yes
  • Laundry Features: Laundry Room, Utility Room/Laundry
  • Utilities: Electricity Connected, Sewer Connected, Water Connected, Electricity Available, Sewer Available, Water Available

Condo/Co-op/Association

  • Association Fee: 71
  • Amenities: None
  • Association Fee Frequency: Monthly
  • Association: Yes
  • Community Features: Mandatory Hoa, None

Association/Amenities

  • MIAMIRE_TypeofAssociation: Homeowners

Lot Info

  • Parcel Number: 340261100070008
  • Zoning: RES

Rental Info

  • Pets Allowed: No, Yes

Tax Info

  • Tax Year: 2010
  • Tax Annual Amount: 54

Ownership History

We collect this data history from publicly available records. To have your information removed, we recommend requesting removal directly through your county’s website.

Date Name Owned For Owner Type

Purchase Details

Listed on
Feb 3, 2012
Closed on
May 8, 2012
Sold by
Bought by
Buyer's Agent
Jacqueline White
Whitestone International Rlty
List Price
$16,000
Sold Price
$16,000
Current Estimated Value
$280,974

Home Financials for this Owner

Home Financials are based on the most recent Mortgage that was taken out on this home.
Estimated Appreciation
$264,974
Avg. Annual Appreciation
22.50%

Purchase Details

Closed on
Dec 19, 2007
Sold by
Bought by

Home Financials for this Owner

Home Financials are based on the most recent Mortgage that was taken out on this home.
Original Mortgage
$55,000
Interest Rate
6.05%
Mortgage Type
Purchase Money Mortgage
Source: Public Records
Create a Home Valuation Report for This Property
The Home Valuation Report is an in-depth analysis detailing your home's value as well as a comparison with similar homes in the area

Home Values in the Area

Source: Public Records

Average Home Value in this Area


Source: Public Records

Purchase History

We collect this data history from publicly available records. To have your information removed, we recommend requesting removal directly through your county’s website.

Date Buyer Sale Price Title Company
$12,000 Chelsea Title
$57,900 Attorney
Source: Public Records

Mortgage History

We collect this data history from publicly available records. To have your information removed, we recommend requesting removal directly through your county’s website.

Date Status Borrower Loan Amount
Previous Owner $55,000
Source: Public Records

Property History

We collect this data history from publicly available records. To have your information removed, we recommend requesting removal directly through your county’s website.

Date Event Price List to Sale Price per Sq Ft
05/16/2012 05/16/12 Sold $16,000 0.0% $52 / Sq Ft
04/16/2012 04/16/12 Pending -- -- --
02/03/2012 02/03/12 For Sale $16,000 -- $52 / Sq Ft
Source: MIAMI REALTORS® MLS

Tax History

We collect this data history from publicly available records. To have your information removed, we recommend requesting removal directly through your county’s website.

Year Tax Paid Tax Assessment Tax Assessment Total Assessment is a certain percentage of the fair market value that is determined by local assessors to be the total taxable value of land and additions on the property. Land Improvement
2025 $1,014 $40,700 -- $40,700
2024 $958 $41,600 -- $41,600
2023 $958 $41,600 $0 $41,600
2022 $879 $37,600 $0 $37,600
2021 $797 $29,800 $0 $29,800
2020 $808 $29,800 $0 $29,800
2019 $845 $29,800 $0 $29,800
2018 $516 $21,000 $0 $21,000
2017 $457 $15,800 $0 $15,800
2016 $437 $14,900 $0 $14,900
2015 $444 $14,900 $0 $14,900
2014 $434 $14,900 $0 $0
Source: Public Records

Agents Affiliated with this Home

  • Section Image
See All Agents

Map

Source: MIAMI REALTORS® MLS

MLS Number: R3259571

MIAMI REALTORS® MLS

APN: 34-02-611-0007-0008

Your Personal Tour Guide

Ask me questions while you tour the home.