
Ash Freese
Amo Realty
(610) 463-0487
66 Total Sales
1 in Penn's Common
$290,000 Price

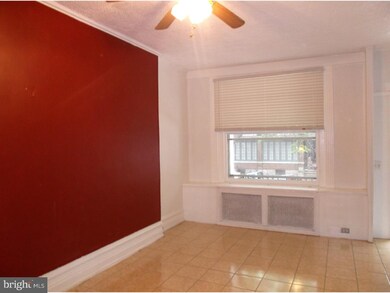
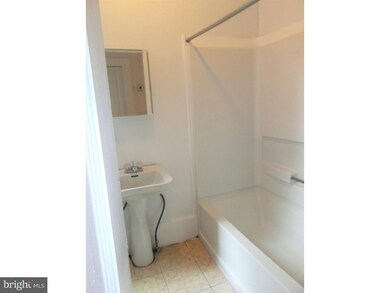
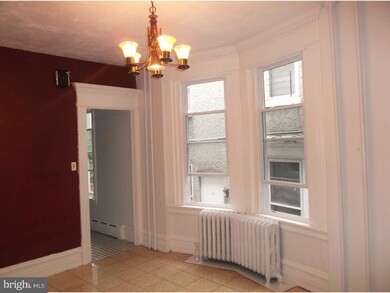
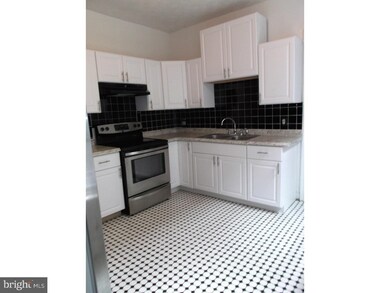

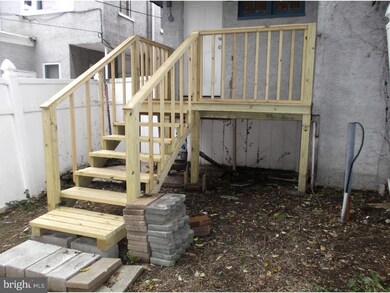
Completely restored and renovated Victorian Row home in the Penn's Common Historic District adjacent to City Park and close to downtown. 2,118 sq ft, 5 bedrooms, 2 baths. Conveniently located to all shops and major highways! Sit out on the front porch and admire your view of the Pagoda. Some of the updates include: New Roof; New Energy Efficient Vinyl Windows; New Kitchen Appliances; New Laminate Flooring throughout the second floor; New Deck; New Heating System; and Restored Hardwood Floors on the third floor.
Last Agent to Sell the Property
(610) 985-7700 crstringer@msn.com Pagoda Realty ERA Powered Listed on: 10/03/2016
We collect this data history from publicly available records. To have your information removed, we recommend requesting removal directly through your county’s website.
Ash Freese
Amo Realty
(610) 463-0487
66 Total Sales
1 in Penn's Common
$290,000 Price
Todd Sell
Pagoda Realty ERA Powered
(484) 772-2844
152 Total Sales
2 in Penn's Common
$165K - $205K Price Range
Ivonn Reyes
Iron Valley Real Estate of Berks
(484) 642-1605
141 Total Sales
3 in Penn's Common
$65K - $225K Price Range
Jeff Dieffenbach
RE/MAX Evolved
(484) 755-6146
147 Total Sales
1 in Penn's Common
$215,000 Price
Sheldon Zimmerman
Peak Asset Realty
(223) 216-2011
214 Total Sales
3 in Penn's Common
$60K - $270K Price Range
Anthony Borelli
Century 21 Gold
(484) 755-3767
269 Total Sales
2 in Penn's Common
$162K - $185K Price Range
We collect this data history from publicly available records. To have your information removed, we recommend requesting removal directly through your county’s website.
| Date | Buyer | Sale Price | Title Company |
|---|---|---|---|
| -- | None Listed On Document | ||
| $77,500 | Attorney | ||
| $27,150 | None Available | ||
| $2,200 | None Available | ||
| $89,900 | None Available | ||
| $56,000 | -- |
We collect this data history from publicly available records. To have your information removed, we recommend requesting removal directly through your county’s website.
| Date | Status | Borrower | Loan Amount |
|---|---|---|---|
| Previous Owner | $75,175 | ||
| Previous Owner | $27,000 | ||
| Previous Owner | $87,203 | ||
| Previous Owner | $54,320 |
We collect this data history from publicly available records. To have your information removed, we recommend requesting removal directly through your county’s website.
| Date | Event | Price | List to Sale | Price per Sq Ft | Prior Sale |
|---|---|---|---|---|---|
| 11/30/2016 11/30/16 | Sold | $77,500 | -3.0% | $37 / Sq Ft | |
| 10/10/2016 10/10/16 | Pending | -- | -- | -- | |
| 10/03/2016 10/03/16 | For Sale | $79,900 | +194.3% | $38 / Sq Ft | |
| 05/26/2016 05/26/16 | Sold | $27,150 | 0.0% | $13 / Sq Ft | View Prior Sale |
| 04/01/2016 04/01/16 | Pending | -- | -- | -- | |
| 03/30/2016 03/30/16 | Off Market | $27,150 | -- | -- | |
| 03/21/2016 03/21/16 | For Sale | $23,000 | -- | $11 / Sq Ft |
We collect this data history from publicly available records. To have your information removed, we recommend requesting removal directly through your county’s website.
| Year | Tax Paid | Tax Assessment Tax Assessment Total Assessment is a certain percentage of the fair market value that is determined by local assessors to be the total taxable value of land and additions on the property. | Land | Improvement |
|---|---|---|---|---|
| 2026 | $1,262 | $44,700 | $14,500 | $30,200 |
| 2025 | $1,213 | $44,700 | $14,500 | $30,200 |
| 2024 | $1,985 | $44,700 | $14,500 | $30,200 |
| 2023 | $1,954 | $44,700 | $14,500 | $30,200 |
| 2022 | $1,954 | $44,700 | $14,500 | $30,200 |
| 2021 | $1,954 | $44,700 | $14,500 | $30,200 |
| 2020 | $1,934 | $44,700 | $14,500 | $30,200 |
| 2019 | $1,934 | $44,700 | $14,500 | $30,200 |
| 2018 | $1,934 | $44,700 | $14,500 | $30,200 |
| 2017 | $1,922 | $44,700 | $14,500 | $30,200 |
| 2016 | $1,098 | $44,700 | $14,500 | $30,200 |
| 2015 | $1,098 | $44,700 | $14,500 | $30,200 |
| 2014 | $1,010 | $44,700 | $14,500 | $30,200 |
Seller's Agent in 2016
David Yeager
Pagoda Realty ERA Powered
(610) 985-7700
34 Total Sales
Seller's Agent in 2016
Boris Azatovich
Pagoda Realty ERA Powered
(484) 557-5304
1 in this area
24 Total Sales
Buyer's Agent in 2016
Jaime Perez
Keller Williams Platinum Realty - Wyomissing
(610) 413-2255
43 Total Sales
Source: Bright MLS
MLS Number: 1003897235
APN: 5316-06-29-5514
Disclaimer: Certain information contained herein is derived from information provided by parties other than Homes.com. All information provided is deemed reliable, but is not guaranteed to be accurate and should be independently verified.
The data relating to real estate for sale on this website appears in part through the BRIGHT Internet Data Exchange program, a voluntary cooperative exchange of property listing data between licensed real estate brokerage firms, and is provided by BRIGHT through a licensing agreement.
Listing information is from various brokers who participate in the Bright MLS IDX program and not all listings may be visible on the site.
The property information being provided on or through the website is for the personal, non-commercial use of consumers and such information may not be used for any purpose other than to identify prospective properties consumers may be interested in purchasing.
Some properties which appear for sale on the website may no longer be available because they are for instance, under contract, sold or are no longer being offered for sale.
Property information displayed is deemed reliable but is not guaranteed.
Copyright 2026 Bright MLS, Inc.
Ask me questions while you tour the home.