
Susan Macino
@properties Christie's International Real Estate
(630) 576-9734
113 Total Sales
3 in Edgelawn Randall
$215K - $350K Price Range
Estimated Value: $369,058
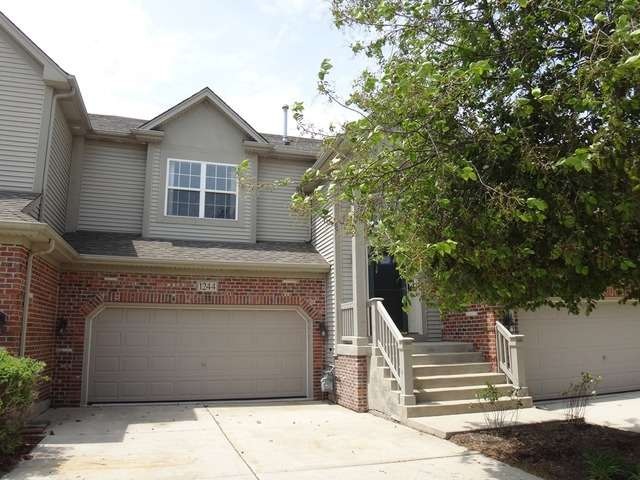
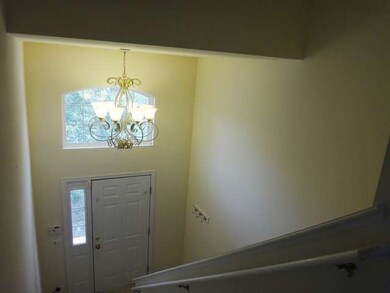
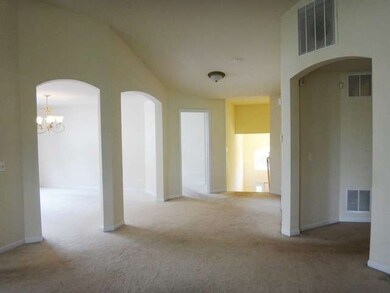
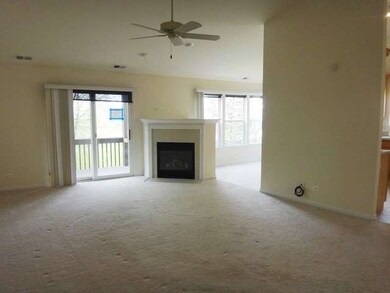
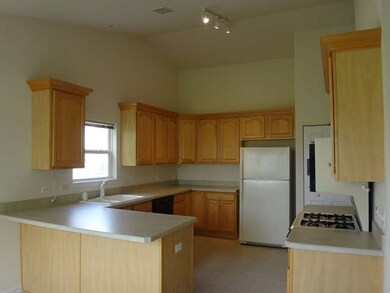
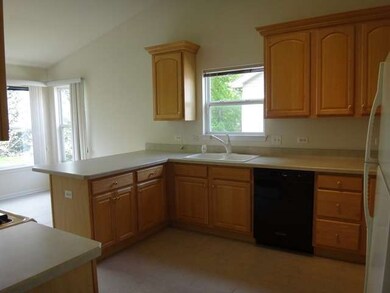
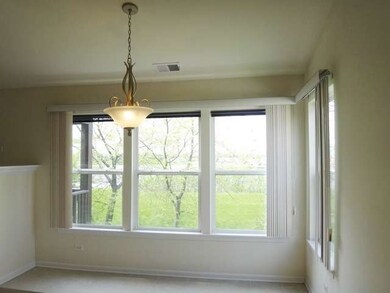
Light and Airy Ranch Town Home in Great Location with Large Living Room With Fireplace, Sunny Kitchen With Pantry and Table Space. Serene Views from Balcony. Formal Dining Room. Vaulted Master Suite With Walk-in Closet, Full Bath. 3rd Bedroom Could be Office. 2-Car Attached Garage. THIS IS A FANNIE MAE HOMEPATH PROPERTY.
Last Agent to Sell the Property
Whyrent Real Estate Company License #471001421 Listed on: 05/18/2014
Last Buyer's Agent
Kevin Hudoba
Keller Williams Preferred Rlty
We collect this data history from publicly available records. To have your information removed, we recommend requesting removal directly through your county’s website.
Susan Macino
@properties Christie's International Real Estate
(630) 576-9734
113 Total Sales
3 in Edgelawn Randall
$215K - $350K Price Range
Eddie Ruettiger
Exit Real Estate Specialists
(708) 719-9080
227 Total Sales
1 in Edgelawn Randall
$269,900 Price
Annette Kallevik
Bespoke Realty Group, LLC
(224) 268-9834
45 Total Sales
1 in Edgelawn Randall
$256,000 Price
Aleta Outerbridge
RE/MAX Professionals Select
(708) 412-5108
31 Total Sales
2 in Edgelawn Randall
$219K - $245K Price Range
Bryan Cool
Epique Realty Inc
(224) 478-1442
62 Total Sales
2 in Edgelawn Randall
$236K - $264K Price Range
Ron Donavon
Keller Williams Inspire - Geneva
(331) 258-3865
186 Total Sales
6 in Edgelawn Randall
$215K - $349K Price Range
We collect this data history from publicly available records. To have your information removed, we recommend requesting removal directly through your county’s website.
| Date | Buyer | Sale Price | Title Company |
|---|---|---|---|
| $159,000 | First American Title | ||
| Federal National Mortgage Association | $117,000 | None Available | |
| Moneer Mary T | $237,500 | Chicago Title Insurance Comp |
We collect this data history from publicly available records. To have your information removed, we recommend requesting removal directly through your county’s website.
| Date | Status | Borrower | Loan Amount |
|---|---|---|---|
| Open | $127,200 | ||
| Previous Owner | Moneer Mary T | $165,500 | |
| Previous Owner | Moneer Mary T | $177,400 |
We collect this data history from publicly available records. To have your information removed, we recommend requesting removal directly through your county’s website.
| Year | Tax Paid | Tax Assessment Tax Assessment Total Assessment is a certain percentage of the fair market value that is determined by local assessors to be the total taxable value of land and additions on the property. | Land | Improvement |
|---|---|---|---|---|
| 2025 | $7,275 | $105,953 | $12,771 | $93,182 |
| 2024 | $7,275 | $96,858 | $11,675 | $85,183 |
| 2023 | $6,728 | $86,543 | $10,432 | $76,111 |
| 2022 | $6,459 | $78,962 | $9,518 | $69,444 |
| 2021 | $6,168 | $73,514 | $8,861 | $64,653 |
| 2020 | $6,576 | $76,242 | $8,231 | $68,011 |
| 2019 | $6,321 | $70,640 | $7,626 | $63,014 |
| 2018 | $6,229 | $68,395 | $7,054 | $61,341 |
| 2017 | $6,020 | $64,492 | $8,858 | $55,634 |
| 2016 | $6,497 | $67,159 | $7,593 | $59,566 |
| 2015 | -- | $62,264 | $6,529 | $55,735 |
| 2014 | -- | $59,883 | $6,279 | $53,604 |
| 2013 | -- | $60,852 | $6,190 | $54,662 |
Seller's Agent in 2014
John Hoffman
Whyrent Real Estate Company
(630) 601-1300
1 in this area
106 Total Sales
Seller Co-Listing Agent in 2014
Mark Sannita
Keller Williams Inspire - Geneva
(630) 267-5091
3 in this area
192 Total Sales
KH
Buyer's Agent in 2014
Kevin Hudoba
Keller Williams Preferred Rlty
Source: Midwest Real Estate Data (MRED)
MLS Number: MRD08620882
APN: 15-07-451-092
Disclaimer: Certain information contained herein is derived from information provided by parties other than Homes.com. All information provided is deemed reliable, but is not guaranteed to be accurate and should be independently verified.
All data is obtained from various sources and may not have been verified by broker or MLS GRID. Supplied Open House Information is subject to change without notice. All information should be independently reviewed and verified for accuracy. Properties may or may not be listed by the office/agent presenting the information. Some IDX listings have been excluded from this website.
Listings courtesy of Midwest Real Estate Data (MRED) as distributed by MLS GRID.
Based on information submitted to the MLS GRID
Ask me questions while you tour the home.