
Kimberly Zahand
Keller Williams North Shore West
(708) 859-7009
390 Total Sales
1 in Edgelawn Randall
$290,000 Price
Estimated Value: $357,078
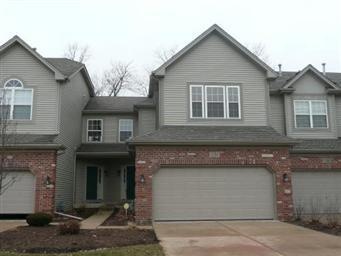
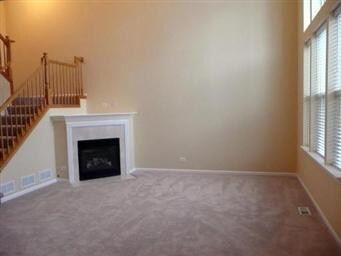
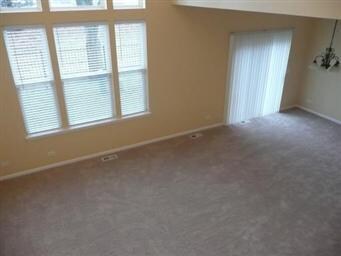
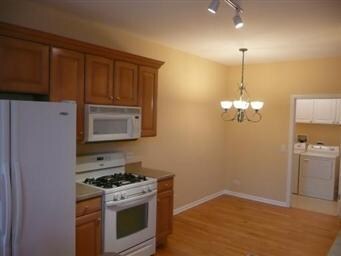
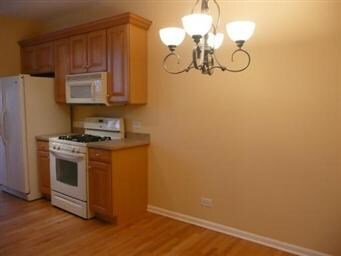
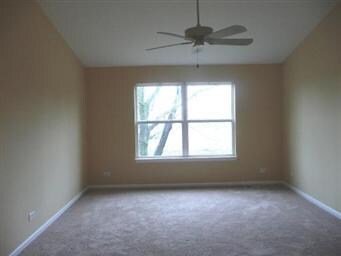
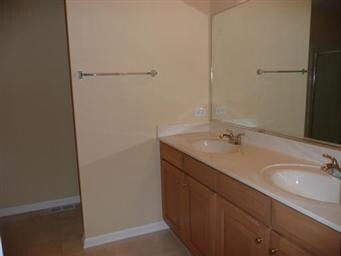
This beautiful 2 Bdrm, 2.1 Ba home offers newly refinished hardwd flrs, new carpet 2/12, new paint 2/12, eat-in kitchen with 42 in maple cabs, 1st fl laundry, dining rm/sgd to backyd,gorgeous 2 story great rm, master suite with WIC, wall closet, dual vanity, sep shower & Oasis tub/jets, guest bedrm with access to 2nd full bath. All up-graded appliances stay. Full bsmt has roughed-in plumbing. Close to I-88!
Last Agent to Sell the Property
Sue Vidmar
Berkshire Hathaway HomeServices Elite Realtors Listed on: 02/22/2012
We collect this data history from publicly available records. To have your information removed, we recommend requesting removal directly through your county’s website.
Kimberly Zahand
Keller Williams North Shore West
(708) 859-7009
390 Total Sales
1 in Edgelawn Randall
$290,000 Price
Lisa Wolf
Keller Williams North Shore West
(224) 332-2538
1,075 Total Sales
1 in Edgelawn Randall
$290,000 Price
Dean Hronopoulos
Kettley & Co. Realtors, Inc. - Aurora
(331) 258-3430
14 Total Sales
1 in Edgelawn Randall
$163,000 Price
Haydee Rosas
Coldwell Banker Realty
(708) 905-8427
125 Total Sales
8 in Edgelawn Randall
$144K - $355K Price Range
Jaeh Korwitts
Compass
(630) 756-5654
99 Total Sales
1 in Edgelawn Randall
$154,000 Price
Sabine French-Rolnick
Berkshire Hathaway HomeServices Chicago
(888) 619-3390
112 Total Sales
1 in Edgelawn Randall
$385,000 Price
We collect this data history from publicly available records. To have your information removed, we recommend requesting removal directly through your county’s website.
| Date | Buyer | Sale Price | Title Company |
|---|---|---|---|
| $156,000 | Chicago Title Insurance Co | ||
| Harrison Louis S | $161,500 | Chicago Title Insurance Co | |
| Hamilton Nick A | $215,000 | Chicago Title Insurance Comp |
We collect this data history from publicly available records. To have your information removed, we recommend requesting removal directly through your county’s website.
| Date | Status | Borrower | Loan Amount |
|---|---|---|---|
| Open | $137,836 | ||
| Closed | Mammoser Thomas E | $130,300 | |
| Closed | Mammoser Thomas E | $152,045 | |
| Previous Owner | Hamilton Nick A | $190,000 | |
| Previous Owner | Faganel Construction Management | $162,900 |
We collect this data history from publicly available records. To have your information removed, we recommend requesting removal directly through your county’s website.
| Year | Tax Paid | Tax Assessment Tax Assessment Total Assessment is a certain percentage of the fair market value that is determined by local assessors to be the total taxable value of land and additions on the property. | Land | Improvement |
|---|---|---|---|---|
| 2025 | $6,786 | $107,370 | $12,771 | $94,599 |
| 2024 | $6,786 | $98,154 | $11,675 | $86,479 |
| 2023 | $6,141 | $87,701 | $10,432 | $77,269 |
| 2022 | $6,110 | $80,019 | $9,518 | $70,501 |
| 2021 | $5,801 | $74,498 | $8,861 | $65,637 |
| 2020 | $6,205 | $77,277 | $8,231 | $69,046 |
| 2019 | $5,926 | $71,599 | $7,626 | $63,973 |
| 2018 | $5,823 | $69,330 | $7,054 | $62,276 |
| 2017 | $5,592 | $65,339 | $8,858 | $56,481 |
| 2016 | $6,593 | $68,065 | $7,593 | $60,472 |
| 2015 | -- | $63,350 | $6,529 | $56,821 |
| 2014 | -- | $60,927 | $6,279 | $54,648 |
| 2013 | -- | $61,918 | $6,190 | $55,728 |
SV
Seller's Agent in 2012
Sue Vidmar
Berkshire Hathaway HomeServices Elite Realtors
Buyer's Agent in 2012
Jennifer Bennett
RE/MAX
(630) 688-6360
3 in this area
152 Total Sales
Source: Midwest Real Estate Data (MRED)
MLS Number: MRD08001488
APN: 15-07-451-075
Disclaimer: Certain information contained herein is derived from information provided by parties other than Homes.com. All information provided is deemed reliable, but is not guaranteed to be accurate and should be independently verified.
All data is obtained from various sources and may not have been verified by broker or MLS GRID. Supplied Open House Information is subject to change without notice. All information should be independently reviewed and verified for accuracy. Properties may or may not be listed by the office/agent presenting the information. Some IDX listings have been excluded from this website.
Listings courtesy of Midwest Real Estate Data (MRED) as distributed by MLS GRID.
Based on information submitted to the MLS GRID
Ask me questions while you tour the home.