
Tiana Key
Redhawk Realty IL
(708) 859-6233
74 Total Sales
2 in Edgelawn Randall
$204K - $325K Price Range

Estimated Value: $357,772
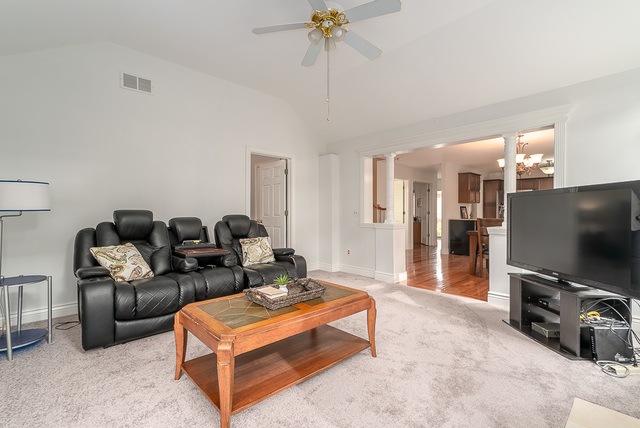
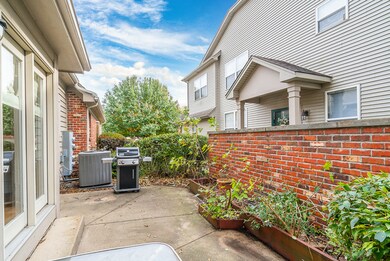
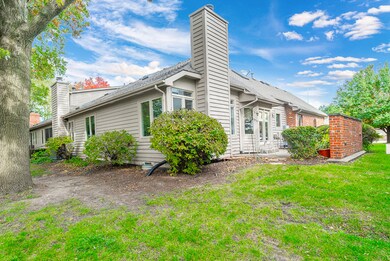
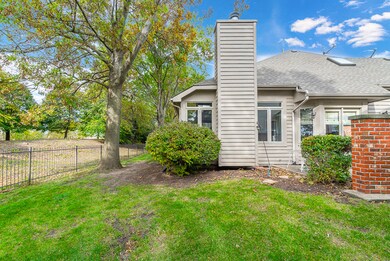
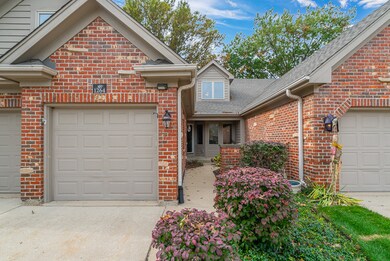
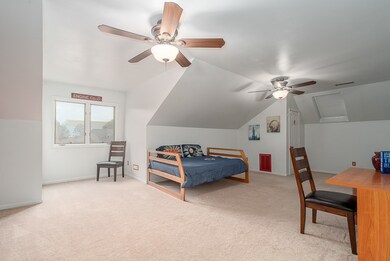
Rare end unit with convenient main level living offering two master suites, one on each level. 3rd bedroom has welcoming double door entry and is suitable for a den. Spacious eat in kitchen having a large bay area looking out to private patio. An abundance of cabinets and cooking space, stylish granite counters and ss appliances. Open layout to living room featuring vaulted ceiling, cozy fireplace and plenty of windows with natural sunlight. Lovely Main level master suite has wic, an updated bathroom with custom vanity and tile work, Spa like shower with duel shower heads and body sprayers, more comforting perks include a heated floor and towel bar. Generous size main level laundry with window and storage space. Beautiful trim and millwork throughout. Ceiling fans, updated light fixtures and tons of closet space. Main level has new carpet and freshly painted. New furnace and AC in 2016. 2nd floor has loft area with skylight and bedroom suite with wic, private bathroom and large walk in attic area that can be finished for additional living space. Great location being close to the state-of-the-art Vaughan Athletic Center, parks, and highways. So much to offer!!
Last Agent to Sell the Property
RE/MAX of Naperville License #475149898 Listed on: 10/28/2019
We collect this data history from publicly available records. To have your information removed, we recommend requesting removal directly through your county’s website.
Tiana Key
Redhawk Realty IL
(708) 859-6233
74 Total Sales
2 in Edgelawn Randall
$204K - $325K Price Range
Jeanine Czerwin
Wirtz Real Estate Group Inc.
(708) 571-2864
80 Total Sales
1 in Edgelawn Randall
$200,000 Price
Jennifer Salgado
Eden Properties Real Estate Group LLC
(331) 258-3248
37 Total Sales
2 in Edgelawn Randall
$185K - $280K Price Range
Erin Hill
Coldwell Banker Real Estate Group
(224) 970-3247
173 Total Sales
1 in Edgelawn Randall
$339,000 Price
Oliva Escutia
Real People Realty
(815) 893-2710
58 Total Sales
1 in Edgelawn Randall
$287,000 Price
Justine Yannias
Baird & Warner
(331) 241-6350
16 Total Sales
1 in Edgelawn Randall
$335,000 Price
We collect this data history from publicly available records. To have your information removed, we recommend requesting removal directly through your county’s website.
| Date | Buyer | Sale Price | Title Company |
|---|---|---|---|
| -- | None Listed On Document | ||
| Larson Stpehen H | $220,000 | Citywide Title | |
| Mahnke Gerald | $174,000 | Fidelity National Title | |
| Siddiqui Sonia | -- | None Available | |
| Ghufoor Fakhara | $245,500 | Chicago Title Insurance Comp | |
| Forslund Richard E | -- | Chicago Title Insurance Comp | |
| Fletcher Burton | $220,000 | Chicago Title Insurance Co |
We collect this data history from publicly available records. To have your information removed, we recommend requesting removal directly through your county’s website.
| Date | Status | Borrower | Loan Amount |
|---|---|---|---|
| Previous Owner | $175,760 | ||
| Previous Owner | Mahnke Gerald | $165,300 | |
| Previous Owner | Ghufoor Fakhara | $196,160 | |
| Previous Owner | Ghufoor Fakhara | $24,520 | |
| Previous Owner | Fletcher Burton | $176,000 |
We collect this data history from publicly available records. To have your information removed, we recommend requesting removal directly through your county’s website.
| Date | Event | Price | List to Sale | Price per Sq Ft |
|---|---|---|---|---|
| 06/19/2020 06/19/20 | Sold | $219,700 | -1.0% | $117 / Sq Ft |
| 05/06/2020 05/06/20 | Pending | -- | -- | -- |
| 03/12/2020 03/12/20 | Price Changed | $222,000 | -1.3% | $119 / Sq Ft |
| 02/04/2020 02/04/20 | Price Changed | $225,000 | -1.3% | $120 / Sq Ft |
| 12/06/2019 12/06/19 | Price Changed | $228,000 | -0.9% | $122 / Sq Ft |
| 10/28/2019 10/28/19 | For Sale | $230,000 | -- | $123 / Sq Ft |
We collect this data history from publicly available records. To have your information removed, we recommend requesting removal directly through your county’s website.
| Year | Tax Paid | Tax Assessment Tax Assessment Total Assessment is a certain percentage of the fair market value that is determined by local assessors to be the total taxable value of land and additions on the property. | Land | Improvement |
|---|---|---|---|---|
| 2025 | $6,211 | $99,627 | $12,771 | $86,856 |
| 2024 | $6,211 | $89,027 | $11,675 | $77,352 |
| 2023 | $5,443 | $79,546 | $10,432 | $69,114 |
| 2022 | $5,451 | $72,578 | $9,518 | $63,060 |
| 2021 | $5,169 | $67,571 | $8,861 | $58,710 |
| 2020 | $5,641 | $68,493 | $8,231 | $60,262 |
| 2019 | $5,619 | $63,460 | $7,626 | $55,834 |
| 2018 | $5,531 | $61,407 | $7,054 | $54,353 |
| 2017 | $536,754 | $58,154 | $8,858 | $49,296 |
| 2016 | $5,776 | $60,372 | $7,593 | $52,779 |
| 2015 | -- | $56,805 | $6,529 | $50,276 |
| 2014 | -- | $51,788 | $6,279 | $45,509 |
| 2013 | -- | $52,212 | $6,190 | $46,022 |
Seller's Agent in 2020
Francine Caliendo
RE/MAX
(630) 373-0228
103 Total Sales
Seller's Agent in 2015
Moin Haque
Coldwell Banker Realty
(630) 518-0806
212 Total Sales
EA
Buyer's Agent in 2015
Erin Andersen
Worth Clark Realty
Source: Midwest Real Estate Data (MRED)
MLS Number: MRD10560294
APN: 15-07-451-015
Disclaimer: Certain information contained herein is derived from information provided by parties other than Homes.com. All information provided is deemed reliable, but is not guaranteed to be accurate and should be independently verified.
All data is obtained from various sources and may not have been verified by broker or MLS GRID. Supplied Open House Information is subject to change without notice. All information should be independently reviewed and verified for accuracy. Properties may or may not be listed by the office/agent presenting the information. Some IDX listings have been excluded from this website.
Listings courtesy of Midwest Real Estate Data (MRED) as distributed by MLS GRID.
Based on information submitted to the MLS GRID
Ask me questions while you tour the home.