Section Image
$341,555
SOLD NOV 5, 2025
Verified Move-In Ready Home Verified badge confirms data from builder

1244 Stuckey Pointe Pass Fort Wayne, IN 46818

Livingston Lakes
Pine Plan

Estimated payment $2,216/month

Total Views 1,280
4 Beds
2.5 Baths
1,953 Sq Ft
$175 Price per Sq Ft

Highlights

  • New Construction
  • Homestead Senior High School Rated A
  • Pond in Community

About This Home

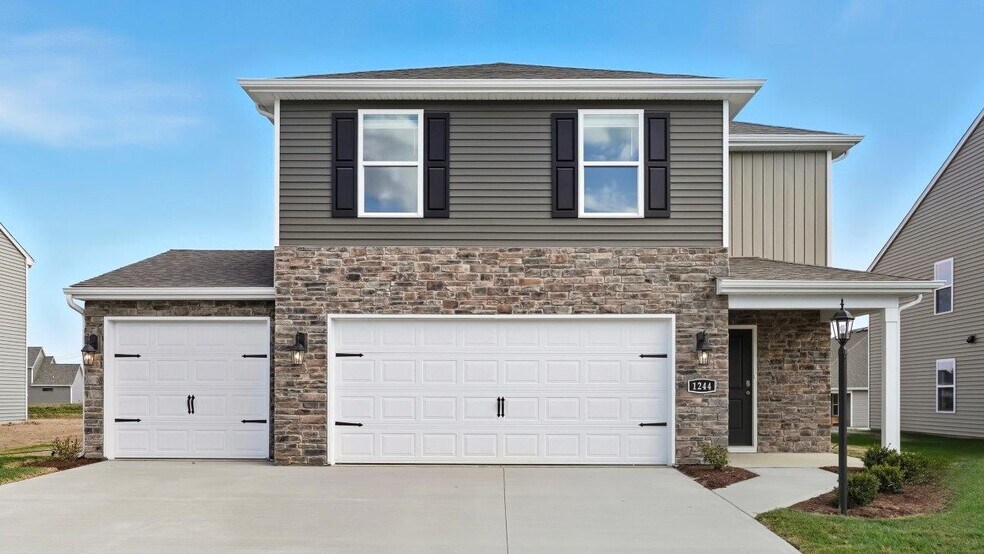
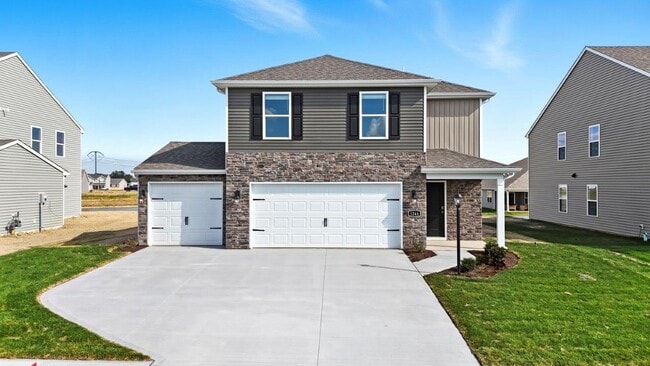
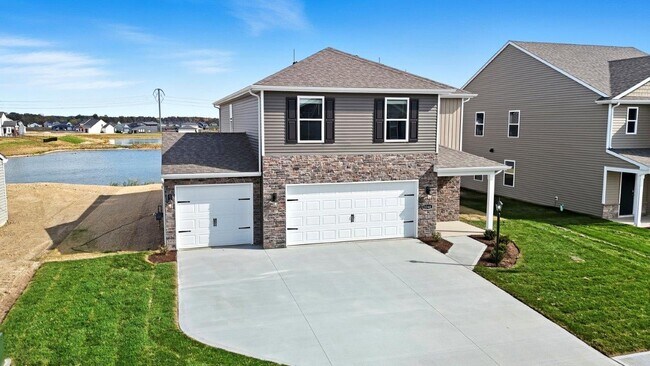
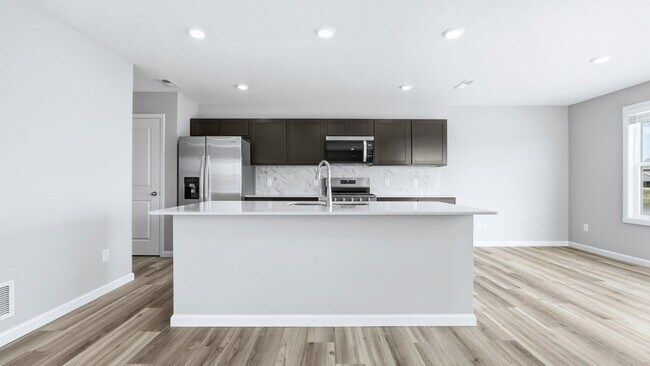
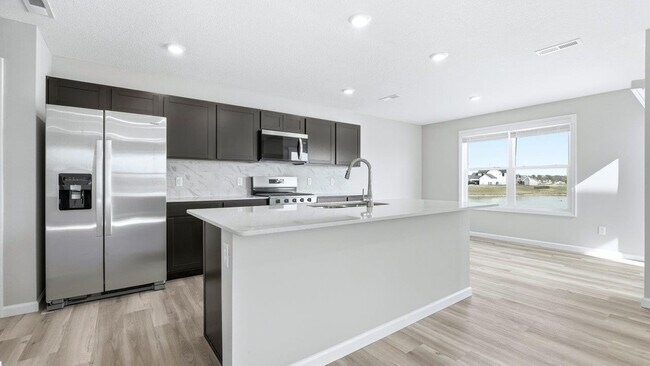
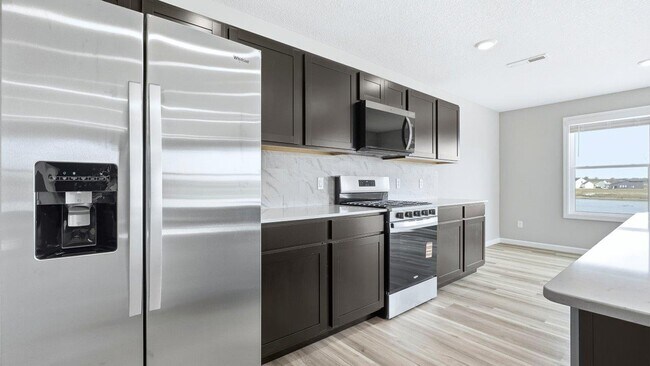
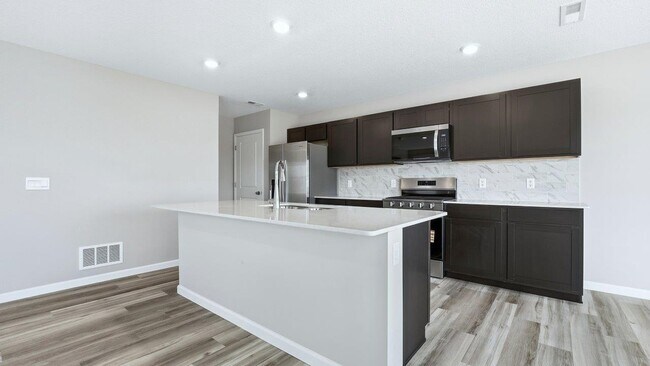
Live where comfort meets convenience at 1244 Stuckey Pointe Pass in Livingston Lakes. This home sits on a spacious corner homesite just steps from a private backyard pond! As you step through the front door, you’ll find a half bathroom and drop zone near the entry—perfect for an organized entry space. From there, the foyer opens to a spacious great room that flows into the casual dining area and modern kitchen, creating a seamless living space ideal for both entertaining and everyday life. In the kitchen, you'll find a large center island, lyra quartz countertops, elkins sarsaparilla cabinets, calacatta empire backsplash, and stainless steel appliances. The layout flows into an open casual dining and living room. Upstairs, the primary bedroom provides a private personal retreat! Finished with an ensuite bathroom with dual sinks, private water room, and ceramic tile walk-in shower and 2 walk-in closets. Additionally, find 3 bedrooms, laundry room, and full bathroom with dual sinks and a tub shower. Reach out today to learn more about availability, pricing, and incentives in Livingston Lakes.

Home Details

Home Type

  • Single Family

Year Built

  • Built in 2025 | New Construction
  • Expected Delivery October 2025

Lot Details

  • Minimum 7,691 Sq Ft Lot
  • Minimum 55 Ft Wide Lot

Parking

  • 3 Car Garage

Interior Spaces

  • 2-Story Property

Bedrooms and Bathrooms

  • 4 Bedrooms

Community Details

  • Property has a Home Owners Association
  • Association fees include lawn maintenance
  • Pond in Community

Home Details

Home Type

Single Family

Year Built

Built in 2025 | New Construction

Lot Details

7,691 Sq Ft Lot

Parking

3

Listing Details

  • Property Sub Type: Single Family Residence
  • Property Type: Residential Spec
  • Community Features: Pond in Community
  • Standard Status: Closed
  • Subdivision Name: Livingston Lakes
  • Directions: Livingston Lakes is located on Bass Road. Turn into community onto Livingston Lakes Way.
  • Is New Construction?: Yes
  • PlanUrl: https://www.drhorton.com/indiana/fort-wayne/fort-wayne/livingston-lakes/floor-plans/x303?utm_source=Homes.com
  • PlanType: Residential
  • Community Description: Welcome to Livingston Lakes, a new home community in the growing city of Fort Wayne, IN! Located at 1557 Livingston Lakes Way, this community offers a peaceful setting in the desirable Southwest Allen County Schools district. Choose from thoughtfully designed floor plans ranging from approximately 1,510 to over 2,600 square feet, with both single- and two-story options to suit your lifestyle. Step inside your new home to find modern interiors designed for everyday living and effortless entertaining. Open-concept layouts feature spacious great rooms, designer kitchens with stainless steel appliances, and more! Flexible living spaces make it easy to personalize your home to fit your needs. Outside, each home offers attractive curb appeal with fresh exterior elevations and low-maintenance landscaping. Enjoy quiet streets and the comfort of a tucked-away community, while still staying close to everything you love. Every home in Livingston Lakes comes equipped with D.R. Horton’s industry-leading suite of smart home features. Control your lights, thermostat, and security system from your smartphone, whether you’re at home or away, helping you stay connected and in control. Livingston Lakes is just minutes from everything Fort Wayne has to offer. Spend your weekends on the green at Sycamore Hills Golf Club or Chestnut Hills Golf Course. Shop your favorite brands at Jefferson Pointe Mall, or explore the trails at Fox Island County Park. All within a 15-minute drive. When you’re ready for a night out, Downtown Fort Wayne offers dining, entertainment, and cultural experiences just 10 miles away. Your new home in Fort Wayne is waiting at Livingston Lakes. Call or text today to schedule your tour and learn more about available homes!
  • Special Features: NewHome

Interior Features

  • Full Bathrooms: 2
  • Half Bathrooms: 1
  • Total Bedrooms: 4
  • Stories: 2

Exterior Features

  • Builder Name: D.R. Horton - Fort Wayne

Garage/Parking

  • Garage Spaces: 3

Condo/Co-op/Association

  • HOA: True
  • Homeowner Association Service Type: LawnMaintenance

Lot Info

  • Lot Size Acres: 0.176560
  • Lot Size Sq Ft: 7690.953600
  • Lot Size Width: 55.000

Community Map

Map

Other Move In Ready Homes in Livingston Lakes

About the Builder

D.R. Horton began in 1978 as a homebuilding business in Texas and has grown into a national builder serving buyers across the United States. The company builds homes for first-time buyers, move-up buyers, active-adult buyers, and luxury buyers, with offerings that span both home construction and related purchase support. D.R. Horton also provides mortgage financing, title services, and insurance agency services, and it operates rental housing businesses alongside its homebuilding operations. The business further holds a majority stake in Forestar Group Inc., extending its involvement in residential lot development.
Section Image

Frequently Asked Questions

How many homes are planned at Livingston Lakes

How many floor plans are available at Livingston Lakes?

How many move-in ready homes are available at Livingston Lakes?

Your Personal Tour Guide

Ask me questions while you tour the home.