NOT LISTED FOR SALE

Estimated Value: $2,142,000 - $2,850,000

5 Beds
6 Baths
6,080 Sq Ft
$432/Sq Ft Est. Value

Sale Details

Date Sold: August 28, 2020

Last sale price $1,450,000 $238 Per Sq Ft

Est. 77% increase in value since last sale

Current estimated payment $16,799 / mo

35 Days on Market

Highlights

  • Lake Front
  • In Ground Pool
  • Gated Community
  • Country Isles Elementary School Rated A-
  • Sitting Area In Primary Bedroom
  • Fruit Trees

About This Home

As of August 2020

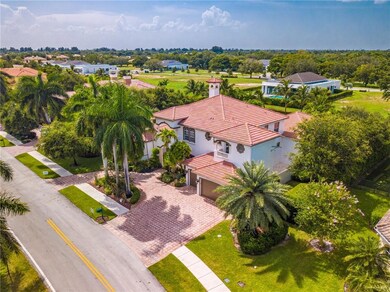
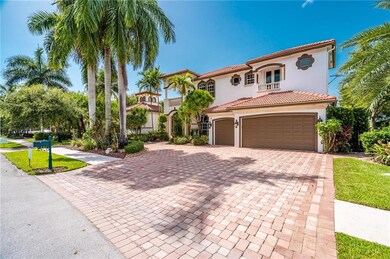
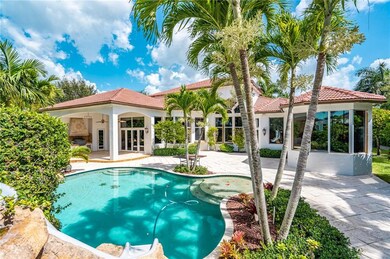
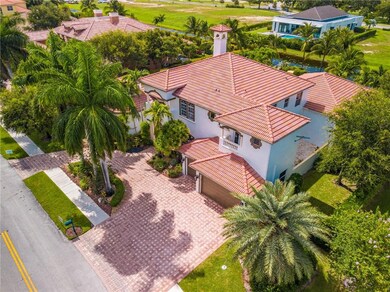
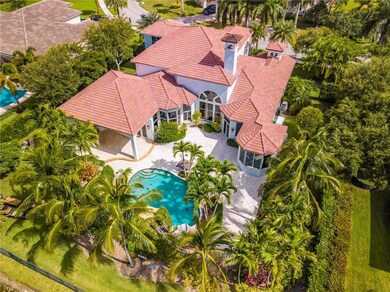
Live a life of luxury in the gated community of Stonebrook Estates. Comfort & elegance will come to mind as you enter this modern, Mediterranean style home filled with lots of natural light & a sweeping staircase. You will find the over-sized master on the 1st floor fully equipped with an en-suite, his & hers closets, and a sitting room. You will also find a state-of-the-art theater room right past the gorgeous kitchen and formal dining room. Enjoy your outdoor kitchen while your family continues to swim in the resort-style pool and picks the fruit from the mango & banana trees. Upstairs includes a unique, huge loft along with 3 bedrooms including custom built-ins & 3 baths. Impact windows/doors throughout, electric car charging station, camera system, propane generator, & 3 AC units!

Last Agent to Sell the Property

Cigi Mann

Native Realty Co. License #3462086 Listed on: 06/24/2020

Co-Listed By

Kyle Sorel

Native Realty Co. License #3215932

Last Buyer's Agent

Angela Canete

MMLS Assoc.-Inactive Member License #3290702

MMLS Assoc.-Inactive Member

Range of Values:

--
Value Increase
--
Percent Increase
--
Adjusted for Inflation
Collateral Analytics

Collateral Analytics Collateral Analytics AVMs (Automated Valuation Model) employ a number of statistical approaches combined with neighborhood-specific comparable selection guarantees the most up-to-date and precise valuations.

Not Available

Collateral Analytics does not have data for the current month. Please view the chart for historical values.

ICE

ICE Mortgage Technology ICE Mortgage Technology’s AVM (Automated Valuation Model) is a state-of-the-art online residential property valuation tool that provides a quick and accurate estimate of the value of almost any home in the U.S.

Not Available

ICE Mortgage Technology does not have data for the current month. Please view the chart for historical values.

First American

First American First American Data & Analytics’ next-generation AVM combines unrivaled data assets with a blended ensemble of valuation models to produce highly accurate, reliable valuations you can trust.

Not Available

First American does not have data for the current month. Please view the chart for historical values.

Quantarium

Quantarium Quantarium’s valuation service, repeatedly proven the industry’s most accurate and comprehensive, is supercharged with a self-learning and auto-tuning AI engine that continually becomes smarter and more accurate as it processes daily inputs from the industry’s leading RE data lake.

Not Available

Quantarium does not have data for the current month. Please view the chart for historical values.

Average Value
Not Available
List Price
Sold Price
Create a Home Valuation Report for This Property
The Home Valuation Report is an in-depth analysis detailing your home's value as well as a comparison with similar homes in the area

Home Details

Home Type

  • Single Family

Est. Annual Taxes

  • $16,843

Year Built

  • Built in 2003

Lot Details

  • 22,719 Sq Ft Lot
  • Lake Front
  • South Facing Home
  • Gated Home
  • Fruit Trees

HOA Fees

  • $533 Monthly HOA Fees

Parking

  • 3 Car Attached Garage
  • Garage Door Opener
  • Driveway
  • Paver Block

Property Views

  • Lake
  • Pool

Home Design

  • Entry on the 1st floor
  • Barrel Roof Shape

Interior Spaces

  • 6,080 Sq Ft Home
  • 2-Story Property
  • Custom Mirrors
  • Built-In Features
  • High Ceiling
  • Ceiling Fan
  • Drapes & Rods
  • Blinds
  • Formal Dining Room
  • Impact Glass

Kitchen

  • Breakfast Area or Nook
  • Breakfast Bar
  • Gas Range
  • Microwave
  • Dishwasher
  • Disposal

Flooring

  • Wood
  • Marble
  • Tile

Bedrooms and Bathrooms

  • 5 Bedrooms
  • Sitting Area In Primary Bedroom
  • Primary Bedroom on Main
  • Walk-In Closet
  • 6 Full Bathrooms
  • Dual Sinks
  • Jettted Tub and Separate Shower in Primary Bathroom
  • Soaking Tub

Laundry

  • Dryer
  • Washer

Outdoor Features

  • In Ground Pool
  • Patio
  • Outdoor Living Area
  • Built-In Barbecue

Schools

  • Country Isles Elementary School
  • Indian Ridge Middle School
  • Western High School

Utilities

  • Central Heating and Cooling System
  • Cable TV Available

Listing and Financial Details

  • Assessor Parcel Number 504023090640

Community Details

Overview

  • Stonebrook Estates Subdivision

Additional Features

  • Clubhouse
  • Gated Community

Home Details

Home Type

Single Family

Est. Annual Taxes

$16,843

Year Built

Built in 2003

Lot Details

0.52 Acres

HOA Fees

$533 per month

Parking

3

Listing Details

  • Prop. Type: Residential
  • Property Sub Type: Single Family Residence
  • Property Sub Type Additional: Single Family Residence
  • Directions: Flamingo Road to SW 130th Ave, entrance on the east side of the street. Show business card and ID to the Guard.
  • Year Built: 2003
  • Entry Level: 1
  • Unit Levels: Two
  • New Construction: No
  • Building Stories: 2
  • DelayedMarketingYN: No
  • Special Features: VirtualTour
  • Stories: 2

Interior Features

  • Interior Amenities: Breakfast Bar, Built-in Features, Breakfast Area, Bathtub, Dining Area, Separate/Formal Dining Room, Dual Sinks, High Ceilings, Jetted Tub, Custom Mirrors, Main Level Primary, Pantry, Sitting Area in Primary, Soaking Tub, Separate Shower, Walk-In Closet(s)
  • Appliances: Dryer, Dishwasher, Disposal, Gas Range, Microwave, Refrigerator, Washer
  • Full Bathrooms: 6
  • Total Bedrooms: 5
  • Entry Location: First Floor Entry,Built-Ins,Custom Mirrors,Pantry,
  • Flooring: Marble, Tile, Wood
  • Living Area: 6080.0
  • Stories: 2
  • Window Features: Blinds, Drapes, Rods, Impact Glass

Exterior Features

  • Exterior Features: Built-in Barbecue, Barbecue, Outdoor Living Area
  • View: Lake, Pool
  • Fencing: Fenced
  • Lot Features: Fruit Trees
  • Pool Features: In Ground
  • Pool Private: Yes
  • View: Yes
  • Waterfront Features: Lake Front, Other
  • Waterfront: Yes
  • Construction Type: Block
  • Direction Faces: South
  • Patio And Porch Features: Patio
  • Property Condition: Resale
  • Roof: Barrel

Garage/Parking

  • Covered Parking Spaces: 3.0
  • Attached Garage: Yes
  • Garage Spaces: 3.0
  • Garage Yn: Yes
  • Parking Features: Attached, Driveway, Garage, Garage Door Opener, Paver Block

Utilities

  • Cooling: Central Air, Ceiling Fan(s)
  • Cooling Y N: Yes
  • Heating: Central
  • Heating Yn: Yes
  • Sewer: Public Sewer
  • Utilities: Cable Available
  • Water Source: Public

Condo/Co-op/Association

  • Association Fee: 1600.0
  • Pets Allowed: Yes
  • Community Features: Home Owners Association
  • Senior Community: No
  • Amenities: Clubhouse, Gated, Other
  • Association Fee Frequency: Quarterly
  • Association: Yes
  • Pets Allowed: Yes

Schools

  • Elementary School: Country Isles
  • High School: Western
  • Middle Or Junior School: Indian Ridge

Lot Info

  • Parcel #: 504023090640
  • Mobile Dim Units: Feet
  • Zoning: E

Tax Info

  • Tax Year: 2019
  • Tax Annual Amount: 16843.0

Ownership History

We collect this data history from publicly available records. To have your information removed, we recommend requesting removal directly through your county’s website.

Date Name Owned For Owner Type

Purchase Details

Listed on
Jun 24, 2020
Closed on
Aug 25, 2020
Sold by
Lewin Robert and Lewin Lisa
Bought by
Seller's Agent
Cigi Mann
Native Realty Co.
Buyer's Agent
Angela Canete
MMLS Assoc.-Inactive Member
List Price
$1,495,000
Sold Price
$1,450,000
Premium/Discount to List
-$45,000
-3.01%
Current Estimated Value
$2,565,703

Home Financials for this Owner

Home Financials are based on the most recent Mortgage that was taken out on this home.
Estimated Appreciation
$1,115,703
Avg. Annual Appreciation
10.40%
Original Mortgage
$910,000
Outstanding Balance
$789,003
Interest Rate
2.9%
Mortgage Type
New Conventional
Estimated Equity
$1,838,411

Purchase Details

Closed on
Sep 21, 2015
Sold by
Lewin Robert
Bought by
Grumpy Grandpa Llc

Purchase Details

Closed on
Sep 15, 2003
Sold by
Oakbrook Building & Design Inc
Bought by
Lewin Robert and Lewin Lisa

Purchase Details

Closed on
May 28, 2002
Sold by
Stonybrook Estates Ltd
Bought by
Oakbrook Building & Design Inc
Source: Public Records

Home Values in the Area

Source: Public Records

Average Home Value in this Area


Source: Public Records

Agents Specializing in Flamingo Groves, FL

See All Agents

Purchase History

We collect this data history from publicly available records. To have your information removed, we recommend requesting removal directly through your county’s website.

Date Buyer Sale Price Title Company
$1,300,000 Butler Title Llc
Grumpy Grandpa Llc -- None Available
Lewin Robert $1,204,400 --
Oakbrook Building & Design Inc -- Cross Country Title Inc
Source: Public Records

Mortgage History

We collect this data history from publicly available records. To have your information removed, we recommend requesting removal directly through your county’s website.

Date Status Borrower Loan Amount
Open $910,000
Previous Owner Lewin Robert $990,000
Previous Owner Lewin Robert C $495,000
Source: Public Records

Property History

We collect this data history from publicly available records. To have your information removed, we recommend requesting removal directly through your county’s website.

Date Event Price List to Sale Price per Sq Ft
08/28/2020 08/28/20 Sold $1,450,000 -3.0% $238 / Sq Ft
07/29/2020 07/29/20 Pending -- -- --
06/29/2020 06/29/20 For Sale $1,495,000 -- $246 / Sq Ft
Source: BeachesMLS (Greater Fort Lauderdale)

Tax History

We collect this data history from publicly available records. To have your information removed, we recommend requesting removal directly through your county’s website.

Year Tax Paid Tax Assessment Tax Assessment Total Assessment is a certain percentage of the fair market value that is determined by local assessors to be the total taxable value of land and additions on the property. Land Improvement
2026 $26,137 $1,351,060
2025 $25,484 $1,315,550
2024 $25,033 $1,278,480
2023 $25,033 $1,241,250 $0 $0
2022 $23,812 $1,205,100 $0 $0
2021 $23,940 $1,209,000 $113,600 $1,095,400
2020 $17,205 $872,940 $0 $0
2019 $16,843 $853,320 $0 $0
2018 $16,366 $837,410 $0 $0
2017 $16,119 $820,190 $0 $0
2016 $16,027 $803,330 $0 $0
2015 $16,404 $797,750 $0 $0
2014 $16,598 $791,420 $0 $0
2013 -- $1,150,550 $113,590 $1,036,960
Source: Public Records

Agents Affiliated with this Home

  • Section Image
  • Section Image
  • Section Image
See All Agents

Map

Source: BeachesMLS (Greater Fort Lauderdale)

MLS Number: F10235643

BeachesMLS (Greater Fort Lauderdale)

APN: 50-40-23-09-0640

Your Personal Tour Guide

Ask me questions while you tour the home.