
AJ Allen
Silvercreek Realty Group
(208) 248-0789
23 Total Sales
1 in Nampa
$489,900 Price

Estimated Value: $439,367
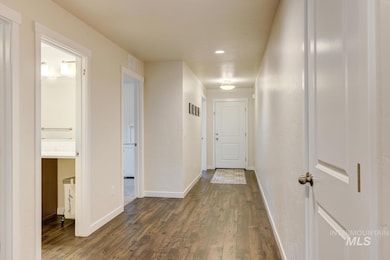
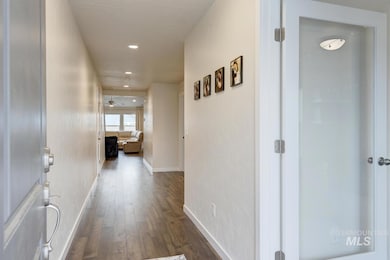
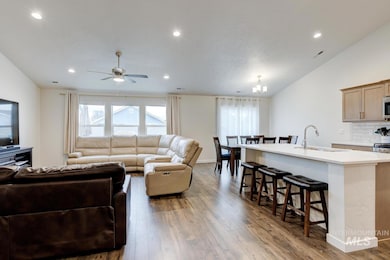
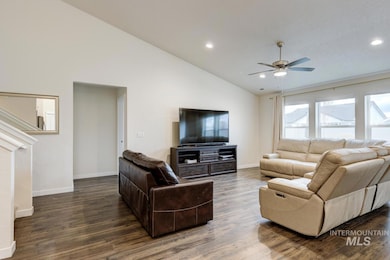
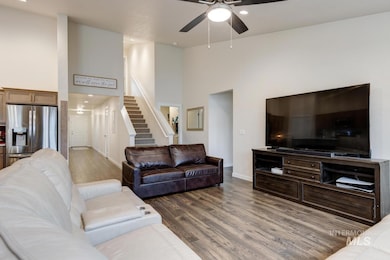
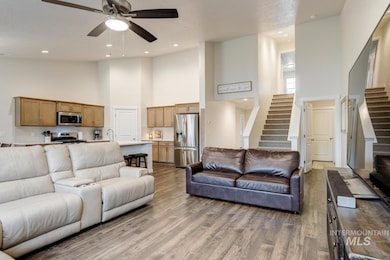
Turnkey 5-Bedroom Home with Upstairs Ensuite. Experience effortless, upgraded living in this 1-year-old home that’s truly move-in ready. All the finishing touches are complete - installed blinds, a fully landscaped backyard, an extended patio, and beautiful upgrades throughout that will save you time and money. Step inside to a bright, inviting interior featuring vaulted ceilings, abundant natural light, and a split-bedroom layout that offers a quiet, private primary retreat on the main level. The spacious upstairs guest suite with a full bathroom and walk in closet creates the perfect flex space for guests, a home office, or multi-generational living. Meticulously cared for, this home delivers the space, style, and convenience you have been searching for - without the wait of new construction. Schedule your showing today!
Last Agent to Sell the Property
Finding 43 Real Estate Brokerage Phone: 208-377-2999 Listed on: 12/11/2025
We collect this data history from publicly available records. To have your information removed, we recommend requesting removal directly through your county’s website.
AJ Allen
Silvercreek Realty Group
(208) 248-0789
23 Total Sales
1 in Nampa
$489,900 Price
Paul Hoskins
Homes of Idaho
(530) 298-8261
3 Total Sales
1 in Nampa
$329,900 Price
Brigham Redd
Real Broker LLC
(725) 228-9271
5 Total Sales
1 in Nampa
$350,000 Price
Gene Williams
Keller Williams Realty Boise
(510) 800-5994
18 Total Sales
4 in Nampa
$333K - $614K Price Range
Julie Skogsberg
Peterson & Associates REALTORS, LLC
(208) 487-8809
177 Total Sales
77 in Nampa
$90K - $1.1M Price Range
Patty Jordan
My Dream Address
(208) 960-1516
31 Total Sales
19 in Nampa
$323K - $553K Price Range
We collect this data history from publicly available records. To have your information removed, we recommend requesting removal directly through your county’s website.
| Date | Buyer | Sale Price | Title Company |
|---|---|---|---|
| -- | First American Title | ||
| Larson Alyssa N | -- | Fidelity National Title |
We collect this data history from publicly available records. To have your information removed, we recommend requesting removal directly through your county’s website.
| Date | Status | Borrower | Loan Amount |
|---|---|---|---|
| Open | $27,100 | ||
| Open | Lundgren Daniel | $435,958 | |
| Closed | Larson Alyssa N | $401,149 |
We collect this data history from publicly available records. To have your information removed, we recommend requesting removal directly through your county’s website.
| Date | Event | Price | List to Sale | Price per Sq Ft | Prior Sale |
|---|---|---|---|---|---|
| 04/24/2026 04/24/26 | Sold | -- | -- | -- | |
| 03/31/2026 03/31/26 | Pending | -- | -- | -- | |
| 03/06/2026 03/06/26 | Price Changed | $439,000 | -0.2% | $193 / Sq Ft | |
| 02/20/2026 02/20/26 | Price Changed | $440,000 | -1.3% | $193 / Sq Ft | |
| 02/11/2026 02/11/26 | Price Changed | $445,990 | -0.2% | $196 / Sq Ft | |
| 02/06/2026 02/06/26 | Price Changed | $446,990 | -0.2% | $196 / Sq Ft | |
| 01/16/2026 01/16/26 | Price Changed | $447,990 | -0.2% | $197 / Sq Ft | |
| 01/02/2026 01/02/26 | Price Changed | $448,990 | -0.2% | $197 / Sq Ft | |
| 12/11/2025 12/11/25 | For Sale | $449,990 | +4.7% | $197 / Sq Ft | |
| 01/30/2025 01/30/25 | Sold | -- | -- | -- | View Prior Sale |
| 12/03/2024 12/03/24 | Pending | -- | -- | -- | |
| 10/16/2024 10/16/24 | For Sale | $429,990 | -- | $189 / Sq Ft |
We collect this data history from publicly available records. To have your information removed, we recommend requesting removal directly through your county’s website.
| Year | Tax Paid | Tax Assessment Tax Assessment Total Assessment is a certain percentage of the fair market value that is determined by local assessors to be the total taxable value of land and additions on the property. | Land | Improvement |
|---|---|---|---|---|
| 2026 | -- | $408,100 | $102,900 | $305,200 |
| 2025 | -- | $102,900 | $102,900 | |
| 2024 | -- | -- |
TF
Seller's Agent in 2026
Tanner Fisher
Finding 43 Real Estate
(208) 936-1696
42 Total Sales
CF
Seller Co-Listing Agent in 2026
Caitlyn Fisher
Finding 43 Real Estate
(208) 377-2999
7 Total Sales
Buyer's Agent in 2026
Jen Clements
Homes of Idaho
(208) 340-8625
100 Total Sales
Seller's Agent in 2025
Keila Falcon
Homes of Idaho
(208) 871-6094
330 Total Sales
HB
Seller Co-Listing Agent in 2025
Hailey Beitia
Hubble Homes, LLC
Source: Intermountain MLS
MLS Number: 98969504
APN: 32749359 0
Disclaimer: Certain information contained herein is derived from information provided by parties other than Homes.com. All information provided is deemed reliable, but is not guaranteed to be accurate and should be independently verified.
IDX information is provided exclusively for consumers’ personal, non-commercial use, that it may not be used for any purpose other than to identify prospective properties consumers may be interested in purchasing. IMLS does not assume any liability for missing or inaccurate data.
Information provided by IMLS is deemed reliable but not guaranteed.
Ask me questions while you tour the home.