NOT LISTED FOR SALE

12445 SW 5th Ave Newberry, FL 32669

Newberry Area

Estimated Value: $640,000 - $737,000

4 Beds
3 Baths
2,617 Sq Ft
$264/Sq Ft Est. Value

Sale Details

Date Sold: October 4, 2024

Last sale price $680,000 $260 Per Sq Ft

Est. 1% increase in value since last sale

Current estimated payment $4,660 / mo

18 Days on Market

Highlights

  • Open Floorplan
  • Main Floor Primary Bedroom
  • Stone Countertops
  • Meadowbrook Elementary School Rated A-
  • Outdoor Kitchen
  • Community Pool

About This Home

As of October 2024

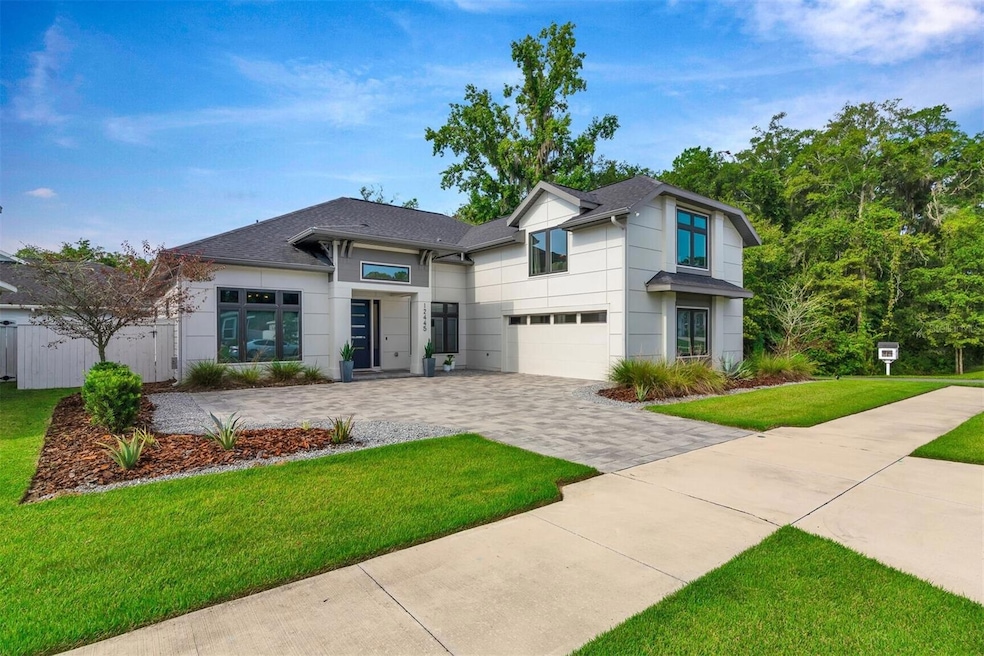
This stunning 2019 GW Robinson parade home sits on a beautifully landscaped corner lot next to the peaceful neighborhood walking trail. The modern open floor plan features a formal dining room and living room that boasts an LED fireplace which then seamlessly transitions to the kitchen equipped with quartz countertops, stainless steel appliances, and wood cabinets. Additional features include LVP flooring, Nest thermostats, Deako smart lighting, and a ring security system. On the first floor you will find a spacious office and a luxurious owner’s suite featuring two walk-in closets with an en suite bathroom. On the opposite end of the home are two additional bedrooms that share a bathroom. Upstairs there is a bonus room/fourth bedroom with built-in bookshelves and a third full bathroom. There is an abundance of storage in this home as well as an oversized two car garage. Enjoy your time outdoors in the large screened-in patio featuring an outdoor kitchen with natural gas grill. Cozy up next to the built-in firepit that can be found amidst the brick paver patio or enjoy other outdoor activities in the fully fenced, private backyard. This home was made for entertaining year round! The neighborhood of Amariah Park features a community pool and playground and is located just 1.5 miles to Tioga Town Center which offers many unique restaurants, local shops, and Gainesville Health and Fitness. With just a short commute to I-75, the University of Florida, and local hospitals, you do not want to miss out on this beautiful home!

Last Agent to Sell the Property

Kasara Kiriakopoulos

FLORIDA HOMES REALTY & MORTGAGE GVILLE Brokerage Phone: 352-240-1133 License #3541016 Listed on: 08/05/2024

FLORIDA HOMES REALTY & MORTGAGE GVILLE

Last Buyer's Agent

Chirayu (Chip) Patel

PEPINE REALTY License #3369010

PEPINE REALTY

Home Details

Home Type

  • Single Family

Est. Annual Taxes

  • $10,689

Year Built

  • Built in 2019

Lot Details

  • 7,562 Sq Ft Lot
  • North Facing Home
  • Wood Fence
  • Property is zoned R-1A

HOA Fees

  • $120 Monthly HOA Fees

Parking

  • 2 Car Attached Garage
  • Oversized Parking
  • Garage Door Opener
  • Driveway

Home Design

  • Bi-Level Home
  • Slab Foundation
  • Wood Frame Construction
  • Shingle Roof

Interior Spaces

  • 2,617 Sq Ft Home
  • Open Floorplan
  • Tray Ceiling
  • Ceiling Fan
  • Fireplace
  • Shades
  • French Doors
  • Formal Dining Room
  • Den
  • Storage Room
  • Laundry Room
  • Home Security System

Kitchen

  • Convection Oven
  • Range Hood
  • Microwave
  • Dishwasher
  • Stone Countertops
  • Disposal

Flooring

  • Carpet
  • Tile
  • Luxury Vinyl Tile

Bedrooms and Bathrooms

  • 4 Bedrooms
  • Primary Bedroom on Main
  • 3 Full Bathrooms

Eco-Friendly Details

  • Drip Irrigation

Outdoor Features

  • Covered Patio or Porch
  • Outdoor Kitchen
  • Exterior Lighting
  • Rain Gutters

Schools

  • Meadowbrook Elementary School
  • Kanapaha Middle School
  • F. W. Buchholz High School

Utilities

  • Central Air
  • Heating System Uses Natural Gas
  • Thermostat
  • Underground Utilities
  • Natural Gas Connected
  • Tankless Water Heater
  • High Speed Internet
  • Cable TV Available

Listing and Financial Details

Community Details

Overview

  • Guardian Association Management Association
  • Built by GW Robinson
  • Amariah Park Subdivision, The Dakota Floorplan

Recreation

  • Community Playground
  • Community Pool

Home Details

Home Type

Single Family

Est. Annual Taxes

$10,689

Year Built

Built in 2019

Lot Details

7,562 Sq Ft Lot

HOA Fees

$120 per month

Parking

2

Listing Details

  • Property Type: Residential
  • Property Condition: Completed
  • Property Sub Type: Single Family Residence
  • Construction Materials: Wood Frame
  • Fireplace: Yes
  • Living Area: 2617
  • Lot Size Acres: 0.17
  • New Construction: No
  • Year Built: 2019
  • Building Area Total: 3439
  • Lot Size Sq Ft: 7562
  • Status: Sold
  • Street Direction: SW
  • Ownership: Fee Simple
  • ResoBuildingAreaSource: PublicRecords
  • Building Area Total Srch Sq M: 319.49
  • Escrow City: Gainesville
  • Escrow State: FL
  • Escrow Street Name: NW 43rd St
  • Minimum Lease: No Minimum
  • RATIO Current Price By Calculate: 259.84
  • Total Acreage: 0 to less than 1/4
  • Water Access YN: 0
  • MFR_InLawSuiteYN: 0
  • MFR_DockYN: 0
  • Attribution Contact: 352-240-1133
  • Tax Year: 2023
  • Special Features: VirtualTour

Interior Features

  • Living Area Units: Square Feet
  • Flooring: Carpet, Luxury Vinyl, Tile
  • Full Bathrooms: 3
  • Interior Amenities: Ceiling Fans(s), Open Floorplan, Primary Bedroom Main Floor, Stone Counters, Thermostat, Tray Ceiling(s), Window Treatments
  • Appliances Included: Convection Oven, Dishwasher, Disposal, Microwave, Range Hood, Refrigerator, Tankless Water Heater
  • Foundation Details: Slab
  • Total Bedrooms: 4
  • Levels: Two
  • Window Features: Shades
  • ResoLivingAreaSource: PublicRecords
  • Additional Rooms: Den/Library/Office,Formal Dining Room Separate,Storage Rooms
  • Living Area Meters: 243.13

Exterior Features

  • Direction Faces: North
  • Exterior Features: French Doors, Irrigation System, Lighting, Outdoor Kitchen, Rain Gutters, Sidewalk
  • Roof: Shingle
  • Pool Private: No
  • Waterfront: No
  • Patio and Porch Features: Covered, Patio, Screened
  • Road Surface Type: Paved
  • Disclosures: Seller Property Disclosure
  • Water View YN: 0
  • Waterfront Feet Total: 0

Garage/Parking

  • Attached Garage: Yes
  • Carport Y N: No
  • Garage Spaces: 2
  • Garage Yn: Yes
  • Parking Features: Driveway, Garage Door Opener, Oversized

Utilities

  • Utilities: BB/HS Internet Available, Cable Available, Electricity Connected, Fiber Optics, Natural Gas Connected, Sewer Connected, Sprinkler Meter, Street Lights, Underground Utilities, Water Connected
  • Cooling: Central Air
  • Heating: Electric, Natural Gas
  • Laundry Features: Laundry Room
  • Sewer: Public Sewer
  • Water Source: Public

Condo/Co-op/Association

  • Community Features: Playground, Pool
  • Association Fee: 120
  • Association Fee Frequency: Monthly
  • Association Name: Guardian Association Management
  • Association: Yes
  • Security: Security System
  • Senior Community: No
  • Association 2 YN: 0
  • Association Approval Required YN: 0
  • Association Fee Requirement: Required
  • Development: Amariah Park

Fee Information

  • Total Annual Fees: 1440.00
  • Total Monthly Fees: 120.00
  • Monthly HOA Amount: 120.00

Schools

  • Elementary School: Meadowbrook Elementary School-AL
  • High School: F. W. Buchholz High School-AL
  • Middle Or Junior School: Kanapaha Middle School-AL

Lot Info

  • Zoning: R-1A
  • Parcel Number: 04340-010-015
  • Additional Parcels: No
  • Fencing: Wood
  • Lot Features: Sidewalk
  • Property Attached Yn: No
  • Flood Zone Code: X

Green Features

  • Green Water Conservation: Drip Irrigation

Building Info

  • Builder Name: GW Robinson

Rental Info

  • Pets Allowed: Cats OK, Dogs OK
  • Lease Restrictions YN: 0

Tax Info

  • Tax Annual Amount: 10689.36
  • Tax Book Number: 34/23
  • Tax Lot: 15

Ownership History

We collect this data history from publicly available records. To have your information removed, we recommend requesting removal directly through your county’s website.

Date Name Owned For Owner Type

Purchase Details

Listed on
Aug 5, 2024
Closed on
Oct 4, 2024
Sold by
Bought by
Seller's Agent
Kasara Kiriakopoulos
FLORIDA HOMES REALTY & MORTGAGE GVILLE
Buyer's Agent
Chirayu (Chip) Patel
PEPINE REALTY
List Price
$748,000
Sold Price
$680,000
Premium/Discount to List
-$68,000
-9.09%
Views
7
Current Estimated Value
$689,783

Home Financials for this Owner

Home Financials are based on the most recent Mortgage that was taken out on this home.
Estimated Appreciation
$9,783
Avg. Annual Appreciation
0.79%
Original Mortgage
$544,000
Interest Rate
0.0635%
Mortgage Type
New Conventional

Purchase Details

Closed on
Dec 15, 2021
Sold by
Bought by

Home Financials for this Owner

Home Financials are based on the most recent Mortgage that was taken out on this home.
Original Mortgage
$575,000
Interest Rate
0.0337%
Mortgage Type
New Conventional

Purchase Details

Closed on
Dec 6, 2019
Sold by
Bought by

Home Financials for this Owner

Home Financials are based on the most recent Mortgage that was taken out on this home.
Original Mortgage
$484,350
Interest Rate
0.0375%
Mortgage Type
New Conventional
Source: Public Records
Create a Home Valuation Report for This Property
The Home Valuation Report is an in-depth analysis detailing your home's value as well as a comparison with similar homes in the area

Purchase History

We collect this data history from publicly available records. To have your information removed, we recommend requesting removal directly through your county’s website.

Date Buyer Sale Price Title Company
$680,000 None Listed On Document
$575,000 Attorney
$519,000 Community Title Llc
Source: Public Records

Mortgage History

We collect this data history from publicly available records. To have your information removed, we recommend requesting removal directly through your county’s website.

Date Status Borrower Loan Amount
Open $544,000
Previous Owner $575,000
Previous Owner $484,350
Source: Public Records

Property History

We collect this data history from publicly available records. To have your information removed, we recommend requesting removal directly through your county’s website.

Date Event Price List to Sale Price per Sq Ft
10/04/2024 10/04/24 Sold $680,000 -6.2% $260 / Sq Ft
08/23/2024 08/23/24 Pending -- -- --
08/13/2024 08/13/24 Price Changed $724,900 -3.1% $277 / Sq Ft
08/05/2024 08/05/24 For Sale $748,000 -- $286 / Sq Ft
Source: Stellar MLS

Tax History

We collect this data history from publicly available records. To have your information removed, we recommend requesting removal directly through your county’s website.

Year Tax Paid Tax Assessment Tax Assessment Total Assessment is a certain percentage of the fair market value that is determined by local assessors to be the total taxable value of land and additions on the property. Land Improvement
2025 $9,381 $471,645
2024 $10,689 $546,939
2023 $10,689 $531,009 $90,000 $441,009
2022 $9,877 $450,597 $95,000 $355,597
2021 $8,820 $434,429 $110,000 $324,429
2020 $8,678 $423,042 $95,000 $328,042
2019 $2,098 $95,000 $95,000 $0
2018 $0 $0 $0 $0
Source: Public Records

Agents Affiliated with this Home

  • Section Image
See All Agents

Map

Source: Stellar MLS

MLS Number: GC524111

Stellar MLS

APN: 04340-010-015

Your Personal Tour Guide

Ask me questions while you tour the home.