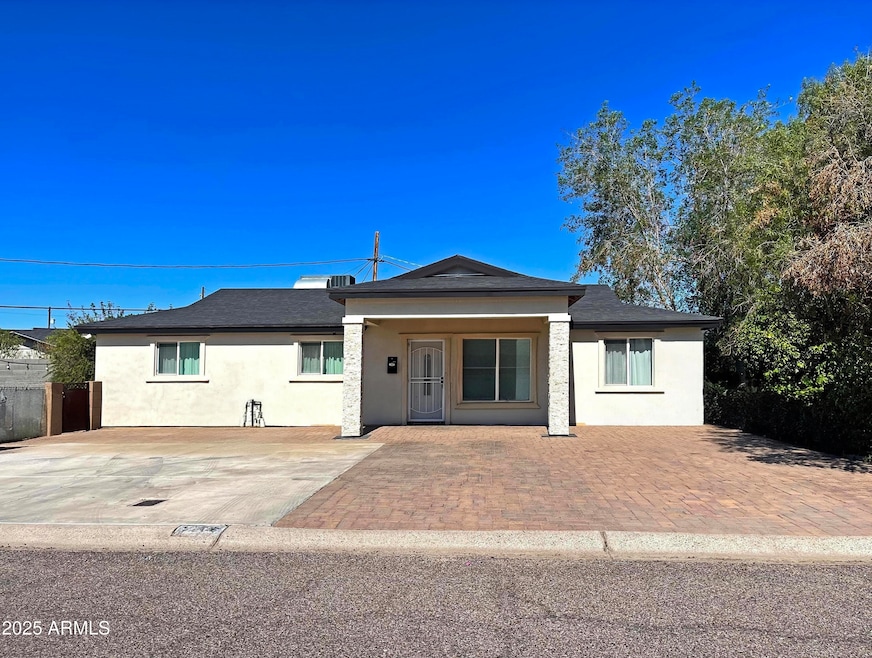
NOT LISTED FOR SALE

Estimated Value: $354,000 - $397,000

3 Beds
1 Bath
1,024 Sq Ft
$372/Sq Ft Est. Value

Sale Details

Date Sold: December 19, 2025

Last sale price $400,000 $391 Per Sq Ft

Est. 5% decrease in value since last sale

Current estimated payment $2,196 / mo

38 Days on Market

Highlights

  • A-Frame Home
  • Outdoor Fireplace
  • No HOA
  • Phoenix Coding Academy Rated A
  • Granite Countertops
  • Eat-In Kitchen

About This Home

As of December 2025


Remodeled and open floor plan. 3 Bedrooms with a large family room and open concept Kitchen that overlooks the backyard. Backyard is great for entertaining with a built in barbeque and a fireplace with gas firepit and gazebo. This home homes with a very large side yard that you could easily build a guest home or have additional room for parking. You will love this family home. Centrally located.

Last Agent to Sell the Property

Camille Licon

HomeSmart License #SA557988000 Listed on: 10/13/2025

HomeSmart

Last Buyer's Agent

BLANCA CHAPA

Barrett Real Estate License #SA716698000

Home Details

Home Type

  • Single Family

Est. Annual Taxes

  • $1,385

Year Built

  • Built in 1951

Lot Details

  • 8,133 Sq Ft Lot
  • Back Yard Fenced
  • Block Wall Fence

Home Design

  • A-Frame Home
  • Composition Roof
  • Block Exterior

Interior Spaces

  • 1,024 Sq Ft Home
  • 1-Story Property
  • Ceiling Fan
  • 2 Fireplaces
  • Tile Flooring

Kitchen

  • Kitchen Updated in 2023
  • Eat-In Kitchen
  • Breakfast Bar
  • Gas Oven
  • Built-In Microwave
  • Dishwasher
  • Granite Countertops
  • Disposal

Bedrooms and Bathrooms

  • 3 Bedrooms
  • 1 Full Bathroom

Laundry

  • Laundry in unit
  • Dryer
  • Washer

Parking

  • 4 Open Parking Spaces
  • Unassigned Parking

Eco-Friendly Details

  • North or South Exposure

Outdoor Features

  • Patio
  • Outdoor Fireplace
  • Fire Pit
  • Built-In Barbecue

Schools

  • Phoenix Union Bioscience High School

Utilities

  • Central Air
  • Heating Available
  • High Speed Internet
  • Cable TV Available

Community Details

  • No Home Owners Association
  • Association fees include no fees
  • Megyesi Place Plat 1 Subdivision

Listing and Financial Details

  • Tax Lot 36
  • Assessor Parcel Number 121-07-114

Home Details

Home Type

Single Family

Est. Annual Taxes

$1,385

Year Built

Built in 1951

Lot Details

8,133 Sq Ft Lot

Listing Details

  • Cross Street: 32nd Street and McDowell
  • Property Type: Residential
  • Ownership: Fee Simple
  • Updated Floors: Full
  • Updated Kitchen: Full
  • Items Updated Kitchen Yr Updated: 2023
  • Separate Den Office Sep Den Office: N
  • Year Built: 1951
  • Tax Year: 2024
  • Property Sub Type: Single Family Residence
  • Horses: No
  • Lot Size Acres: 0.19
  • Subdivision Name: Megyesi Place Plat 1
  • Architectural Style: A-Frame
  • Property Attached Yn: No
  • General Property Description:PriceSqFt: 390.62
  • Const - Finish:Const - Finish: Painted
  • Cooling:Cooling: Ceiling Fan(s), Central Air
  • Landscaping:Landscaping: Gravel/Stone Front, Gravel/Stone Back
  • Technology:Technology: Cable TV Avail, High Speed Internet
  • Special Features: None

Interior Features

  • Flooring: Tile
  • Basement YN: No
  • Possible Use: Ranch
  • Spa Features: None
  • Appliances: Dishwasher, Disposal, Refrigerator, Microwave, Gas Oven, Washer, Dryer
  • Full Bathrooms: 1
  • Total Bedrooms: 3
  • Fireplace Features: Exterior Fireplace, Fire Pit
  • Fireplaces: 2
  • Fireplace: Yes
  • Interior Amenities: Eat-in Kitchen, Breakfast Bar, Granite Counters, High Speed Internet
  • Living Area: 1024.0
  • Stories: 1
  • Dining Area:Dining Area: Eat-in Kitchen, Breakfast Bar
  • Kitchen Features:Kitchen Features: Dishwasher, Disposal, Refrigerator, Built-in Microwave, Granite Counters, Gas Oven
  • Laundry:Laundry: Washer Included, Dryer Included, Inside
  • Master Bathroom:Master Bathroom: None

Exterior Features

  • Fencing: Block, Back Yard
  • Exterior Features: Built-in Barbecue
  • Lot Features: North/South Exposure, Gravel/Stone Front, Gravel/Stone Back
  • Pool Private: No
  • Disclosures: Seller Discl Avail
  • Construction Type: Block, Painted
  • Other Structures: Gazebo
  • Patio And Porch Features: Patio
  • Roof: Composition
  • General Property Description:Community Pool YN2: No
  • General Property Description:Private Pool YN2: No

Garage/Parking

  • Parking Features: Unassigned
  • Attached Garage: No
  • Open Parking Spaces: 4.0

Utilities

  • Cooling: Ceiling Fan(s), Central Air
  • Heating: Electric
  • Laundry Features: Inside
  • Cooling Y N: Yes
  • Heating Yn: Yes
  • Water Source: Public
  • Utilities:Utilities: SRP

Condo/Co-op/Association

  • Association: No

Association/Amenities

  • Association Fees:PAD Fee YN2: N

Fee Information

  • Association Fee Includes: No Fees

Schools

  • Elementary School: Other
  • High School: Phoenix Union Bioscience High School
  • Junior High Dist: Phoenix Union High School District
  • Middle Or Junior School: Other

Lot Info

  • Land Lease: No
  • Lot Size Sq Ft: 8133.0
  • Parcel #: 121-07-114

Building Info

  • Builder Name: Unknown

Tax Info

  • Tax Annual Amount: 1385.0
  • Tax Lot: 36

Ownership History

We collect this data history from publicly available records. To have your information removed, we recommend requesting removal directly through your county’s website.

Date Name Owned For Owner Type

Purchase Details

Listed on
Oct 13, 2025
Closed on
Dec 17, 2025
Sold by
Bought by
Seller's Agent
Camille Licon
HomeSmart
Buyer's Agent
BLANCA CHAPA
Barrett Real Estate
List Price
$400,000
Sold Price
$400,000
Views
47
Current Estimated Value
$381,089

Home Financials for this Owner

Home Financials are based on the most recent Mortgage that was taken out on this home.
Estimated Appreciation
-$18,911
Avg. Annual Appreciation
-7.63%
Original Mortgage
$388,000
Interest Rate
0.0622%
Mortgage Type
New Conventional

Purchase Details

Closed on
Oct 3, 2017
Sold by
Bought by

Home Financials for this Owner

Home Financials are based on the most recent Mortgage that was taken out on this home.
Original Mortgage
$22,000
Interest Rate
0.0382%
Mortgage Type
Purchase Money Mortgage

Purchase Details

Closed on
Jun 9, 2011
Sold by
Bought by

Home Financials for this Owner

Home Financials are based on the most recent Mortgage that was taken out on this home.
Original Mortgage
$21,000
Interest Rate
0.0456%
Mortgage Type
Purchase Money Mortgage

Purchase Details

Closed on
Jun 3, 2011
Sold by
Bought by

Home Financials for this Owner

Home Financials are based on the most recent Mortgage that was taken out on this home.
Original Mortgage
$21,000
Interest Rate
0.0456%
Mortgage Type
Purchase Money Mortgage

Purchase Details

Closed on
Oct 25, 2010
Sold by
Bought by

Purchase Details

Closed on
Jul 9, 2010
Sold by
Bought by

Purchase Details

Closed on
Dec 1, 2004
Sold by
Bought by

Home Financials for this Owner

Home Financials are based on the most recent Mortgage that was taken out on this home.
Original Mortgage
$22,918
Interest Rate
0.0966%
Mortgage Type
New Conventional
Source: Public Records
Create a Home Valuation Report for This Property
The Home Valuation Report is an in-depth analysis detailing your home's value as well as a comparison with similar homes in the area

Home Values in the Area

Source: Public Records

Average Home Value in this Area


Source: Public Records

Purchase History

We collect this data history from publicly available records. To have your information removed, we recommend requesting removal directly through your county’s website.

Date Buyer Sale Price Title Company
$400,000 Landmark Title
-- Yavapai Title Agency Inc
-- Pioneer Title Agency Inc
$35,000 Pioneer Title Agency Inc
$28,094 None Available
$40,200 First American Title
-- --
Source: Public Records

Mortgage History

We collect this data history from publicly available records. To have your information removed, we recommend requesting removal directly through your county’s website.

Date Status Borrower Loan Amount
Open $388,000
Previous Owner $150,000
Previous Owner $22,000
Previous Owner $21,000
Previous Owner $68,000
Previous Owner $42,357
Previous Owner $22,918
Source: Public Records

Property History

We collect this data history from publicly available records. To have your information removed, we recommend requesting removal directly through your county’s website.

Date Event Price List to Sale Price per Sq Ft
12/19/2025 12/19/25 Sold $400,000 0.0% $391 / Sq Ft
11/20/2025 11/20/25 Pending -- -- --
10/13/2025 10/13/25 For Sale $400,000 -- $391 / Sq Ft
Source: Arizona Regional Multiple Listing Service (ARMLS)

Tax History

We collect this data history from publicly available records. To have your information removed, we recommend requesting removal directly through your county’s website.

Year Tax Paid Tax Assessment Tax Assessment Total Assessment is a certain percentage of the fair market value that is determined by local assessors to be the total taxable value of land and additions on the property. Land Improvement
2025 $1,441 $12,061
2024 $1,369 $11,486
2023 $1,369 $20,610 $4,120 $16,490
2022 $1,311 $17,310 $3,460 $13,850
2021 $1,360 $15,880 $3,170 $12,710
2020 $1,324 $14,930 $2,980 $11,950
2019 $1,317 $12,500 $2,500 $10,000
2018 $526 $12,670 $2,530 $10,140
2017 $504 $9,010 $1,800 $7,210
2016 $484 $5,550 $1,110 $4,440
2015 $451 $4,460 $890 $3,570
Source: Public Records

Agents Affiliated with this Home

  • Section Image
  • Section Image
See All Agents

Map

Source: Arizona Regional Multiple Listing Service (ARMLS)

MLS Number: 6933101

Arizona Regional Multiple Listing Service (ARMLS)

APN: 121-07-114

Your Personal Tour Guide

Ask me questions while you tour the home.