
Alan Cirson
The Cirson Team
(949) 569-5527
65 Total Sales
2 in Arcadia
$1,450,000 Price Range
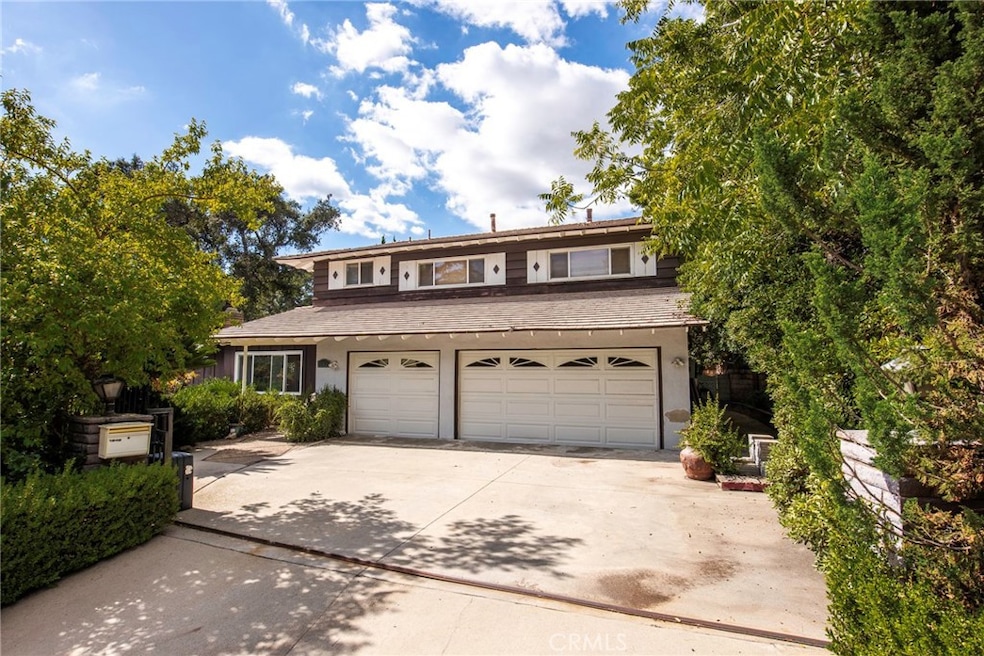
Priced to Sell! This spectacular, one-of-a-kind estate is nestled just outside the highly coveted Whispering Pines gated community in Arcadia. A hidden gem, this two-story single-family home awaits your personal touch and a few updates to reveal its full potential. The expansive lot is over 17,000 sqft and includes a pool, spa, with slight views of the mountains and surrounding areas. The home features a total of 4 bedrooms and 4 baths, including one bedroom on the main level. The primary bedroom upstairs is en-suite, and the primary bathroom features a separate tub and shower. The main floor features a spacious living room with fireplace, dining area, gourmet kitchen with granite countertops, and family room. The family room and downstairs bedroom currently have a separate entry, but can easily be changed back to its original format. There is an automatic gate, opening to the spacious three car garage with laundry area. Located near award-winning Foothill Middle School and close to parks, schools, golf courses, supermarkets, library, hospital, and a variety of fine dining options with convenient access to the 210, 605, and 10 freeways. Don’t miss this rare opportunity to own this beautiful home!
Last Agent to Sell the Property
Pinnacle Real Estate Group Brokerage Phone: 626-272-0777 License #01856585 Listed on: 10/16/2025
Last Buyer's Agent
Pinnacle Real Estate Group Brokerage Phone: 626-272-0777 License #02152459
We collect this data history from publicly available records. To have your information removed, we recommend requesting removal directly through your county’s website.
Alan Cirson
The Cirson Team
(949) 569-5527
65 Total Sales
2 in Arcadia
$1,450,000 Price Range
Darlene Flagg-Nolen
UNITED REALTY CENTER INC
(951) 848-5027
13 Total Sales
2 in Arcadia
$1,418,000 Price Range
Pam DelRey
Art Del Rey Realty, Inc.
(626) 604-0256
61 Total Sales
24 in Arcadia
$680K - $2.7M Price Range
Patsy Chan
FAIRMATE INC.
(562) 600-9057
16 Total Sales
3 in Arcadia
$1.1M - $3.2M Price Range
Ye Han Brazell
Pinnacle Real Estate Group
(909) 303-1170
29 Total Sales
9 in Arcadia
$968K - $4.5M Price Range
Sonia Amen
Lux Living Estates
(562) 268-0958
33 Total Sales
2 in Arcadia
$1,649,000 Price Range
We collect this data history from publicly available records. To have your information removed, we recommend requesting removal directly through your county’s website.
| Date | Type | Sale Price | Title Company |
|---|---|---|---|
| Interfamily Deed Transfer | -- | First American Title Company | |
| Grant Deed | $1,100,000 | Fatcola-Resale | |
| Interfamily Deed Transfer | -- | Advantage Title Inc | |
| Interfamily Deed Transfer | -- | Advantage Title Inc | |
| Interfamily Deed Transfer | -- | Fidelity National Title Co | |
| Interfamily Deed Transfer | -- | Fidelity National Title Co | |
| Grant Deed | -- | -- |
We collect this data history from publicly available records. To have your information removed, we recommend requesting removal directly through your county’s website.
| Date | Status | Loan Amount | Loan Type |
|---|---|---|---|
| Open | $765,000 | Credit Line Revolving | |
| Closed | $768,000 | Adjustable Rate Mortgage/ARM | |
| Closed | $768,000 | Adjustable Rate Mortgage/ARM | |
| Previous Owner | $400,000 | New Conventional | |
| Previous Owner | $400,000 | Unknown | |
| Previous Owner | $400,000 | Unknown | |
| Previous Owner | $300,000 | No Value Available | |
| Previous Owner | $173,000 | No Value Available |
We collect this data history from publicly available records. To have your information removed, we recommend requesting removal directly through your county’s website.
| Date | Event | Price | List to Sale | Price per Sq Ft |
|---|---|---|---|---|
| 07/27/2026 07/27/26 | Sold | $1,750,000 | -7.8% | $718 / Sq Ft |
| 06/08/2026 06/08/26 | Pending | -- | -- | -- |
| 03/26/2026 03/26/26 | Price Changed | $1,899,000 | -5.0% | $780 / Sq Ft |
| 10/16/2025 10/16/25 | For Sale | $1,999,000 | -- | $821 / Sq Ft |
We collect this data history from publicly available records. To have your information removed, we recommend requesting removal directly through your county’s website.
| Year | Tax Paid | Tax Assessment Tax Assessment Total Assessment is a certain percentage of the fair market value that is determined by local assessors to be the total taxable value of land and additions on the property. | Land | Improvement |
|---|---|---|---|---|
| 2026 | $16,485 | $1,409,282 | $562,431 | $846,851 |
| 2025 | $16,485 | $1,381,650 | $551,403 | $830,247 |
| 2024 | $15,507 | $1,354,560 | $540,592 | $813,968 |
| 2023 | $15,184 | $1,328,001 | $529,993 | $798,008 |
| 2022 | $14,684 | $1,301,962 | $519,601 | $782,361 |
| 2021 | $14,417 | $1,276,434 | $509,413 | $767,021 |
| 2019 | $14,068 | $1,238,576 | $494,304 | $744,272 |
| 2018 | $13,718 | $1,214,291 | $484,612 | $729,679 |
| 2016 | $13,415 | $1,167,141 | $465,795 | $701,346 |
| 2015 | $13,182 | $1,149,611 | $458,799 | $690,812 |
| 2014 | $12,998 | $1,127,092 | $449,812 | $677,280 |
Seller's Agent in 2026
Frank Wang
Pinnacle Real Estate Group
(626) 272-0777
54 Total Sales
Seller Co-Listing Agent in 2026
David Wang
Pinnacle Real Estate Group
(626) 310-2561
51 Total Sales
Seller's Agent in 2012
Peggy Fong Chen
RE/MAX
(626) 378-9800
62 Total Sales
Source: California Regional Multiple Listing Service (CRMLS)
MLS Number: AR25240784
APN: 5771-027-005
Disclaimer: Certain information contained herein is derived from information provided by parties other than Homes.com. All information provided is deemed reliable, but is not guaranteed to be accurate and should be independently verified.
The multiple listing data appearing on this website, or contained in reports produced therefrom, is owned and copyrighted by California Regional Multiple Listing Service, Inc. ("CRMLS") and is protected by all applicable copyright laws. Information provided is for viewer's personal, non-commercial use and may not be used for any purpose other than to identify prospective properties the viewer may be interested in purchasing. All listing data, including but not limited to square footage and lot size is believed to be accurate, but the listing Agent, listing Broker and CRMLS and its affiliates do not warrant or guarantee such accuracy. The viewer should independently verify the listed data prior to making any decisions based on such information by personal inspection and/or contacting a real estate professional.
Based on information from California Regional Multiple Listing Service, Inc. and /or other sources. All data, including all measurements and calculations of area, is obtained from various sources and has not been, and will not be, verified by broker or MLS. All information should be independently reviewed and verified for accuracy. Properties may or may not be listed by the office/agent presenting the information
Ask me questions while you tour the home.